
112 Erin Lane, East Setauket, NY 11733
Local realty services provided by:ERA Insite Realty Services
112 Erin Lane,East Setauket, NY 11733
$799,999
- 3 Beds
- 3 Baths
- 2,000 sq. ft.
- Condominium
- Coming Soon
Listed by: nigel a. rose gri cbr
Office: homesmart premier living rlty
MLS#:1047772
Source:OneKey MLS
Price summary
- Price:$799,999
- Price per sq. ft.:$400
- Monthly HOA dues:$540
About this home
Welcome to an Exceptional Devon End Unit where sophisticated interiors meet serene waterfront views. Beautifully renovated and thoughtfully appointed, this 3 bedroom, 2.5 bath residence with a versatile den/office enjoys picturesque views of dual lakes and landscaped perineal gardens creating a truly special setting all on its own.
From the moment you enter through the attractive decorated lead glass door with matching double sidelights, the attention to detail is unmistakable. The expansive gourmet kitchen is beautifully appointed with GE Cafe appliances. 60 sq ft quartz countertops and an extended layout designed for both everyday living and entertaining. Throughout the home, refined finishes include hardwood flooring, porcelain tile, custom molding, decorative interior doors, recessed lighting, power window shades, updated double hung tilt-in dual pane windows, ceiling fans and dual zone heating/cooling. The living room makes a statement with an elegant stone wall surrounding the wood burning fireplace. Newly installed double Andersen sliders with grilles open to an oversized patio, where a Rollup retractable awning and sunshade create an inviting outdoor retreat overlooking the tranquil landscape. The primary suite is designed as a luxurious escape, featuring double door entry, vaulted ceiling, walk in closet and three additional closets. The re-designed primary bath offers a contemporary floating dual sink vanity, generous walk-in shower with built in bench and an open shelf linen storage. Two additional bedrooms and an updated hall bath complete this superbly designed home.
Beyond this residence, enjoy a relaxing, inspired lifestyle with an exceptional collection of amenities including a gated community, clubhouse, fitness center, saunas, salt water heated pools, playground, and tennis/pickleball courts. Conveniently located near hospitals, shopping, beaches, colleges and train stations. Three Village Central School District and Low taxes!...
Contact an agent
Home facts
- Year built:1996
- Subdivision & Development:The Lakes at Setauket
- Listing ID #:1047772
- Updated:September 14, 2026 at 12:47 PM
Rooms and interior
- Bedrooms:3
- Total bathrooms:3
- Full bathrooms:2
- Half bathrooms:1
- Rooms Total:9
- Dining Description:Eat-In Kitchen
- Bathrooms Description:Double Vanity
- Kitchen Description:Chefs Kitchen, Cooktop, Dishwasher, Disposal, Eat-in Kitchen, Freezer, Microwave, Refrigerator, Stainless Steel Appliance(s)
- Living area:2,000 sq. ft.
Heating and cooling
- Cooling:Central Air
- Central air:Yes
Structure and exterior
- Year built:1996
- Building area:2,000 sq. ft.
- Lot area:0.02 Acres
- Construction Materials:Frame
- Levels:2 Story
Schools
- High school:Ward Melville Senior High School
- Middle school:Robert Cushman Murphy Jr High School
- Elementary school:Arrowhead Elementary School
Utilities
- Water:Public
Finances and disclosures
- Price:$799,999
- Price per sq. ft.:$400
- Tax amount:$5,390 (2026)
Features and amenities
- Appliances:Cooktop, Dishwasher, Disposal, Dryer, Freezer, Microwave, Refrigerator, Stainless Steel Appliance(s), Washer
- Laundry features:Dryer, Washer, Washer/Dryer Hookup
- Amenities:Double Vanity, Gated, High Speed Internet, Pool, Smart Thermostat, Walk-In Closet(s)
- Pool features:In Ground, Outdoor Pool
Parking
- Total parking spaces:1
- Parking description:Driveway
- Garage:Yes
- Garage spaces:1
New listings near 112 Erin Lane
- Coming Soon
 $1,199,900Coming Soon4 beds 3 baths3,000 sq. ft.
34 Varsity Boulevard, East Setauket, NY 11733
MLS# 1049874Listed by: ALIANO REAL ESTATE - Coming Soon
 $938,000Coming Soon5 beds 3 baths3,016 sq. ft.
15 Tobi Lane, East Setauket, NY 11733
MLS# 1049744Listed by: DOUGLAS ELLIMAN REAL ESTATE - Coming Soon
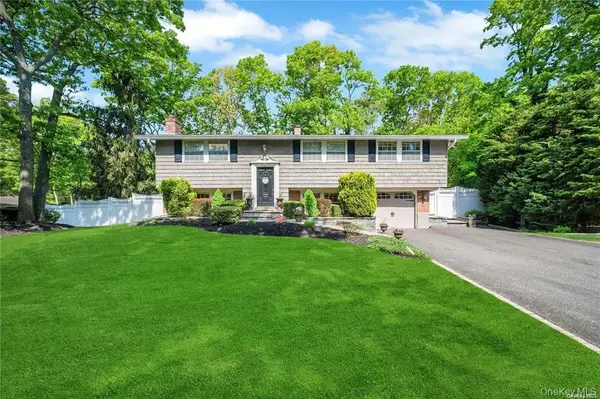 $749,999Coming Soon3 beds 2 baths1,950 sq. ft.
1 Cottontail Lane, East Setauket, NY 11733
MLS# 1048542Listed by: CHARLES RUTENBERG REALTY INC - New
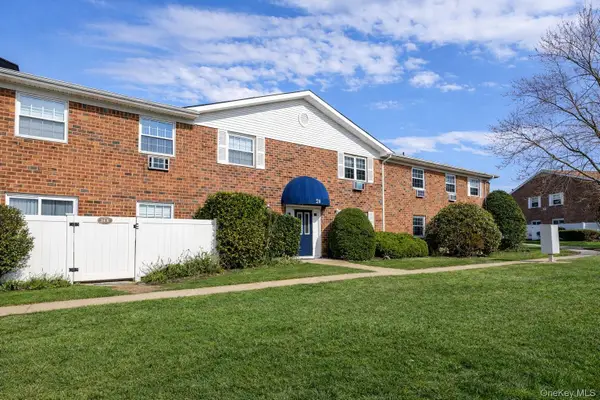 $199,999Active2 beds 1 baths906 sq. ft.
460 Old Town Road #24-O, Port Jefferson, NY 11776
MLS# 1048650Listed by: COLDWELL BANKER M&D GOOD LIFE - New
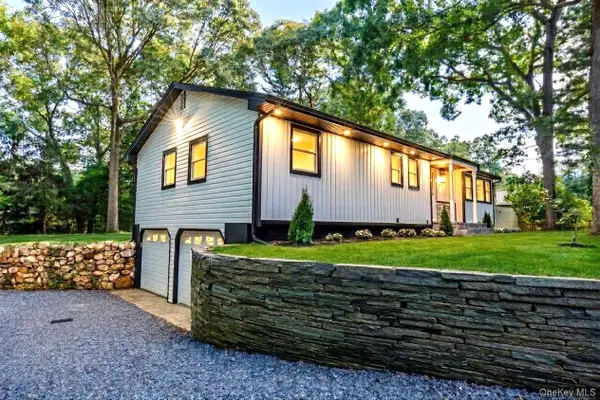 $799,000Active4 beds 3 baths1,628 sq. ft.
14 Camelot Lane, East Setauket, NY 11733
MLS# 1048233Listed by: AZURE REALTY GROUP NY LLC - New
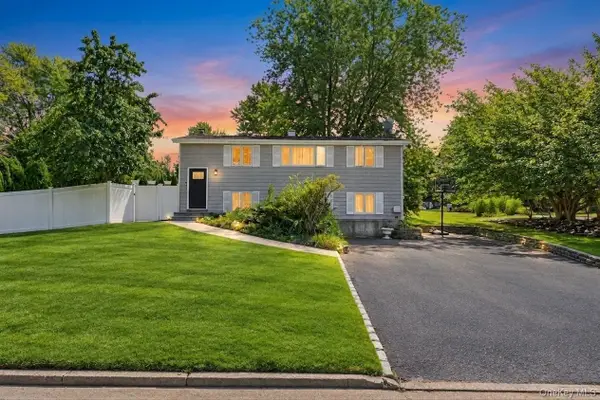 $649,999Active4 beds 2 baths1,876 sq. ft.
19 Badger Lane, East Setauket, NY 11733
MLS# 1048007Listed by: EXIT REALTY LIBERTY - New
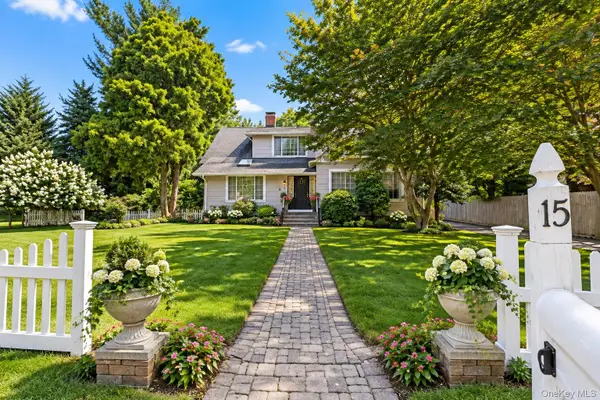 $899,000Active6 beds 5 baths3,136 sq. ft.
15 Main Street, East Setauket, NY 11733
MLS# 1047828Listed by: BH&G R E REALTY CONNECT - New
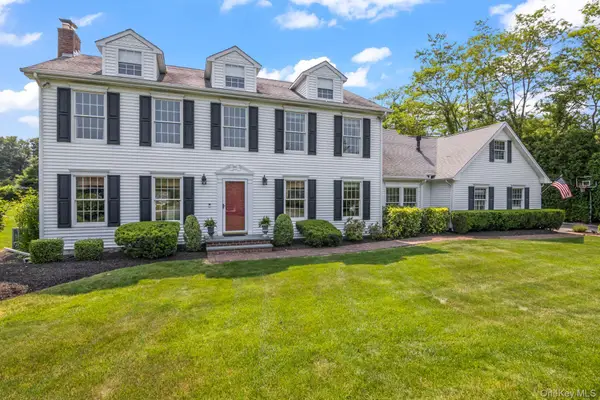 $1,100,000Active4 beds 3 baths2,773 sq. ft.
17 Lemark Court, East Setauket, NY 11733
MLS# 1047680Listed by: HOWARD HANNA COACH - New
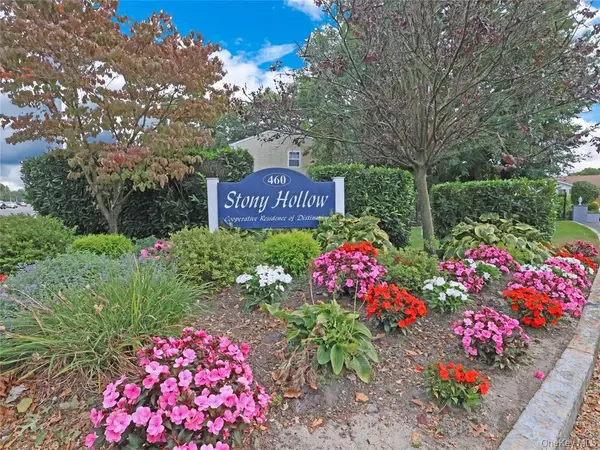 $275,000Active2 beds 1 baths953 sq. ft.
460 Old Town Road #3-O, Port Jefferson Station, NY 11776
MLS# 1046898Listed by: BH&G R E REALTY CONNECT


Protect your home and budget from life's surprises with an Assurant Home Warranty, backed by a partner that supports you through every step of homeownership. Explore Plans.
© 2023 - 2026 ERA Franchise Systems LLC. All rights reserved. ERA Franchise Systems LLC fully supports the principles of the Fair Housing Act and the Equal Opportunity Act. ERA, ERA Real Estate powered, and their respective logos are registered service marks of ERA Franchise Systems LLC. Each office is independently owned and operated.