
14 Cobbler Lane, East Setauket, NY 11733
Local realty services provided by:ERA Insite Realty Services
Upcoming open houses
- Wed, Sep 0905:00 pm - 07:00 pm
Listed by: rosanne d'agostino dsc, yesenia hamze
Office: douglas elliman real estate
MLS#:1045535
Source:OneKey MLS
Price summary
- Price:$1,250,000
- Price per sq. ft.:$389.04
About this home
Welcome to this beautifully crafted four bedroom, 3.5-bath Post-Modern Colonial, ideally situated in one of East Setauket’s most sought-after neighborhoods. Set on a private, fully fenced property, the picturesque backyard feels like a personal retreat, complete with a serene pond and charming footbridge, an expansive rear deck, and multiple inviting areas for relaxing, gathering, and entertaining. Inside, impressive architectural details and warm wood floors create an elegant yet comfortable atmosphere. The lovely kitchen features black granite countertops, stainless steel appliances, gas cooking, and a sun-filled breakfast nook that flows seamlessly into the den. Gather around the wood-burning fireplace or host memorable occasions in the formal dining room. The dramatic formal living room showcases soaring ceilings, exquisite chandelier, and a grand staircase leading to the second floor. Upstairs, the spacious primary suite offers a peaceful escape with tray ceilings, two walk-in closets, and a beautifully updated en-suite bath featuring vaulted ceilings, dual sinks, a jetted soaking tub, and a separate shower. An exceptionally large bedroom is located on the opposite side of the home, along with two additional well-proportioned bedrooms. Additional amenities include gas heat, four-zone heating, central air conditioning, and abundant space throughout. With its distinctive interior craftsmanship, exceptional entertaining areas, and storybook outdoor setting, this remarkable East Setauket home offers privacy, elegance, and comfort....
Contact an agent
Home facts
- Year built:1997
- Subdivision & Development:Pond Estates
- Listing ID #:1045535
- Updated:September 07, 2026 at 11:02 AM
Rooms and interior
- Bedrooms:4
- Total bathrooms:4
- Full bathrooms:3
- Half bathrooms:1
- Rooms Total:10
- Flooring:Hardwood
- Dining Description:Formal Dining
- Bathrooms Description:Double Vanity, Soaking Tub
- Kitchen Description:Dishwasher, Oven, Range, Refrigerator, Stainless Steel Appliance(s)
- Basement:Yes
- Basement Description:Partial, Partially Finished
- Living area:3,213 sq. ft.
Heating and cooling
- Cooling:Central Air
- Heating:Baseboard, Natural Gas
- Central air:Yes
Structure and exterior
- Year built:1997
- Building area:3,213 sq. ft.
- Lot area:0.58 Acres
- Architectural Style:Colonial, Post Modern
- Construction Materials:Stucco, Vinyl Siding
Schools
- High school:Ward Melville Senior High School
- Middle school:Paul J Gelinas Junior High School
- Elementary school:Nassakeag Elementary School
Utilities
- Water:Public
- Sewer:Cesspool
Finances and disclosures
- Price:$1,250,000
- Price per sq. ft.:$389.04
- Tax amount:$24,070 (2026)
Features and amenities
- Appliances:Dishwasher, Dryer, Oven, Refrigerator, Stainless Steel Appliance(s), Washer
- Laundry features:Dryer, Washer, Washer/Dryer Hookup
- Amenities:Cathedral Ceiling(s), Double Vanity, Entrance Foyer, Granite Counters, High Ceilings, Open Floorplan, Storage, Walk-In Closet(s)
Parking
- Parking description:Attached, Driveway, Garage
- Garage:Yes
- Garage spaces:2
New listings near 14 Cobbler Lane
- Coming SoonOpen Sun, 1 to 4pm
 $1,299,999Coming Soon4 beds 3 baths5,049 sq. ft.
10 Redbridge Court, East Setauket, NY 11733
MLS# 1046673Listed by: BERKSHIRE HATHAWAY - Coming Soon
 $695,000Coming Soon3 beds 2 baths1,009 sq. ft.
69 Ridgeway Avenue, East Setauket, NY 11733
MLS# 1045503Listed by: HOWARD HANNA COACH - New
 $749,999Active4 beds 3 baths1,503 sq. ft.
1 Gables Boulevard, East Setauket, NY 11733
MLS# 1045474Listed by: REAL BROKER NY LLC - New
 $1,650,000Active5 beds 4 baths3,320 sq. ft.
75 Old Field Road, East Setauket, NY 11733
MLS# 1041284Listed by: DOUGLAS ELLIMAN REAL ESTATE  $1,175,000Pending3 beds 3 baths2,219 sq. ft.
11 Park Street, East Setauket, NY 11733
MLS# 1043716Listed by: DANIEL GALE SOTHEBYS INTL RLTY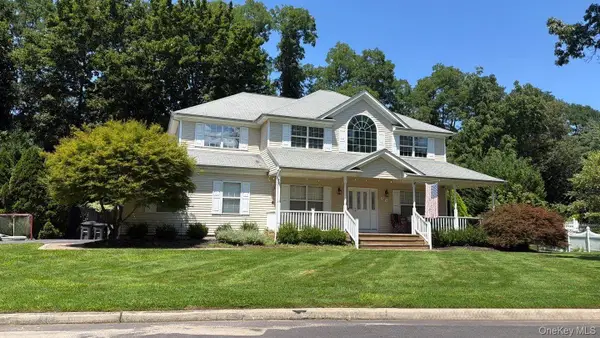 $975,000Active4 beds 3 baths3,000 sq. ft.
23 Flagpole Lane, East Setauket, NY 11733
MLS# 1041726Listed by: ISLAND ADVANTAGE REALTY LLC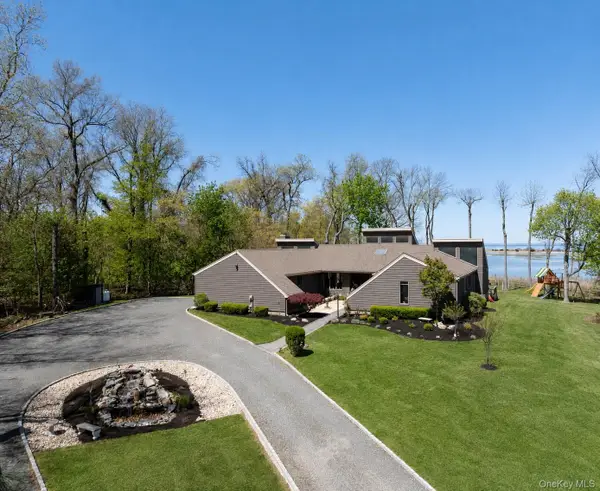 $1,999,999Pending5 beds 4 baths3,550 sq. ft.
12 Flax Pond Woods Road, East Setauket, NY 11733
MLS# 1041264Listed by: CENTURY 21 AA REALTY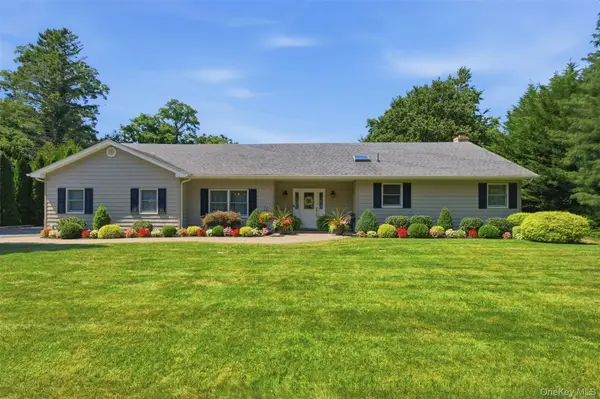 $999,950Active4 beds 3 baths2,400 sq. ft.
15 Brandywine Drive, East Setauket, NY 11733
MLS# 1040156Listed by: HOWARD HANNA COACH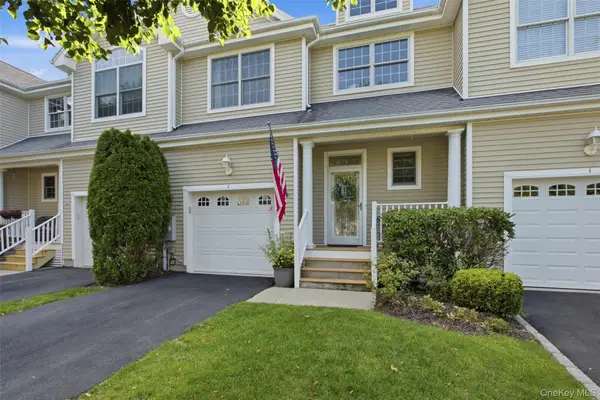 $799,500Pending2 beds 3 baths1,842 sq. ft.
2 Emilys Way, East Setauket, NY 11733
MLS# 1039552Listed by: DANIEL GALE SOTHEBYS INTL RLTY


Protect your home and budget from life's surprises with an Assurant Home Warranty, backed by a partner that supports you through every step of homeownership. Explore Plans.
© 2023 - 2026 ERA Franchise Systems LLC. All rights reserved. ERA Franchise Systems LLC fully supports the principles of the Fair Housing Act and the Equal Opportunity Act. ERA, ERA Real Estate powered, and their respective logos are registered service marks of ERA Franchise Systems LLC. Each office is independently owned and operated.