
15 Brandywine Drive, East Setauket, NY 11733
Local realty services provided by:ERA Caputo Realty
15 Brandywine Drive,East Setauket, NY 11733
$999,950
- 4 Beds
- 3 Baths
- 2,400 sq. ft.
- Single family
- Pending
Listed by: barbara s. konczynin, patricia e. yantz
Office: howard hanna coach
MLS#:1040156
Source:OneKey MLS
Price summary
- Price:$999,950
- Price per sq. ft.:$416.65
About this home
Welcome to 15 Brandywine Dr., Setauket. A one of a kind ranch home unlike anything on the market. This residence sits on 0.82 acres, and has it all! It features; 4 bedrooms, 2.5 baths, dining room, family room, a stunning foyer with 12 foot ceilings that leads to a beautiful living room with views and access to the meticulously maintained outdoor oasis. The warmth of the hardwood floors balances the bright and airy feel along with the neutral palette. A beautiful stone gas fireplace serves as a warm inviting focal point in the family room. The home is equipped with a whole-house Generac generator, providing added convenience and peace of mind with reliable backup power. The stunning kitchen has cherry cabinets and granite countertops with stainless steel appliances, including a double oven. The finished lower level truly sets this home apart from others, as it is ideal for multi-generational living, or extended family entertaining. With safety in mind, it also has a new egress window. The spacious living continues to flow from inside to outside as you step into an absolute resort style yard. This "peaceful paradise" serves as a sun drenched sanctuary with a pristine salt water heated swimming pool surrounded by pavers and a babbling fountain that heals your senses. Beautifully manicured layered fenced-in gardens, make in everyday feel like a five star vacation, a true tranquil retreat. This home is located on a beautifully tree lined street, close to local beaches, hospitals, library, shopping and within the renowned Three Village School District. This exceptional turn-key home offers the ultimate luxury lifestyle in the beautiful Three Village Community. Not to be missed!...
Contact an agent
Home facts
- Year built:1968
- Listing ID #:1040156
- Added:48 day(s) ago
- Updated:October 08, 2026 at 08:47 AM
Rooms and interior
- Bedrooms:4
- Total bathrooms:3
- Full bathrooms:2
- Half bathrooms:1
- Rooms Total:9
- Flooring:Hardwood
- Kitchen Description:Dishwasher, Stainless Steel Appliance(s)
- Bedroom Description:First Floor Bedroom
- Basement:Yes
- Basement Description:Finished
- Living area:2,400 sq. ft.
Heating and cooling
- Cooling:Central Air
- Central air:Yes
Structure and exterior
- Year built:1968
- Building area:2,400 sq. ft.
- Lot area:0.83 Acres
- Architectural Style:Exp Ranch
- Construction Materials:Frame
Schools
- High school:Ward Melville Senior High School
- Middle school:Paul J Gelinas Junior High School
- Elementary school:Setauket Elementary School
Utilities
- Water:Public
- Sewer:Cesspool
Finances and disclosures
- Price:$999,950
- Price per sq. ft.:$416.65
- Tax amount:$18,179 (2025)
Features and amenities
- Appliances:Dishwasher, Dryer, Stainless Steel Appliance(s), Washer
- Laundry features:Dryer, Washer
- Pool features:In Ground
Parking
- Parking description:Driveway
- Garage:Yes
- Garage spaces:2
New listings near 15 Brandywine Drive
- Open Sat, 12 to 2pmNew
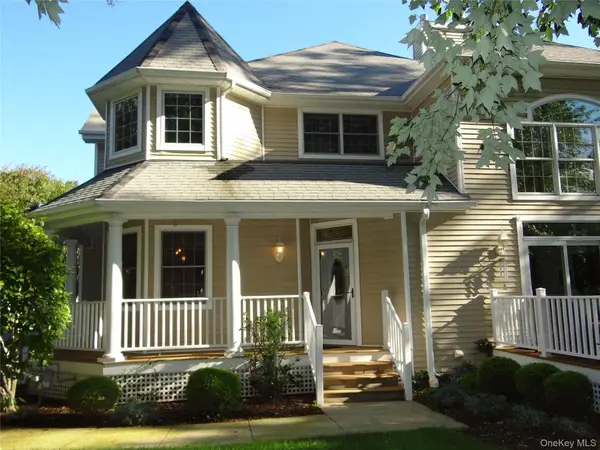 $849,999Active2 beds 3 baths1,700 sq. ft.
33 Blair Road, East Setauket, NY 11733
MLS# 1057931Listed by: COLDWELL BANKER AMERICAN HOMES - Open Sat, 12 to 2pmNew
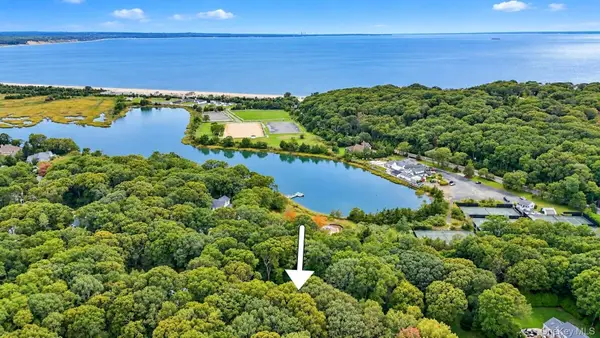 $949,999Active4 beds 3 baths2,559 sq. ft.
2 Glenwater Lane, East Setauket, NY 11733
MLS# 1055947Listed by: COLDWELL BANKER AMERICAN HOMES - New
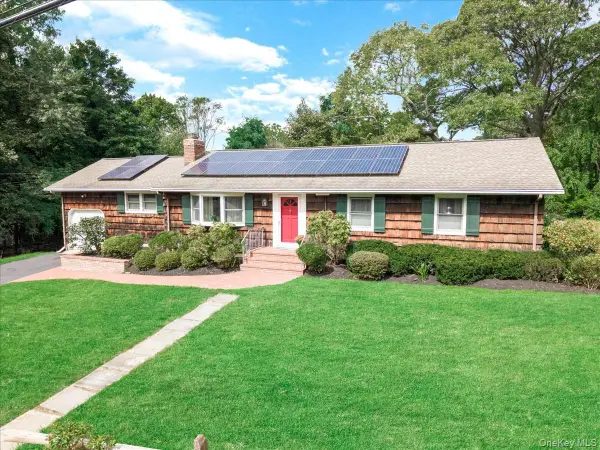 $748,000Active3 beds 2 baths1,622 sq. ft.
7 Sharon Avenue, East Setauket, NY 11733
MLS# 1053133Listed by: TRI STATE REALTY SERVICES LLC - New
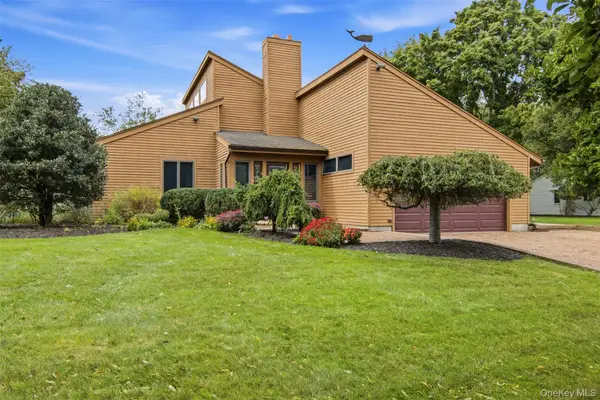 $769,000Active3 beds 2 baths1,756 sq. ft.
16 Bridle Path Lane, Port Jefferson, NY 11777
MLS# 1054498Listed by: HOWARD HANNA COACH  $1,695,990Active4 beds 5 baths3,477 sq. ft.
3 E Selleck Ridge, East Setauket, NY 11733
MLS# 1028712Listed by: KELLY REAL ESTATE INC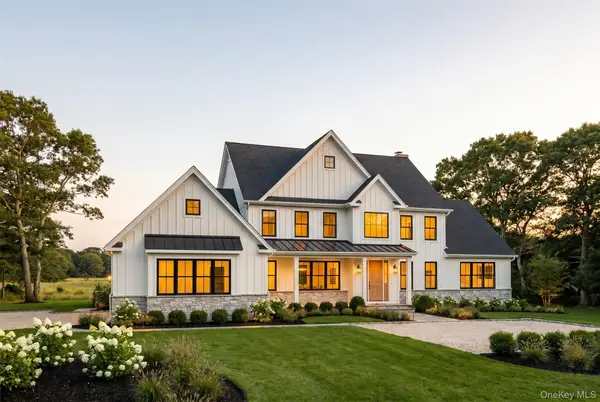 $1,459,990Active4 beds 4 baths3,067 sq. ft.
7 E Selleck Ridge, East Setauket, NY 11733
MLS# 1028863Listed by: KELLY REAL ESTATE INC- Open Thu, 4:30 to 6:30pm
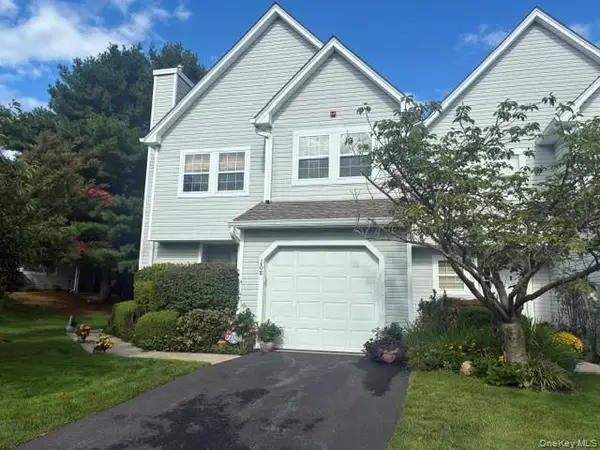 $749,000Active3 beds 3 baths2,000 sq. ft.
208 Erik Drive, East Setauket, NY 11733
MLS# 1055533Listed by: WORLD PROP INTL SEA TO SKY 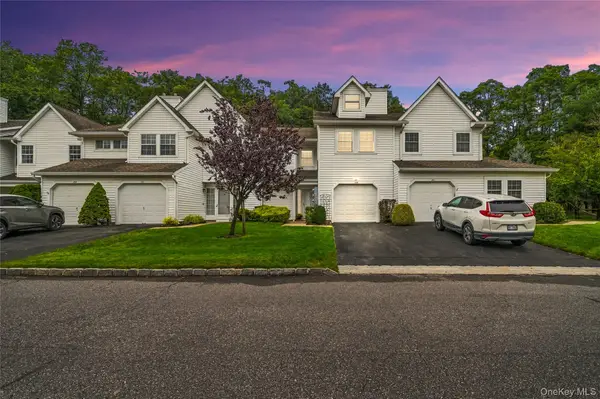 $674,999Active2 beds 3 baths2,086 sq. ft.
170 Thomas Lane, East Setauket, NY 11733
MLS# 1055105Listed by: SIGNATURE PREMIER PROPERTIES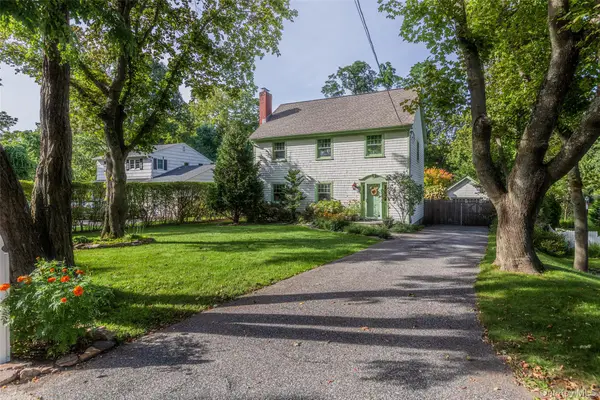 $749,900Active4 beds 3 baths1,716 sq. ft.
385 Main Street, East Setauket, NY 11733
MLS# 1052464Listed by: BH&G R E REALTY CONNECT $749,000Active3 beds 3 baths2,000 sq. ft.
317 Erik Drive, East Setauket, NY 11733
MLS# 1054265Listed by: CORCORAN MH, LLC


Protect your home and budget from life's surprises with an Assurant Home Warranty, backed by a partner that supports you through every step of homeownership. Explore Plans.
© 2023 - 2026 ERA Franchise Systems LLC. All rights reserved. ERA Franchise Systems LLC fully supports the principles of the Fair Housing Act and the Equal Opportunity Act. ERA, ERA Real Estate powered, and their respective logos are registered service marks of ERA Franchise Systems LLC. Each office is independently owned and operated.