
224 Erik Drive, East Setauket, NY 11733
Local realty services provided by:ERA Caputo Realty
224 Erik Drive,East Setauket, NY 11733
$819,999
- 3 Beds
- 3 Baths
- 1,900 sq. ft.
- Condominium
- Coming Soon
Listed by: devang patel sres, pinky parikh
Office: douglas elliman real estate
MLS#:1055963
Source:OneKey MLS
Price summary
- Price:$819,999
- Price per sq. ft.:$431.58
- Monthly HOA dues:$540
About this home
Welcome to this absolutely stunning, beautifully renovated K-Ranch end-unit townhouse, perfectly positioned in one of the community’s most desirable and private cul-de-sac locations with picturesque pond and fountain views. Offering approximately 1,900 sq. ft. of spacious living, this rare home features 3 bedrooms, 2.5 bathrooms, a large loft, and the highly sought-after convenience of a first-floor primary suite. Step inside to a bright, open-concept layout with soaring vaulted ceilings, oversized rooms, beautiful porcelain tile floors, and an abundance of natural light. The custom renovated kitchen is the heart of the home, featuring stainless steel appliances, abundant cabinetry, generous counter space, and an open design ideal for everyday living and entertaining. Beautifully updated bathrooms and tasteful finishes throughout make this home truly move-in ready. The main-level primary suite provides comfort and privacy, while convenient first-floor laundry adds to the ease of living. Enjoy stunning, peaceful views of the pond and fountains from this exceptional end-unit setting, offering a wonderful sense of privacy rarely found in the community. Additional features include central air conditioning, forced-air heat, a one-car attached garage, excellent storage, gas lines in place for a future fireplace, and community tennis courts. Monthly HOA fee is $540, with low property taxes of just $5,390.41 without STAR. Located within the highly regarded Three Village Central School District and just minutes from Stony Brook University and Hospital, the LIRR, shopping, dining, and major roadways. Beautifully updated, exceptionally located, and designed for easy living—move right in and enjoy everything this special home has to offer....
Contact an agent
Home facts
- Year built:2000
- Subdivision & Development:The Lakes
- Listing ID #:1055963
- Updated:October 01, 2026 at 02:41 AM
Rooms and interior
- Bedrooms:3
- Total bathrooms:3
- Full bathrooms:2
- Half bathrooms:1
- Rooms Total:7
- Dining Description:Eat-In Kitchen, Formal Dining
- Kitchen Description:Dishwasher, Eat-in Kitchen, Refrigerator
- Basement:Yes
- Living area:1,900 sq. ft.
Heating and cooling
- Cooling:Central Air
- Heating:Forced Air, Natural Gas
- Central air:Yes
Structure and exterior
- Year built:2000
- Building area:1,900 sq. ft.
- Lot area:0.02 Acres
- Construction Materials:Vinyl Siding
- Levels:2 Story
Schools
- High school:Ward Melville Senior High School
- Middle school:Robert Cushman Murphy Jr High School
- Elementary school:Arrowhead Elementary School
Utilities
- Water:Public
Finances and disclosures
- Price:$819,999
- Price per sq. ft.:$431.58
- Tax amount:$5,390 (2026)
Features and amenities
- Appliances:Dishwasher, Dryer, Refrigerator, Washer
- Laundry features:Dryer, Washer
- Pool features:In Ground
Parking
- Parking description:Driveway, Garage, Parking Lot
- Garage:Yes
- Garage spaces:1
New listings near 224 Erik Drive
- Coming SoonOpen Fri, 3:30 to 5:30pm
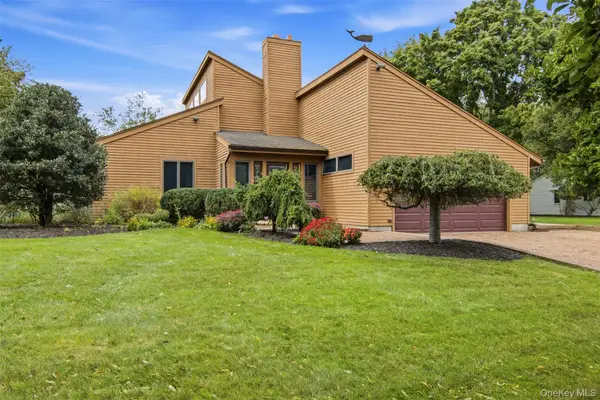 $769,000Coming Soon3 beds 2 baths1,756 sq. ft.
16 Bridle Path Lane, Port Jefferson, NY 11777
MLS# 1054498Listed by: HOWARD HANNA COACH - Coming SoonOpen Thu, 5 to 7pm
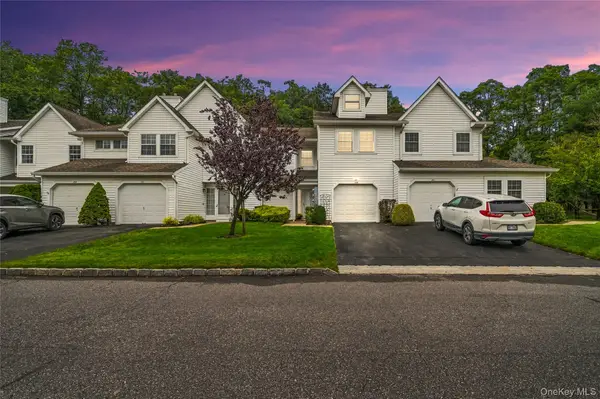 $674,999Coming Soon2 beds 3 baths2,086 sq. ft.
170 Thomas Lane, East Setauket, NY 11733
MLS# 1055105Listed by: SIGNATURE PREMIER PROPERTIES - Open Sat, 12 to 2pmNew
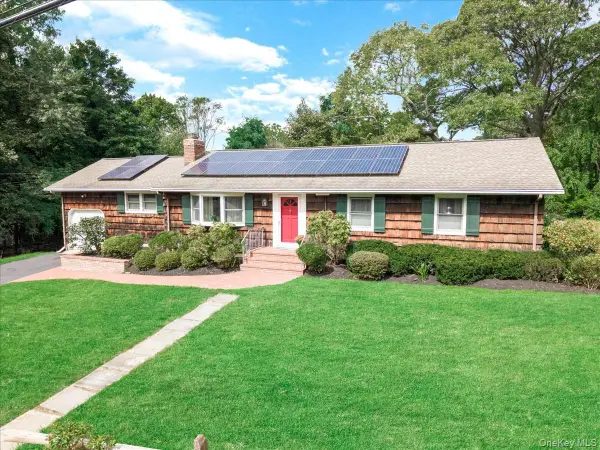 $748,000Active3 beds 2 baths1,622 sq. ft.
7 Sharon Avenue, East Setauket, NY 11733
MLS# 1053133Listed by: TRI STATE REALTY SERVICES LLC  $1,695,990Active4 beds 5 baths3,477 sq. ft.
3 E Selleck Ridge, East Setauket, NY 11733
MLS# 1028712Listed by: KELLY REAL ESTATE INC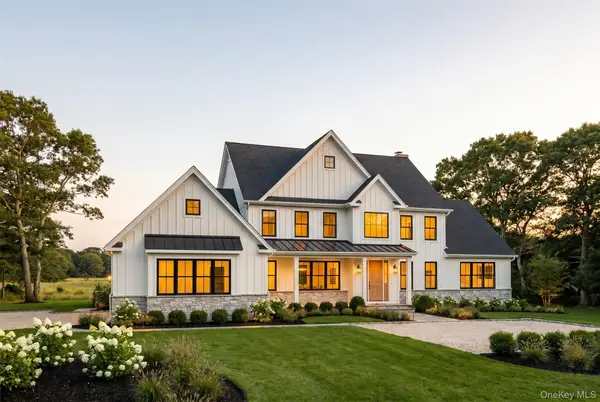 $1,459,990Active4 beds 4 baths3,067 sq. ft.
7 E Selleck Ridge, East Setauket, NY 11733
MLS# 1028863Listed by: KELLY REAL ESTATE INC- Open Thu, 5:30 to 7:30pmNew
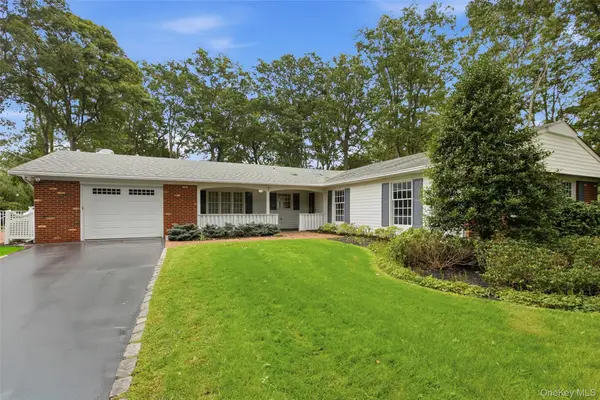 $789,000Active3 beds 2 baths1,977 sq. ft.
7 Franko Lane, East Setauket, NY 11733
MLS# 1054269Listed by: DANIEL GALE SOTHEBYS INTL RLTY - New
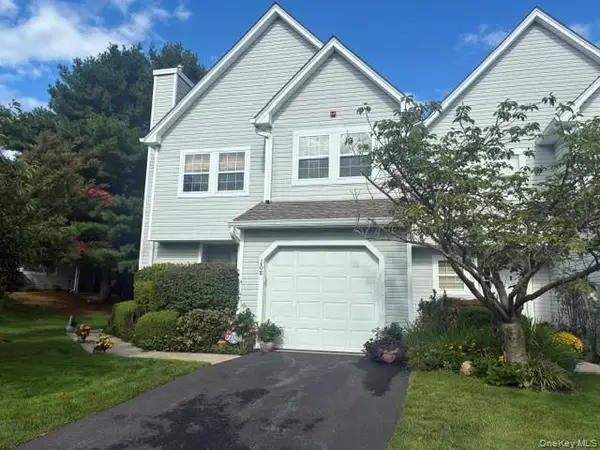 $749,000Active3 beds 3 baths2,000 sq. ft.
208 Erik Drive, East Setauket, NY 11733
MLS# 1055533Listed by: WORLD PROP INTL SEA TO SKY - New
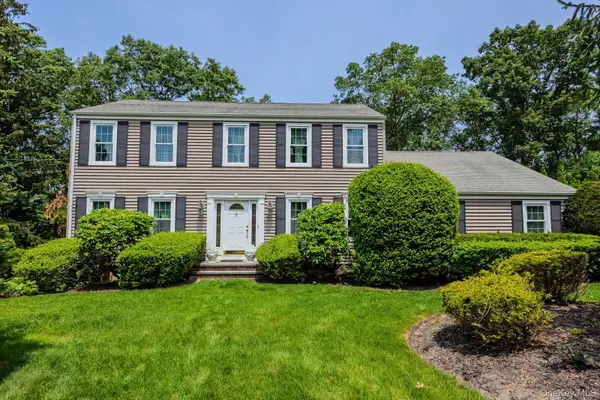 $999,999Active4 beds 3 baths2,604 sq. ft.
53 Upper Sheep Pasture Road, East Setauket, NY 11733
MLS# 1051404Listed by: ISLAND ADVANTAGE REALTY LLC - Open Sat, 12 to 2pmNew
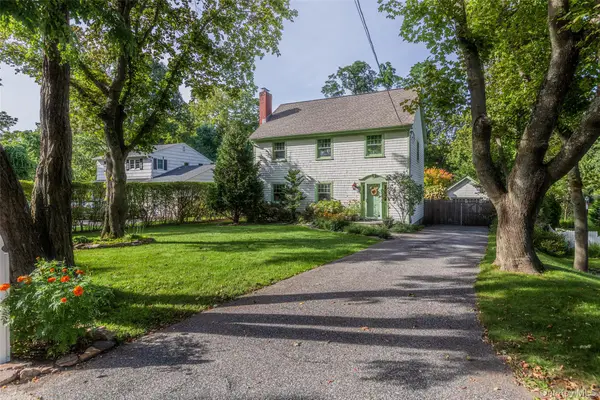 $749,900Active4 beds 3 baths1,716 sq. ft.
385 Main Street, East Setauket, NY 11733
MLS# 1052464Listed by: BH&G R E REALTY CONNECT


Protect your home and budget from life's surprises with an Assurant Home Warranty, backed by a partner that supports you through every step of homeownership. Explore Plans.
© 2023 - 2026 ERA Franchise Systems LLC. All rights reserved. ERA Franchise Systems LLC fully supports the principles of the Fair Housing Act and the Equal Opportunity Act. ERA, ERA Real Estate powered, and their respective logos are registered service marks of ERA Franchise Systems LLC. Each office is independently owned and operated.