
31 Penelope Drive, East Setauket, NY 11733
Local realty services provided by:ERA Top Service Realty
31 Penelope Drive,East Setauket, NY 11733
$899,999
- 4 Beds
- 3 Baths
- 2,300 sq. ft.
- Single family
- Active
Upcoming open houses
- Sun, Jul 2611:00 am - 01:00 pm
Listed by: lisa a. jaeger
Office: douglas elliman real estate
MLS#:1007433
Source:OneKey MLS
Price summary
- Price:$899,999
- Price per sq. ft.:$391.3
About this home
Three Village at its finest! Setauket Elementary and Gelinas Middle School! This stately center hall colonial sits on 1/2 an acre of pristine landscaped property on a cul-de-sac. The beautifully appointed Country Club backyard is completely private and secluded surrounded by evergreens on both sides and backing state land/nature preserve. The 16 x 32 inground pool sits just behind the paver patio with a custom gazebo. The interior is well appointed with a beautifully updated kitchen with stainless steel appliances, granite countertops and double oven and nicely updated bathrooms. The flooring is hardwood throughout. Upgrades include Central Air, Primary suite, 9-year roof, new oil tank and HW heater, 2-car garage and a partially finished basement. PRICED TO SELL!
Contact an agent
Home facts
- Year built:1969
- Listing ID #:1007433
- Added:2 day(s) ago
- Updated:July 26, 2026 at 11:07 AM
Rooms and interior
- Bedrooms:4
- Total bathrooms:3
- Full bathrooms:2
- Half bathrooms:1
- Rooms Total:8
- Flooring:Hardwood
- Dining Description:Eat-In Kitchen, Formal Dining
- Kitchen Description:Dishwasher, Eat-in Kitchen, Microwave, Oven, Refrigerator, Walk Through Kitchen
- Basement:Yes
- Basement Description:Partially Finished
- Living area:2,300 sq. ft.
Heating and cooling
- Cooling:Central Air
- Heating:Baseboard, Oil
- Central air:Yes
Structure and exterior
- Year built:1969
- Building area:2,300 sq. ft.
- Lot area:0.45 Acres
- Lot Features:Cleared, Garden, Private, Secluded
- Architectural Style:Colonial
- Construction Materials:Cedar
- Levels:3 Story
Schools
- High school:Ward Melville Senior High School
- Middle school:Paul J Gelinas Junior High School
- Elementary school:Setauket Elementary School
Utilities
- Water:Public
- Sewer:Cesspool
Finances and disclosures
- Price:$899,999
- Price per sq. ft.:$391.3
- Tax amount:$17,986 (2026)
Features and amenities
- Appliances:Dishwasher, Dryer, Microwave, Oven, Refrigerator, Washer
- Laundry features:Dryer, Washer, Washer/Dryer Hookup
- Amenities:Entrance Foyer, Granite Counters, Storage
Parking
- Parking description:Attached, Driveway
- Garage:Yes
- Garage spaces:2
New listings near 31 Penelope Drive
- Coming Soon
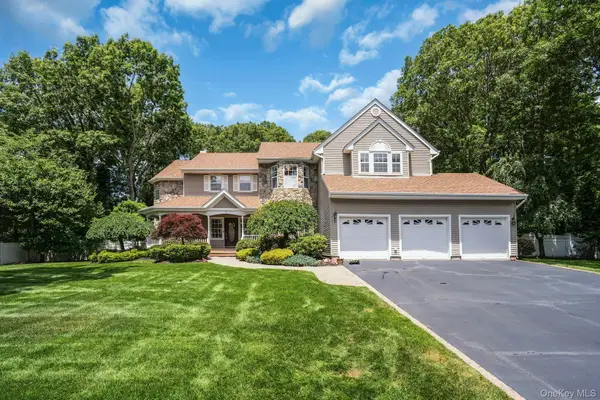 $1,449,000Coming Soon5 beds 3 baths
7 Dorm Court, East Setauket, NY 11733
MLS# 1030274Listed by: COMPASS GREATER NY LLC - Coming Soon
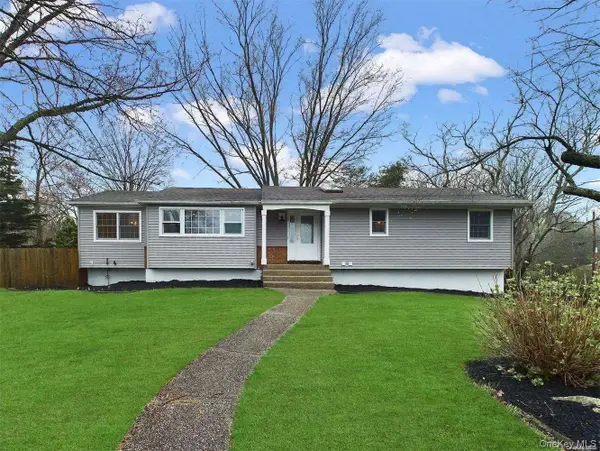 $749,999Coming Soon3 beds 2 baths
37 Storyland Lane, East Setauket, NY 11733
MLS# 1029586Listed by: COMPASS GREATER NY LLC - New
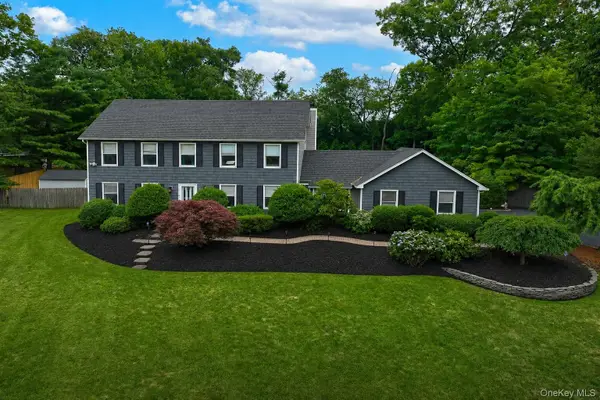 $999,000Active4 beds 3 baths3,088 sq. ft.
2 Buckingham Meadow Road, East Setauket, NY 11733
MLS# 1029169Listed by: SIGNATURE PREMIER PROPERTIES - Open Sun, 2 to 5pmNew
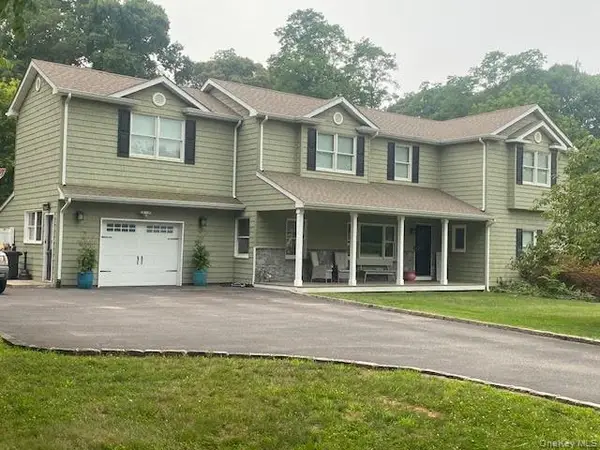 $925,000Active4 beds 4 baths2,900 sq. ft.
4 Harrison Avenue, East Setauket, NY 11733
MLS# 1029604Listed by: COLDWELL BANKER AMERICAN HOMES - Open Sun, 11am to 1pmNew
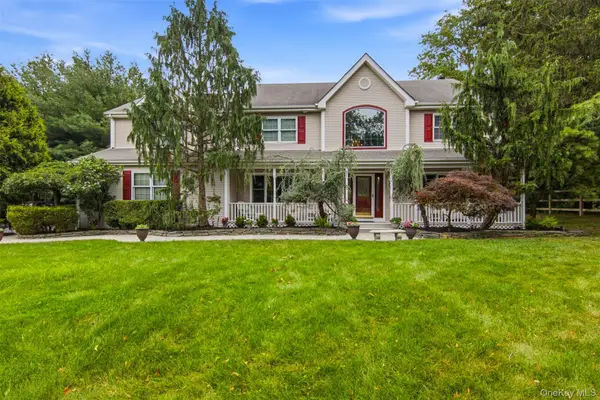 $1,099,000Active4 beds 4 baths3,800 sq. ft.
151 Gnarled Hollow Road, East Setauket, NY 11733
MLS# 1027433Listed by: HOWARD HANNA COACH - New
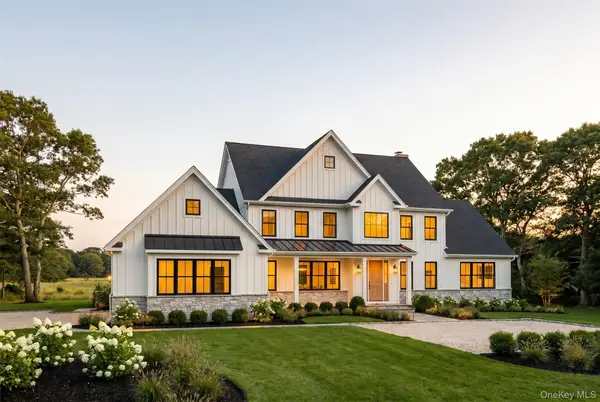 $1,459,990Active4 beds 4 baths3,067 sq. ft.
6 E Selleck Ridge, East Setauket, NY 11733
MLS# 1028863Listed by: KELLY REAL ESTATE INC - New
 $1,695,990Active4 beds 5 baths3,477 sq. ft.
5 E Selleck Ridge, East Setauket, NY 11733
MLS# 1028712Listed by: KELLY REAL ESTATE INC - New
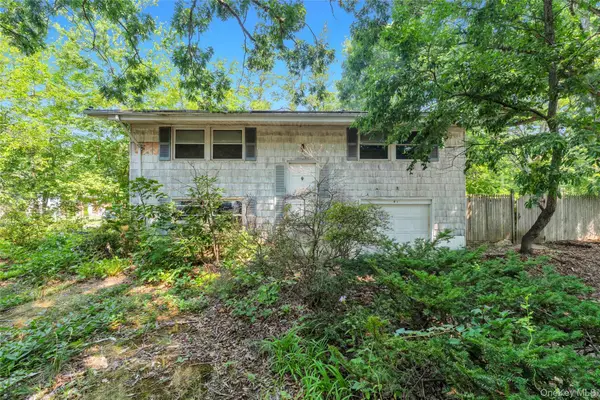 $599,999Active3 beds 1 baths1,700 sq. ft.
41 Arrowhead Lane, East Setauket, NY 11733
MLS# 1026315Listed by: REALTY CONNECT USA LLC - Open Tue, 4:30 to 6pmNew
 $319,000Active2 beds 1 baths930 sq. ft.
460 Old Town Road #3G, Port Jefferson, NY 11776
MLS# 1026789Listed by: SIGNATURE PREMIER PROPERTIES


Protect your home and budget from life's surprises with an Assurant Home Warranty, backed by a partner that supports you through every step of homeownership. Explore Plans.
© 2023 - 2026 ERA Franchise Systems LLC. All rights reserved. ERA Franchise Systems LLC fully supports the principles of the Fair Housing Act and the Equal Opportunity Act. ERA, ERA Real Estate powered, and their respective logos are registered service marks of ERA Franchise Systems LLC. Each office is independently owned and operated.