
4717 James St, East Syracuse, NY 13057
Local realty services provided by:ERA Team VP Real Estate
Upcoming open houses
- Thu, Oct 2904:30 pm - 06:30 pm
Listed by: karen e whalen
Office: keller williams syracuse
MLS#:S1722756
Source:NY_GENRIS
Price summary
- Price:$187,000
- Price per sq. ft.:$164.32
About this home
Easy one-level living in this exceptionally well-maintained ranch in the East Syracuse-Minoa School District! Lovingly maintained by the same owner for 45 years, this move-in-ready home offers two bedrooms, a full bath, hardwood floors, central air conditioning, a bright living room, spacious kitchen and dining area, and a family room with a slider to the backyard. An enclosed porch and covered patio provide additional space to relax and enjoy the fenced-in yard. The full basement offers plenty of additional storage and has also been exceptionally well maintained. Major updates include a new roof in 2026 and all windows replaced approximately 2015. The driveway was recently sealed. Tax records indicate 1,084 square feet; however, a recent floor plan measurement indicates approximately 1,138 square feet. Conveniently located close to schools, shopping, restaurants and everyday amenities. Move right in and enjoy easy living! Best & Final Offers Due Tuesday, October 27th at 12 PM.
Contact an agent
Home facts
- Year built:1955
- Subdivision & Development:Park Hill
- Listing ID #:S1722756
- Added:11 day(s) ago
- Updated:October 28, 2026 at 11:12 AM
Rooms and interior
- Bedrooms:2
- Total bathrooms:1
- Full bathrooms:1
- Rooms Total:6
- Flooring:Carpet, Hardwood, Tile, Varies
- Dining Description:Living Dining Room
- Kitchen Description:Dishwasher, Freezer, Microwave, Refrigerator
- Basement:Yes
- Basement Description:Full
- Living area:1,138 sq. ft.
Heating and cooling
- Cooling:Central Air
- Heating:Forced Air, Gas
- Central air:Yes
Structure and exterior
- Roof:Shingle
- Year built:1955
- Building area:1,138 sq. ft.
- Lot area:0.12 Acres
- Lot Features:Near Public Transit, Rectangular, Residential Lot
- Architectural Style:Ranch
- Construction Materials:Copper Plumbing
- Exterior Features:Awnings, Fully Fenced
- Foundation Description:Block
- Levels:1 Story
Utilities
- Water:Connected, Public, Water Connected
- Sewer:Connected, Sewer Connected
Finances and disclosures
- Price:$187,000
- Price per sq. ft.:$164.32
- Tax amount:$5,070
Features and amenities
- Appliances:Dishwasher, Dryer, Freezer, Gas Range, Microwave, Refrigerator, Washer
- Laundry features:Dryer, In Basement, Washer
Parking
- Parking description:Driveway, No Garage
New listings near 4717 James St
- New
 $165,000Active3 beds 2 baths1,280 sq. ft.
109 Mccool Avenue, East Syracuse, NY 13057
MLS# S1724942Listed by: BELL HOME TEAM - New
 $249,900Active3 beds 2 baths1,040 sq. ft.
129 Kendall Drive W, East Syracuse, NY 13057
MLS# S1723917Listed by: YAMAN REAL ESTATE  Listed by ERA$289,000Active3 beds 3 baths1,663 sq. ft.
102 Wembridge Dr, East Syracuse, NY 13057
MLS# S1722505Listed by: HUNT REAL ESTATE ERA $499,900Active3 beds 3 baths6,083 sq. ft.
135 W Manlius Street, East Syracuse, NY 13057
MLS# S1719534Listed by: EXP REALTY $199,900Active3 beds 1 baths1,195 sq. ft.
116 Lansdale Road, East Syracuse, NY 13057
MLS# S1722912Listed by: EXP REALTY $179,900Active3 beds 1 baths1,017 sq. ft.
6457 Fremont Road, East Syracuse, NY 13057
MLS# S1722696Listed by: EXP REALTY Listed by ERA$198,000Active3 beds 1 baths1,468 sq. ft.
21 Parkwood Dr, East Syracuse, NY 13057
MLS# S1722145Listed by: HUNT REAL ESTATE ERA Listed by ERA$214,700Active3 beds 2 baths1,184 sq. ft.
4704 James Street, East Syracuse, NY 13057
MLS# S1720809Listed by: HUNT REAL ESTATE ERA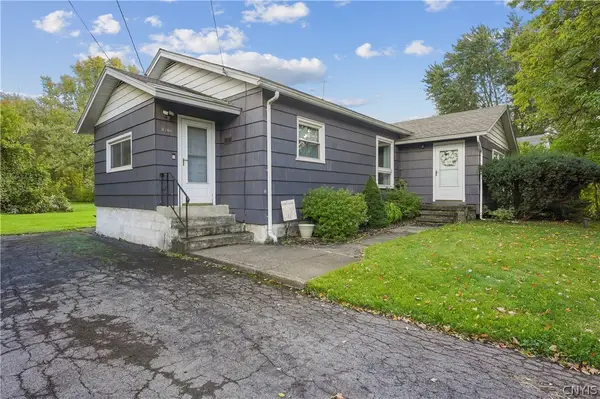 $249,900Active3 beds 2 baths1,452 sq. ft.
6264 Fly Road, East Syracuse, NY 13057
MLS# S1721353Listed by: GRG GLORIA REALTY GROUP


Protect your home and budget from life's surprises with an Assurant Home Warranty, backed by a partner that supports you through every step of homeownership. Explore Plans.
© 2023 - 2026 ERA Franchise Systems LLC. All rights reserved. ERA Franchise Systems LLC fully supports the principles of the Fair Housing Act and the Equal Opportunity Act. ERA, ERA Real Estate powered, and their respective logos are registered service marks of ERA Franchise Systems LLC. Each office is independently owned and operated.