
63 Encore Boulevard, Eastport, NY 11941
Local realty services provided by:ERA Insite Realty Services
Upcoming open houses
- Sun, Aug 0901:00 pm - 03:00 pm
Listed by: merle buff
Office: corcoran
MLS#:1029011
Source:OneKey MLS
Price summary
- Price:$918,000
- Price per sq. ft.:$331.53
- Monthly HOA dues:$910
About this home
Stylish Condo in Encore Atlantic Shores
The Ovation model has an open floor plan that can be furnished in many different ways. This model uses the first rooms off the entry foyer as a formal living room and dining room. The gas fireplace separates these rooms from the kitchen, family room and casual dining area. The spacious primary suite has 2 walk-in closets and a primary bath with dual vanities, tub and shower. The first floor is completed by a den/office, full bath and laundry room that opens to the 2 car garage. Upstairs is a second bedroom, third bath, loft area and storage room. The screened in porch is off the kitchen and faces a private yard. Encore Atlantic Shores has a Clubhouse with resort like amenities including outdoor pool and spa, indoor pool and spa, tennis and pickleball, Bocce, shuffleboard, putting green, card room, gym, library, Billiards Room, Living Room and Ballroom. Fabulous community with awesome amenities.
Contact an agent
Home facts
- Year built:2008
- Listing ID #:1029011
- Added:1 day(s) ago
- Updated:July 27, 2026 at 12:42 PM
Rooms and interior
- Bedrooms:2
- Total bathrooms:3
- Full bathrooms:3
- Rooms Total:11
- Flooring:Hardwood
- Dining Description:Eat-In Kitchen, Formal Dining
- Bathrooms Description:Double Vanity, Soaking Tub
- Kitchen Description:Chefs Kitchen, Dishwasher, Eat-in Kitchen, Kitchen Island, Microwave, Oven, Range, Refrigerator, Stainless Steel Appliance(s)
- Bedroom Description:First Floor Bedroom, Master Downstairs
- Living area:2,769 sq. ft.
Heating and cooling
- Cooling:Central Air
- Heating:Forced Air
- Central air:Yes
Structure and exterior
- Year built:2008
- Building area:2,769 sq. ft.
- Lot area:0.14 Acres
- Construction Materials:Vinyl Siding
- Levels:2 Story
Schools
- High school:Eastport-South Manor Jr-Sr Hs
- Middle school:Eastport-South Manor Jr-Sr Hs
- Elementary school:Eastport Elementary School
Utilities
- Water:Public
- Sewer:Public Sewer
Finances and disclosures
- Price:$918,000
- Price per sq. ft.:$331.53
- Tax amount:$9,540 (2025)
Features and amenities
- Appliances:Dishwasher, Dryer, Microwave, Oven, Refrigerator, Stainless Steel Appliance(s), Washer
- Laundry features:Dryer, In Unit, Washer, Washer/Dryer Hookup
- Amenities:Cathedral Ceiling(s), Double Vanity, Entrance Foyer, Gated, Granite Counters, High Ceilings, Open Floorplan, Pool, Storage, Walk-In Closet(s)
- Pool features:Indoor, Outdoor Pool
Parking
- Parking description:Driveway, Garage
- Garage:Yes
- Garage spaces:2
New listings near 63 Encore Boulevard
- New
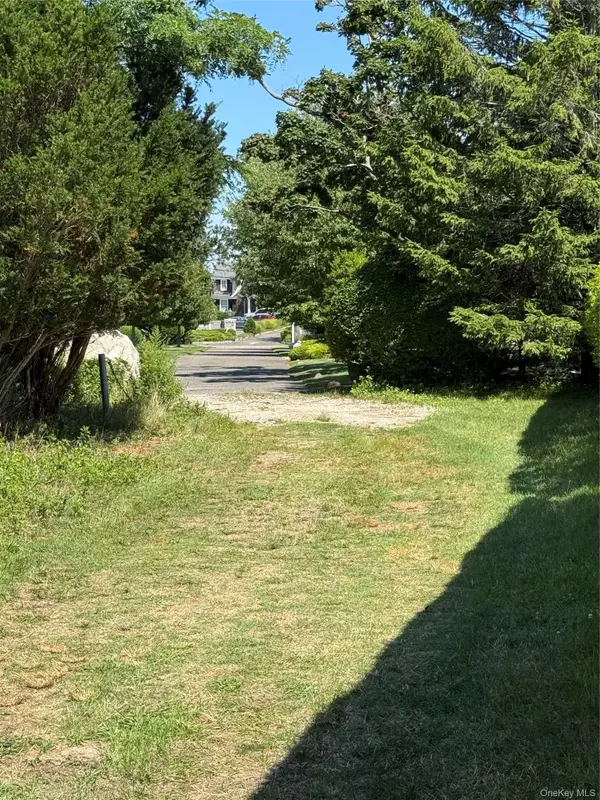 $1,499,000Active1.74 Acres
61 S Bay Avenue, Eastport, NY 11941
MLS# 1030082Listed by: DANIEL GALE SOTHEBYS INTL RLTY - New
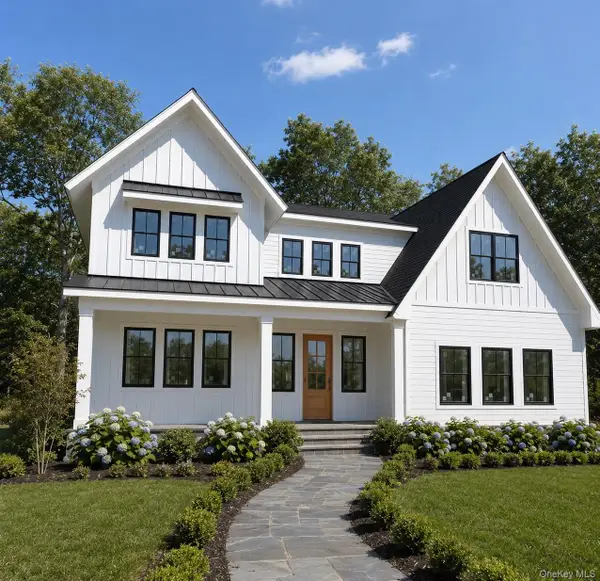 $1,729,000Active5 beds 4 baths4,041 sq. ft.
38 N Bay Avenue, Eastport, NY 11941
MLS# 1029491Listed by: COLDWELL BANKER RELIABLE R E - New
 $899,000Active3 beds 2 baths1,400 sq. ft.
15 S Bay Avenue, Eastport, NY 11941
MLS# 1029520Listed by: CORCORAN - New
 $899,000Active2 beds 3 baths2,439 sq. ft.
216 Sonata Court, Eastport, NY 11941
MLS# 1025406Listed by: CORCORAN 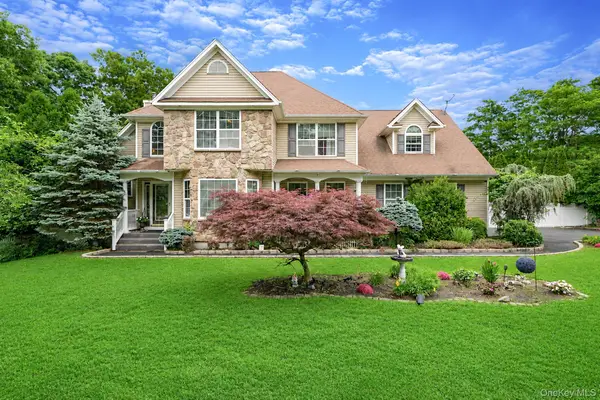 $879,888Active5 beds 3 baths3,500 sq. ft.
17 Holmes Avenue, Eastport, NY 11941
MLS# 1019160Listed by: SIGNATURE PREMIER PROPERTIES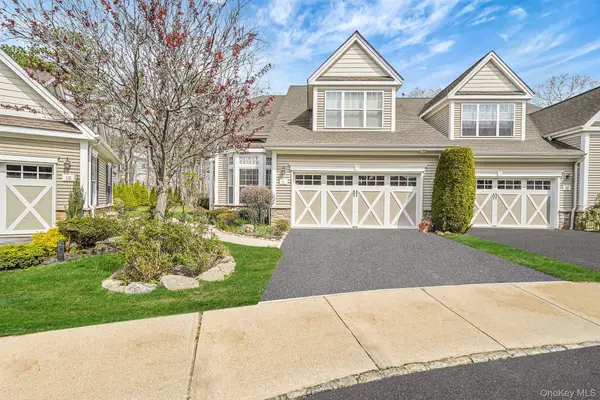 $885,000Active2 beds 3 baths2,900 sq. ft.
11 Ovation Place, Eastport, NY 11941
MLS# 1018820Listed by: BLUE SHARK REALTY GROUP INC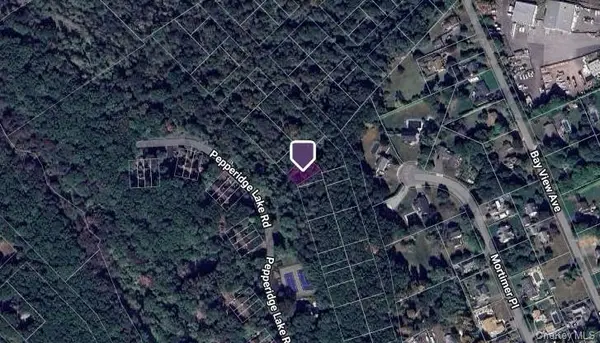 $23,000Active0.14 Acres
Vacant Land Park Avenue, Eastport, NY 11941
MLS# 1015392Listed by: CENTURY 21 COR ACE REALTY INC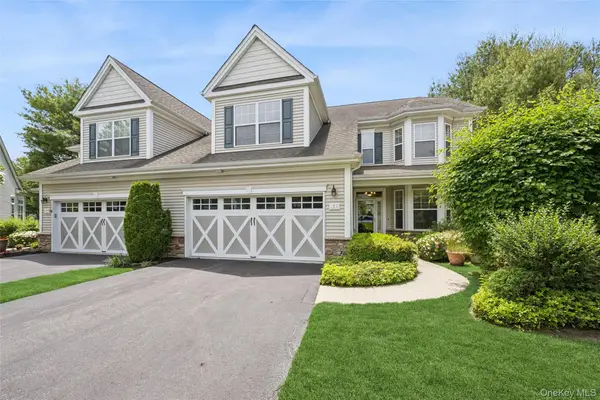 $899,000Pending2 beds 3 baths2,800 sq. ft.
176 Melody Court, Eastport, NY 11941
MLS# 1014477Listed by: DOUGLAS ELLIMAN REAL ESTATE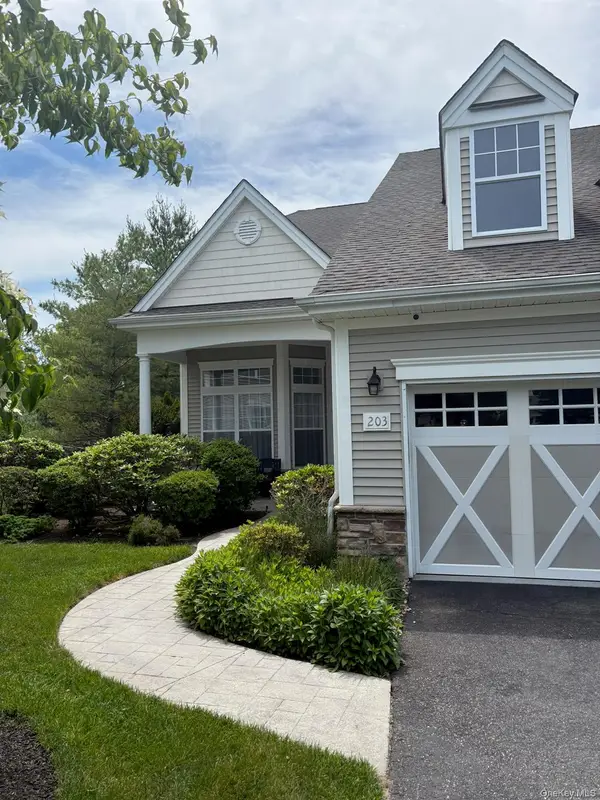 $759,000Pending2 beds 2 baths1,889 sq. ft.
203 Bach Court, Eastport, NY 11941
MLS# 1012050Listed by: COUNTRYSIDE REALTY & MGMT SVCS


Protect your home and budget from life's surprises with an Assurant Home Warranty, backed by a partner that supports you through every step of homeownership. Explore Plans.
© 2023 - 2026 ERA Franchise Systems LLC. All rights reserved. ERA Franchise Systems LLC fully supports the principles of the Fair Housing Act and the Equal Opportunity Act. ERA, ERA Real Estate powered, and their respective logos are registered service marks of ERA Franchise Systems LLC. Each office is independently owned and operated.