
8137 Schreiner Road, Eden, NY 14057
Local realty services provided by:HUNT Real Estate ERA
8137 Schreiner Road,Eden, NY 14057
$350,000
- 3 Beds
- 2 Baths
- 1,344 sq. ft.
- Single family
- Active
Listed by: susan d lenahan
Office: mj peterson real estate inc.
MLS#:B1728037
Source:NY_GENRIS
Price summary
- Price:$350,000
- Price per sq. ft.:$260.42
About this home
Incredible Space, Privacy & Country Living! Welcome to this impressive 3-bedroom, 2-bath ranch set on 2.83 private acres. Featuring a circular concrete driveway, this property offers an abundance of space, comfort, and versatility both inside and out. The updated kitchen is perfect for everyday living and entertaining, while the spacious primary suite boasts a walk-in closet and a beautifully updated, modern en-suite bath. Enjoy the convenience of first-floor laundry, a functional mudroom, and additional finished living space in the basement. Car enthusiasts, hobbyists, and those needing extra storage will appreciate the attached two-car garage, detached garage, workshop, and oversized shed. Step outside and enjoy your own private retreat featuring an in-ground heated pool and private deck—perfect for relaxing, entertaining, and making lasting memories. With room to spread out, space for hobbies, and exceptional privacy, this property offers a rare combination of comfort, convenience, and country living. A must-see property with so much to offer!...
Contact an agent
Home facts
- Year built:1993
- Listing ID #:B1728037
- Added:1 day(s) ago
- Updated:November 11, 2026 at 02:36 PM
Rooms and interior
- Bedrooms:3
- Total bathrooms:2
- Full bathrooms:2
- Rooms Total:6
- Flooring:Carpet, Ceramic Tile, Varies
- Kitchen Description:Dishwasher, Microwave, Refrigerator
- Basement:Yes
- Basement Description:Full, Partially Finished, Sump Pump
- Living area:1,344 sq. ft.
Heating and cooling
- Cooling:Central Air
- Heating:Forced Air, Gas
- Central air:Yes
Structure and exterior
- Roof:Asphalt, Shingle
- Year built:1993
- Building area:1,344 sq. ft.
- Lot area:2.83 Acres
- Lot Features:Agricultural, Rectangular
- Architectural Style:Ranch
- Construction Materials:Vinyl Siding
- Exterior Features:Deck, Fence, Pool
- Foundation Description:Poured
- Levels:1 Story
Utilities
- Water:Connected, Public, Water Connected
- Sewer:Connected, Sewer Connected
Finances and disclosures
- Price:$350,000
- Price per sq. ft.:$260.42
- Tax amount:$6,453
Features and amenities
- Appliances:Dishwasher, Dryer, Gas Range, Microwave, Refrigerator, Washer
- Laundry features:Dryer, Main Level, Washer
- Amenities:Deck, Fence, int_feat_Workshop
- Pool features:In Ground
Parking
- Parking description:Attached, Detached, Garage, Garage Door Opener, Heated Garage, Storage
- Garage:Yes
- Garage spaces:5
New listings near 8137 Schreiner Road
- New
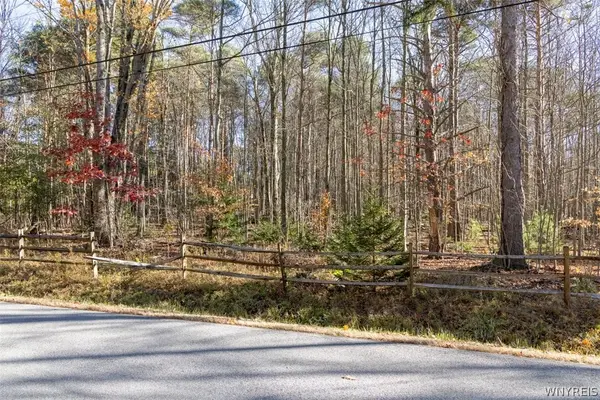 $529,900Active96.12 Acres
9881 Larkin Road, Eden, NY 14057
MLS# B1727555Listed by: GURNEY BECKER & BOURNE - New
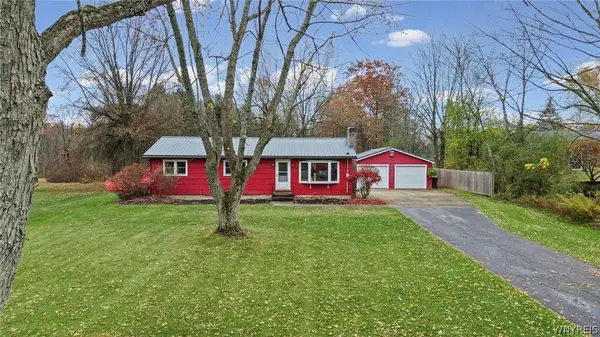 Listed by ERA$299,900Active3 beds 1 baths1,125 sq. ft.
3023 Kulp Road, Eden, NY 14057
MLS# B1726805Listed by: HUNT REAL ESTATE ERA 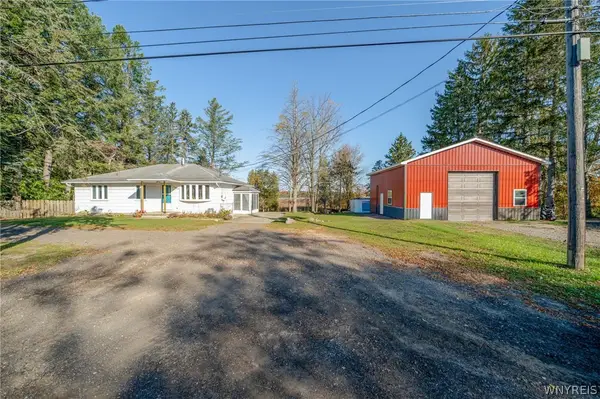 $299,900Active3 beds 2 baths1,120 sq. ft.
1826 Eden Evans Center Road, Eden, NY 14057
MLS# B1725465Listed by: WNY METRO ROBERTS REALTY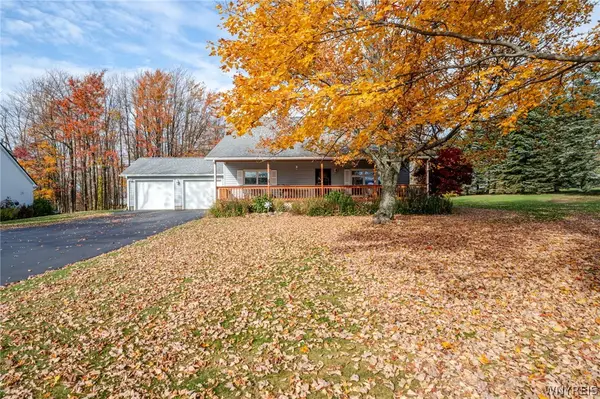 $375,000Active4 beds 2 baths1,672 sq. ft.
4048 Schintzius Road, Eden, NY 14057
MLS# B1724718Listed by: WNY METRO ROBERTS REALTY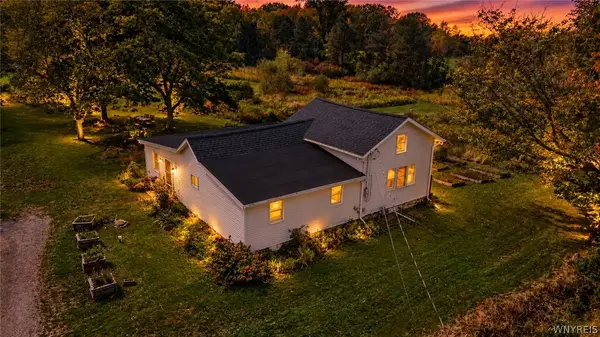 $399,990Active2 beds 1 baths1,626 sq. ft.
2561 Bauer Road, Eden, NY 14057
MLS# B1724910Listed by: MJ PETERSON REAL ESTATE INC. $360,000Active3 beds 2 baths1,462 sq. ft.
2307 March Road, Eden, NY 14057
MLS# B1721730Listed by: WNY METRO ROBERTS REALTY $299,900Pending4 beds 2 baths1,954 sq. ft.
2392 New Jerusalem Road, Eden, NY 14057
MLS# B1723868Listed by: NICHOL CITY REALTY $259,900Pending3 beds 3 baths1,534 sq. ft.
4314 Zenner Road, Eden, NY 14057
MLS# B1724123Listed by: HOWARD HANNA WNY INC. $259,900Pending3 beds 2 baths3,040 sq. ft.
8472 N Main Street, Eden, NY 14057
MLS# B1720991Listed by: WNY METRO ROBERTS REALTY


Protect your home and budget from life's surprises with an Assurant Home Warranty, backed by a partner that supports you through every step of homeownership. Explore Plans.
© 2023 - 2026 ERA Franchise Systems LLC. All rights reserved. ERA Franchise Systems LLC fully supports the principles of the Fair Housing Act and the Equal Opportunity Act. ERA, ERA Real Estate powered, and their respective logos are registered service marks of ERA Franchise Systems LLC. Each office is independently owned and operated.