
4897 Vinegar Hill Road, Elbridge, NY 13060
Local realty services provided by:ERA Team VP Real Estate
Listed by: mandy saloski
Office: inquire realty
MLS#:S1707842
Source:NY_GENRIS
Price summary
- Price:$399,000
- Price per sq. ft.:$91.51
About this home
Beautiful country 4360 sq ft 8-bedroom 2 bath colonial on 5.19 acres. Two family currently occupied as a single family. Potential for an in-law suite or additional income apt. Expansive kitchen with a formal dining area, and island. Large living room with hardwood floors. Unfinished upstairs master suite is ready for the new owners to make it their own. Open passageway could be used as a playroom, office, game room. Full attic for storage or potential for another room. Workshop off of the former apartment could be converted back into a living room/bedrooms or stay as is for those crafty wood workers. The back deck allows enjoyment of wildlife. Flower planted to draw hummingbirds to be seen from the dining area. Large 30x60 barn/garage. Chicken coop. Fruit trees. Farmland surrounding the property is said to be forever farmland by local farmer. Also listed as a single family. See MLS #S1707538
Contact an agent
Home facts
- Year built:1901
- Subdivision & Development:Town/Elbridge
- Listing ID #:S1707842
- Added:46 day(s) ago
- Updated:October 03, 2026 at 03:50 PM
Rooms and interior
- Bedrooms:8
- Total bathrooms:2
- Full bathrooms:2
- Flooring:Hardwood, Tile, Varies
- Basement:Yes
- Basement Description:Full, Sump Pump, Walk Up Access
- Living area:4,360 sq. ft.
Heating and cooling
- Cooling:Heat Pump, Wall Units, Zoned
- Heating:Coal, Heat Pump, Hot Water, Oil, Zoned
Structure and exterior
- Roof:Asphalt, Shingle
- Year built:1901
- Building area:4,360 sq. ft.
- Lot area:5.19 Acres
- Lot Features:Agricultural, Rectangular, Rural Lot
- Architectural Style:Duplex
- Construction Materials:Copper Plumbing, Vinyl Siding
- Exterior Features:Deck, Open, Porch
- Foundation Description:Stone
- Levels:2 Stories
Utilities
- Water:Well
- Sewer:Septic Tank
Finances and disclosures
- Price:$399,000
- Price per sq. ft.:$91.51
- Tax amount:$4,394
Features and amenities
- Laundry features:Common Area
- Amenities:Deck
Parking
- Parking description:Common, Gravel Driveway, Unpaved
- Garage:Yes
- Garage spaces:1
New listings near 4897 Vinegar Hill Road
- New
 $349,900Active12.74 Acres
Hamilton - Ny-5, Elbridge, NY 13060
MLS# S1719047Listed by: ALLIANCE RE SPECIALISTS - New
 $49,000Active1.01 Acres
3540 - Lot 12 Whistlestop Lane, Elbridge, NY 13060
MLS# S1715506Listed by: HOWARD HANNA REAL ESTATE - New
 $49,000Active1.01 Acres
Lot 11 Whistlestop Lane, Elbridge, NY 13060
MLS# S1715505Listed by: HOWARD HANNA REAL ESTATE 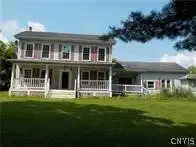 $198,900Active6 beds 4 baths3,339 sq. ft.
5617 Valley Drive, Jordan, NY 13080
MLS# S1714597Listed by: SUN HARVEST REALTY INC.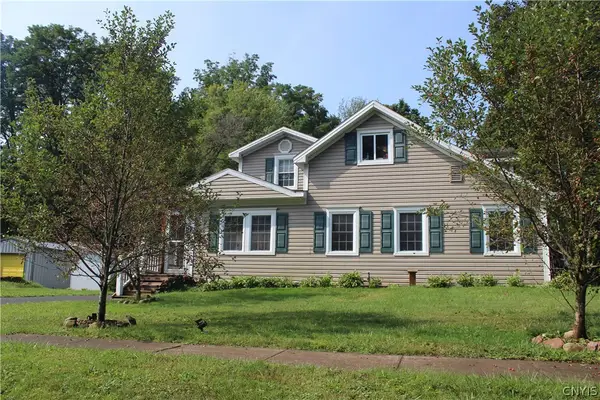 $249,900Pending2 beds 2 baths1,980 sq. ft.
213 Valley Drive, Elbridge, NY 13060
MLS# S1711304Listed by: HOWARD HANNA REAL ESTATE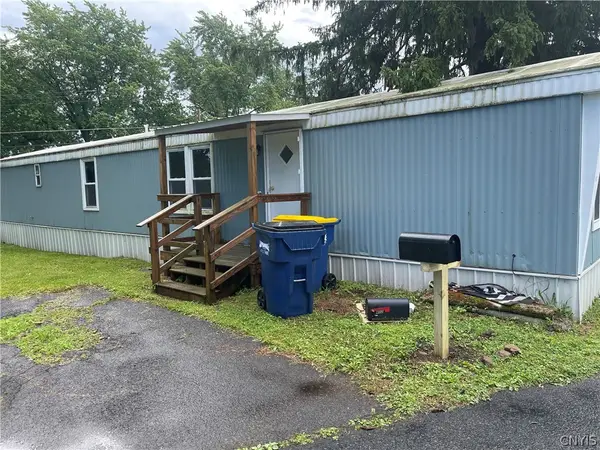 Listed by ERA$40,000Active2 beds 1 baths900 sq. ft.
lot 402 Rolling Hills Mobile Home Park Ny 5, Elbridge, NY 13060
MLS# S1706438Listed by: HUNT REAL ESTATE ERA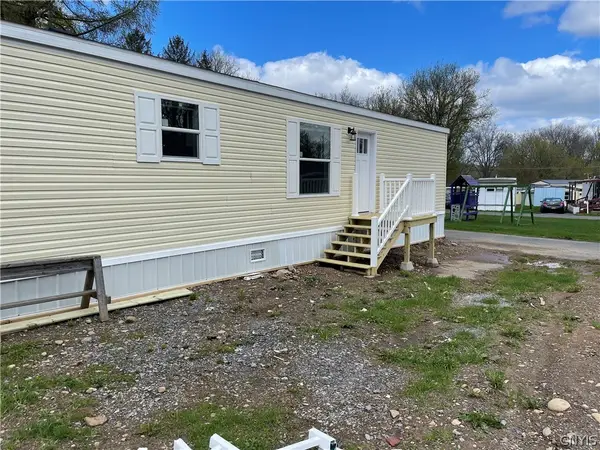 Listed by ERA$73,000Active2 beds 2 baths900 sq. ft.
313 Roling Hills Mobile Home Park Ny 5, Elbridge, NY 13060
MLS# S1675994Listed by: HUNT REAL ESTATE ERA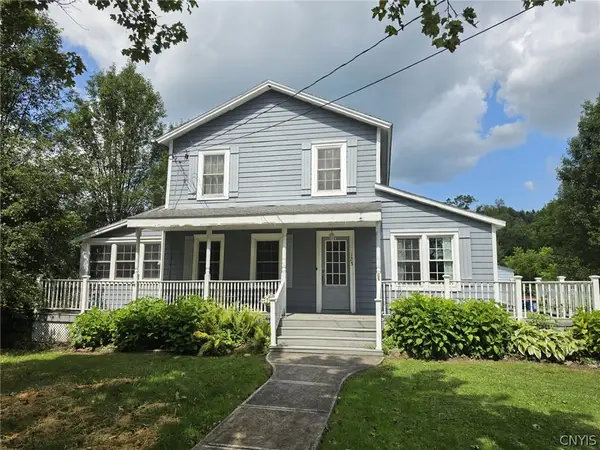 $214,900Pending3 beds 2 baths1,457 sq. ft.
123 E Main Street, Elbridge, NY 13060
MLS# S1706936Listed by: HOWARD HANNA REAL ESTATE Listed by ERA$149,900Active3 beds 1 baths912 sq. ft.
5406 Kingston Road, Elbridge, NY 13060
MLS# S1702614Listed by: HUNT REAL ESTATE ERA


Protect your home and budget from life's surprises with an Assurant Home Warranty, backed by a partner that supports you through every step of homeownership. Explore Plans.
© 2023 - 2026 ERA Franchise Systems LLC. All rights reserved. ERA Franchise Systems LLC fully supports the principles of the Fair Housing Act and the Equal Opportunity Act. ERA, ERA Real Estate powered, and their respective logos are registered service marks of ERA Franchise Systems LLC. Each office is independently owned and operated.