
94 Mount Meenagha Road, Ellenville, NY 12428
Local realty services provided by:ERA Top Service Realty
94 Mount Meenagha Road,Ellenville, NY 12428
$799,000
- 3 Beds
- 2 Baths
- 1,020 sq. ft.
- Single family
- Active
Listed by: mary f. sheeley
Office: century 21 stoeckeler re
MLS#:1072612
Source:OneKey MLS
Price summary
- Price:$799,000
- Price per sq. ft.:$783.33
About this home
A Hidden Retreat Atop the Shawangunk Ridge
Perched atop the majestic Shawangunk Ridge, in the Cragsmoor area, this enchanting country retreat is nestled on nearly seven acres of natural beauty, offering exceptional privacy, breathtaking sunsets, and seasonal mountain views. Tucked away down a private driveway, hidden from the road, the property gradually reveals itself as you approach a circular drive and welcoming stone walkway, where thoughtfully designed landscaping and natural stonework create a seamless connection between home and nature.
Reminiscent of the charming, architecturally distinctive country homes of the Hudson Valley, this residence proves that exceptional living is not measured by square footage alone. The interior is surprisingly spacious, with an open, airy design, soaring ceilings, and thoughtful architectural details that delight at every turn. Expansive windows flood the interior with natural light, bringing the beauty of the outdoors in and creating an effortless connection to the surrounding landscape. The main level features a beautifully connected kitchen, dining, and living area, where a gas fireplace adds warmth and character to the inviting gathering space. Two bedrooms and two full baths, including a primary suite, offer the ease and convenience of main-level living.
The lower level adds another dimension to the home, offering a guest bedroom, full bath, and generous entertaining space with direct access to a walkout patio. Beautifully executed stone hardscaping complements the natural setting, creating welcoming outdoor spaces for dining, entertaining, or simply enjoying the peace and quiet. As the day draws to a close, settle in and watch the setting sun cast its golden glow across the countryside.
Every season brings its own magic, from the brilliant colors of autumn and the quiet beauty of the first snowfall to the lush greenery of summer. Imagine watching snowflakes drift past the expansive windows while gathered around the warmth of the fireplace after a day of exploring the outdoors.
Here, the very best of the Hudson Valley lifestyle is at your doorstep. Spend your days exploring thousands of acres of protected lands along the Shawangunk Ridge, hiking scenic trails, and discovering the natural wonders that have inspired artists and nature lovers in nearby Cragsmoor for generations. Long before modern conservation efforts recognized the importance of protecting this remarkable landscape, its dramatic cliffs, sweeping vistas, and unspoiled beauty had already made Cragsmoor a haven for artists and those seeking a connection with nature. Return home to unwind in complete privacy, or venture just minutes away to the vibrant Village of Ellenville, known for its celebrated Restaurant Row, historic Shadowland Stages, charming shops, galleries, and cultural attractions.
In a place where so much of the landscape has been preserved for future generations, the opportunity to call nearly seven acres of the Shawangunk Ridge your own is something truly special. Whether enjoyed as a full-time residence or a weekend escape, this is a place to slow down, reconnect with nature, and embrace the natural wonders and unmistakable magic of the Shawangunk Ridge....
Contact an agent
Home facts
- Year built:1940
- Listing ID #:1072612
- Added:1 day(s) ago
- Updated:November 15, 2026 at 04:40 PM
Rooms and interior
- Bedrooms:3
- Total bathrooms:2
- Full bathrooms:2
- Rooms Total:7
- Kitchen Description:Dishwasher, Range, Refrigerator
- Bedroom Description:First Floor Bedroom
- Basement:Yes
- Basement Description:Finished
- Living area:1,020 sq. ft.
Heating and cooling
- Cooling:Ductless
- Heating:Electric
Structure and exterior
- Year built:1940
- Building area:1,020 sq. ft.
- Lot area:6.8 Acres
- Architectural Style:Ranch
- Construction Materials:Frame
Schools
- High school:ELLENVILLE JUNIOR/SENIOR HIGH SCHOOL
- Middle school:ELLENVILLE JUNIOR/SENIOR HIGH SCHOOL
- Elementary school:Ellenville Elementary School
Utilities
- Water:Well
- Sewer:Septic Tank
Finances and disclosures
- Price:$799,000
- Price per sq. ft.:$783.33
- Tax amount:$5,377 (2026)
Features and amenities
- Appliances:Dishwasher, Refrigerator
Parking
- Parking description:Driveway
New listings near 94 Mount Meenagha Road
- New
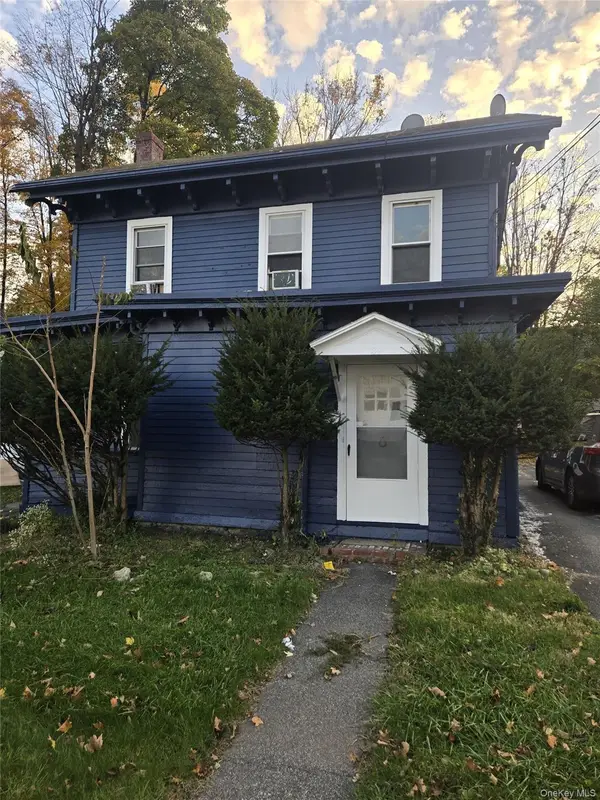 $339,000Active3 beds 3 baths
39 Canal Street, Ellenville, NY 12428
MLS# 1072328Listed by: NATIONWIDE HOUSES LLC - New
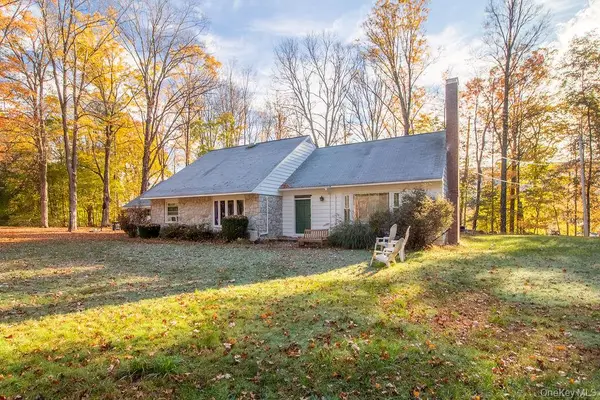 $550,000Active5 beds 2 baths2,584 sq. ft.
5 Elias, Ellenville, NY 12428
MLS# 1072237Listed by: CENTURY 21 STOECKELER RE - Open Sun, 12 to 2pmNew
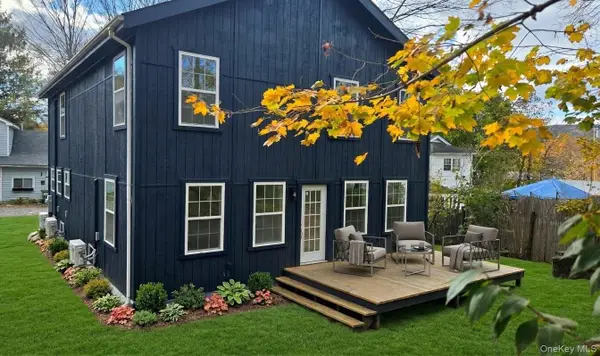 $364,925Active4 beds 3 baths2,208 sq. ft.
12 Enderly Lane, Ellenville, NY 12428
MLS# 1071516Listed by: CENTURY 21 ALLIANCE RLTY GROUP 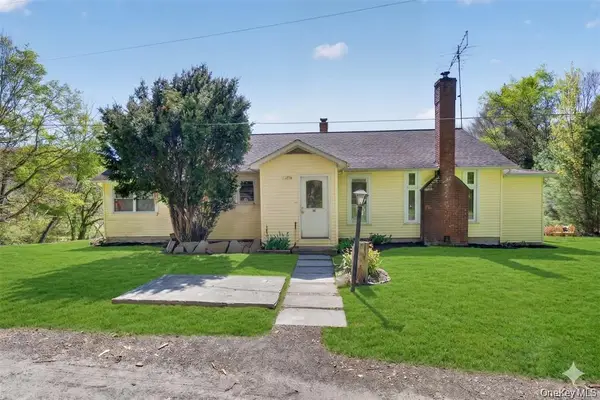 $575,000Pending5 beds 2 baths1,532 sq. ft.
66-68 Spook Hole Road, Ellenville, NY 12428
MLS# 1070468Listed by: HOWARD HANNA RAND REALTY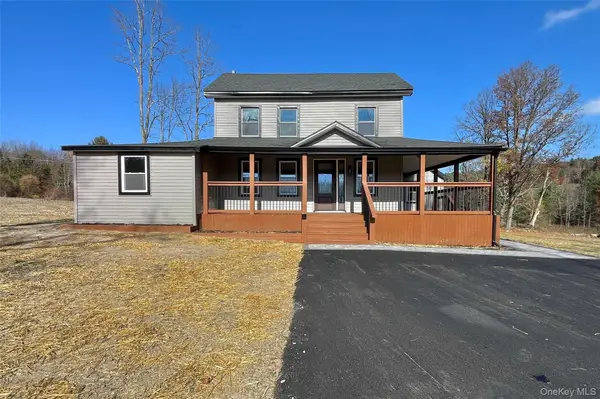 $419,900Active4 beds 3 baths1,564 sq. ft.
530 Irish Cape Road, Ellenville, NY 12428
MLS# 1068163Listed by: ARC REALTY 1 IN SALES $17,500Active0.7 Acres
TBD Irish Cape Road, Ellenville, NY 12428
MLS# 1066508Listed by: LUCILLE HAND REAL ESTATE $419,000Pending7 beds 2 baths3,090 sq. ft.
4 Broadhead Street, Ellenville, NY 12428
MLS# 1060845Listed by: KELLER WILLIAMS HUDSON VALLEY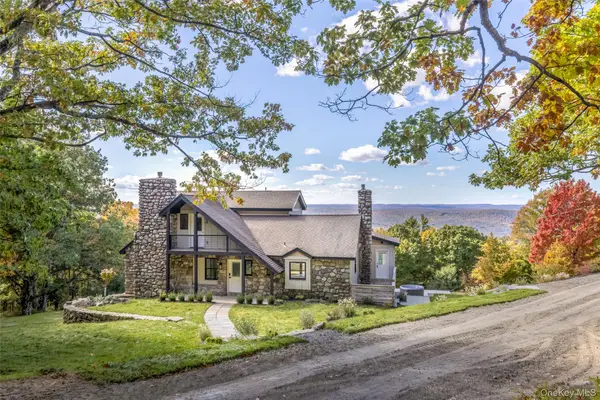 $1,650,000Active4 beds 3 baths3,100 sq. ft.
37 Mountainview Road, Ellenville, NY 12428
MLS# 1062769Listed by: KW HUDSON VALLEY NORTH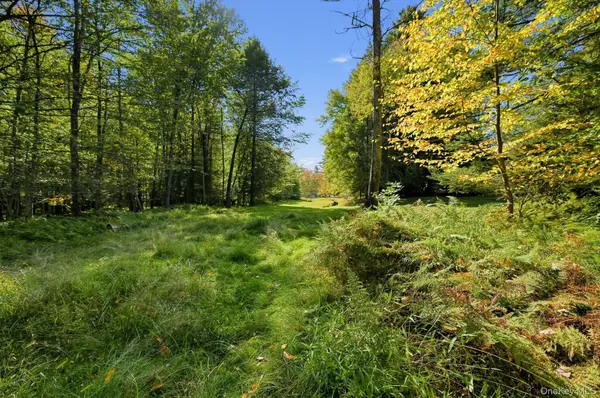 $99,000Active4.6 Acres
118 Weiser Road, Ellenville, NY 12428
MLS# 1056361Listed by: WEICHERT NEW HOMES CO


Protect your home and budget from life's surprises with an Assurant Home Warranty, backed by a partner that supports you through every step of homeownership. Explore Plans.
© 2023 - 2026 ERA Franchise Systems LLC. All rights reserved. ERA Franchise Systems LLC fully supports the principles of the Fair Housing Act and the Equal Opportunity Act. ERA, ERA Real Estate powered, and their respective logos are registered service marks of ERA Franchise Systems LLC. Each office is independently owned and operated.