
14 Glen Burn, Ellicottville, NY 14731
Local realty services provided by:ERA Team VP Real Estate
14 Glen Burn,Ellicottville, NY 14731
$534,900
- 3 Beds
- 3 Baths
- 1,640 sq. ft.
- Townhouse
- Active
Listed by: kyle zitnik
Office: keller williams realty wny
MLS#:B1716451
Source:NY_GENRIS
Price summary
- Price:$534,900
- Price per sq. ft.:$326.16
- Monthly HOA dues:$166.67
About this home
Welcome to 14 Glen Burn Trail, your new home away from home! Currently being used as a Vacation home AND a short-term rental. Built in 2013, this center showcase unit is located just a short drive from Holiday Valley, and minutes away from all the charming shops, restaurants, and conveniences of the Village of Ellicottville. The home is completely move-in ready, and is being sold furnished, so all you need are the keys!
Enter the foyer, with warm natural woodwork, heated tile floors and into the modern chef's kitchen with stainless steel appliances, plenty of soft close cabinetry, granite countertops, and a large island with a breakfast bar. The open concept living/dining/kitchen area is perfect for entertaining and spending quality time with loved ones. The gas fireplace in the living room will keep you cozy during ski season, and the sliding glass door leads you out to the patio with a fire pit and gas grill to enjoy the other three seasons. Powder room completes the first floor. Upstairs you will find 3 generously sized bedrooms with large closets. The den is a bonus space for relaxing, complete with a sleeper sofa and television. Two full bathrooms are on this level, with one en suite to the primary bedroom with tiled walk-in shower. Out front you will find an exterior Ski Locker for added storage. Join us for an Open House Thursday 10/1 from 5:00pm - 7:00pm. Come see this one before its gone!...
Contact an agent
Home facts
- Year built:2013
- Listing ID #:B1716451
- Added:5 day(s) ago
- Updated:September 28, 2026 at 05:45 PM
Rooms and interior
- Bedrooms:3
- Total bathrooms:3
- Full bathrooms:2
- Half bathrooms:1
- Rooms Total:8
- Flooring:Carpet, Ceramic Tile, Hardwood, Varies
- Kitchen Description:Dishwasher, Disposal, Kitchen Island, Microwave, Refrigerator
- Living area:1,640 sq. ft.
Heating and cooling
- Cooling:Central Air
- Heating:Forced Air, Gas, Radiant Floor
- Central air:Yes
Structure and exterior
- Year built:2013
- Building area:1,640 sq. ft.
- Lot area:0.03 Acres
- Lot Features:Rectangular, Residential Lot
- Construction Materials:Composite Siding, Frame, Stone
- Exterior Features:Patio
- Levels:2 Stories
Utilities
- Water:Connected, Public, Water Connected
- Sewer:Connected, Sewer Connected
Finances and disclosures
- Price:$534,900
- Price per sq. ft.:$326.16
- Tax amount:$7,215
Features and amenities
- Appliances:Dishwasher, Disposal, Dryer, Gas Range, Microwave, Range Hood, Refrigerator, Washer, Wine Cooler
- Laundry features:Dryer, Upper Level, Washer
- Amenities:Storage, int_feat_Den
Parking
- Parking description:Assigned, No Garage, Two Spaces
New listings near 14 Glen Burn
- New
 $1,100,000Active7 beds 8 baths5,656 sq. ft.
6416 Route 242 E, Ellicottville, NY 14731
MLS# B1712651Listed by: KELLER WILLIAMS REALTY LANCASTER - New
 Listed by ERA$459,000Active4 beds 3 baths1,365 sq. ft.
7051 Nys Route 242, Ellicottville, NY 14731
MLS# B1717866Listed by: ERA TEAM VP REAL ESTATE - New
 Listed by ERA$350,000Active1 beds 2 baths848 sq. ft.
6557 Holiday Valley Road #502/504, Ellicottville, NY 14731
MLS# B1715635Listed by: HUNT REAL ESTATE ERA - New
 $795,000Active4 beds 4 baths2,988 sq. ft.
8 Aspen Drive, Ellicottville, NY 14731
MLS# B1716789Listed by: KELLER WILLIAMS REALTY LANCASTER - New
 Listed by ERA$299,000Active4 beds 1 baths1,270 sq. ft.
23 Martha Street, Ellicottville, NY 14731
MLS# B1715923Listed by: ERA TEAM VP REAL ESTATE - New
 $55,000Active1 beds 1 baths684 sq. ft.
6447 Holiday Valley Road #624-2, Ellicottville, NY 14731
MLS# B1716530Listed by: HOLIDAY VALLEY REALTY CO, INC - New
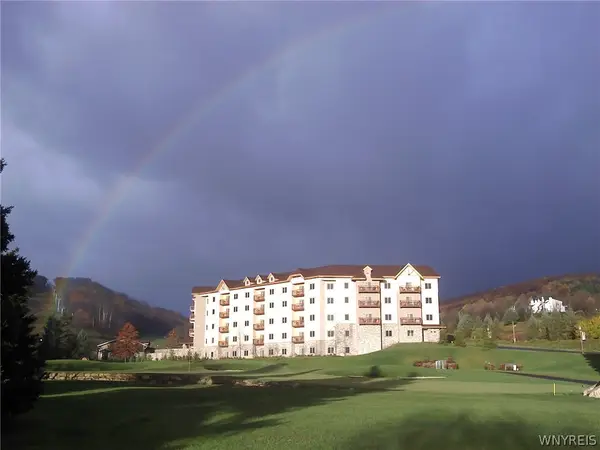 $65,000Active1 beds 2 baths848 sq. ft.
6447 Holiday Valley Road #306308-1, Ellicottville, NY 14731
MLS# B1716540Listed by: HOLIDAY VALLEY REALTY CO, INC  Listed by ERA$525,000Pending5 beds 2 baths1,987 sq. ft.
65 Elizabeth Street, Ellicottville, NY 14731
MLS# B1716129Listed by: ERA TEAM VP REAL ESTATE $449,000Pending3 beds 2 baths1,460 sq. ft.
2 Alpine Meadows, Ellicottville, NY 14731
MLS# B1715485Listed by: SAPERSTON REAL ESTATE CORP


Protect your home and budget from life's surprises with an Assurant Home Warranty, backed by a partner that supports you through every step of homeownership. Explore Plans.
© 2023 - 2026 ERA Franchise Systems LLC. All rights reserved. ERA Franchise Systems LLC fully supports the principles of the Fair Housing Act and the Equal Opportunity Act. ERA, ERA Real Estate powered, and their respective logos are registered service marks of ERA Franchise Systems LLC. Each office is independently owned and operated.