
30 W Washington Street, Ellicottville, NY 14731
Local realty services provided by:ERA Team VP Real Estate
30 W Washington Street,Ellicottville, NY 14731
$599,500
- 6 Beds
- 3 Baths
- 2,788 sq. ft.
- Single family
- Active
Listed by:

Office: era team vp real estate
MLS#:B1720438
Source:NY_GENRIS
Price summary
- Price:$599,500
- Price per sq. ft.:$215.03
About this home
Welcome to a truly special Ellicottville home, rich with character, charm, and room to enjoy every season. Set in the heart of this beloved ski village—often called the “Aspen of the East”—you’re just a stroll from the shops, restaurants, and local favorites that make Ellicottville so memorable.The side deck leads into a practical ski-room entry and a spacious eat-in kitchen, with an enclosed porch just beyond. The main level also features a bedroom and two full baths, plus plenty of room to gather: a large dining room, a welcoming family room, and a front living room anchored by a beautiful stone fireplace. Upstairs, you’ll find five generously sized bedrooms and another full bath. Warm wood floors, charming wood ceilings, and abundant windows give the home a cozy, inviting feel—with plenty of space for hosting family and friends. HoliMont’s Cascade chairlift is just a short walk away.And there’s more: a large historic barn building sits behind the home, backing up to Plum Creek. With a full upper level and loads of potential, it could become a distinctive guest cottage or a seasonal rental opportunity. Ample parking adds even more convenience.
Full of possibilities and village charm, this is a property ready to welcome its next chapter....
Contact an agent
Home facts
- Year built:1926
- Listing ID #:B1720438
- Added:1 day(s) ago
- Updated:October 08, 2026 at 06:23 PM
Rooms and interior
- Bedrooms:6
- Total bathrooms:3
- Full bathrooms:3
- Rooms Total:11
- Flooring:Carpet, Hardwood, Laminate, Varies, Vinyl
- Dining Description:Separate Formal Dining Room
- Kitchen Description:Dishwasher, Microwave, Refrigerator
- Basement:Yes
- Basement Description:Crawl Space, Partial
- Living area:2,788 sq. ft.
Heating and cooling
- Cooling:Window Units
- Heating:Forced Air, Gas
Structure and exterior
- Roof:Metal
- Year built:1926
- Building area:2,788 sq. ft.
- Lot area:0.45 Acres
- Lot Features:Irregular Lot
- Architectural Style:Traditional, Two Story
- Construction Materials:Frame, Wood Siding
- Exterior Features:Deck, Porch
- Foundation Description:Block
- Levels:2 Stories
Utilities
- Water:Connected, Public, Water Connected
- Sewer:Connected, Sewer Connected
Finances and disclosures
- Price:$599,500
- Price per sq. ft.:$215.03
- Tax amount:$10,758
Features and amenities
- Appliances:Dishwasher, Dryer, Gas Range, Microwave, Refrigerator, Washer
- Laundry features:Dryer, Main Level, Washer
- Amenities:Deck
Parking
- Parking description:No Garage
New listings near 30 W Washington Street
- New
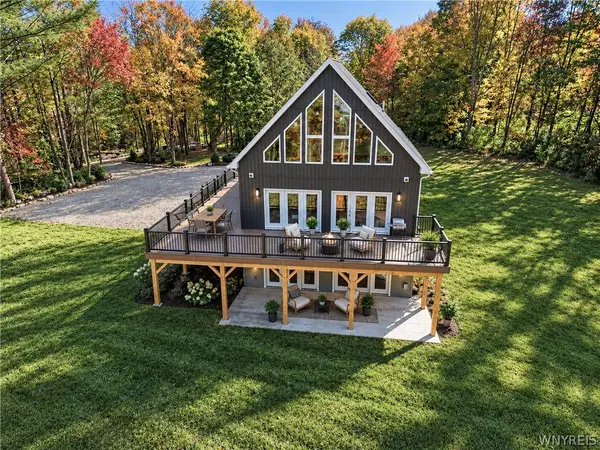 $775,000Active5 beds 4 baths2,420 sq. ft.
TBB Lot #6 42 Degrees North, Ellicottville, NY 14731
MLS# B1717645Listed by: KELLER WILLIAMS REALTY LANCASTER - New
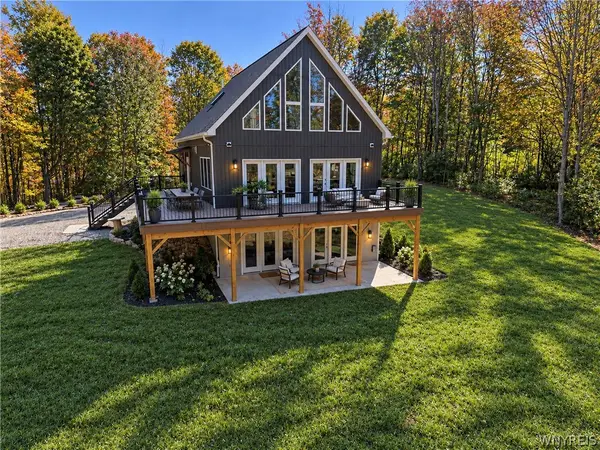 $800,000Active5 beds 4 baths
TBB Lot #21 42 Degrees North, Ellicottville, NY 14731
MLS# B1720339Listed by: KELLER WILLIAMS REALTY LANCASTER - New
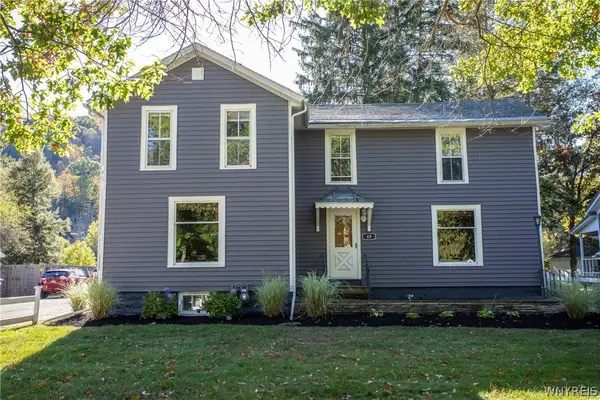 $394,000Active3 beds 2 baths1,800 sq. ft.
49 Jefferson Street, Ellicottville, NY 14731
MLS# B1720578Listed by: KELLER WILLIAMS REALTY LANCASTER - New
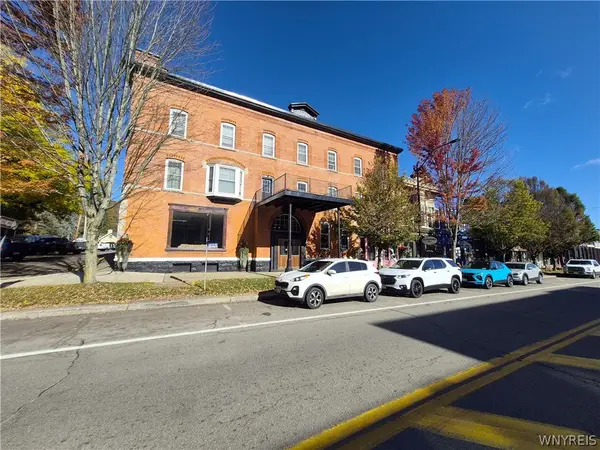 $321,000Active2 beds 1 baths645 sq. ft.
8 Washington Street #303, Ellicottville, NY 14731
MLS# B1720547Listed by: KELLER WILLIAMS REALTY LANCASTER - New
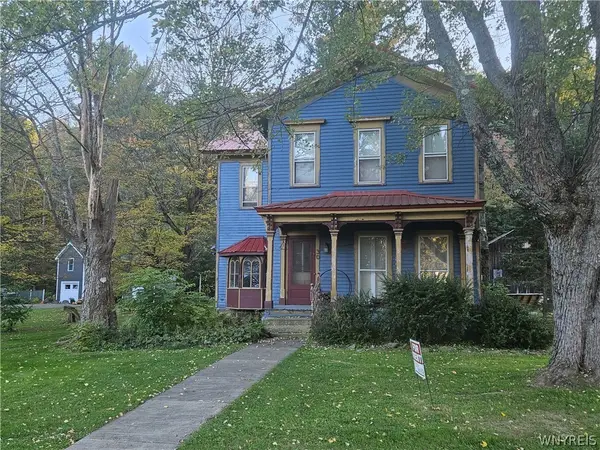 Listed by ERA$599,500Active6 beds 3 baths2,788 sq. ft.
30 W Washington Street, Ellicottville, NY 14731
MLS# B1720438Listed by: ERA TEAM VP REAL ESTATE - New
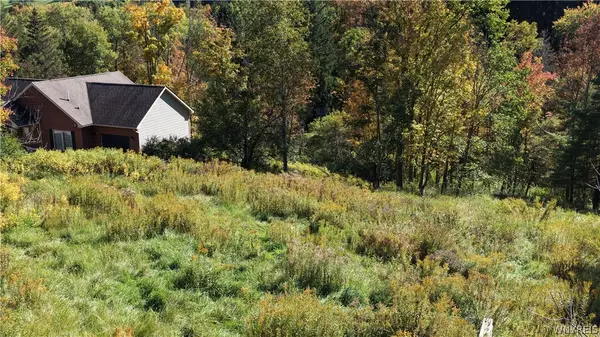 Listed by ERA$99,000Active0.57 Acres
6843 Springs Road, Ellicottville, NY 14731
MLS# B1719927Listed by: ERA TEAM VP REAL ESTATE - New
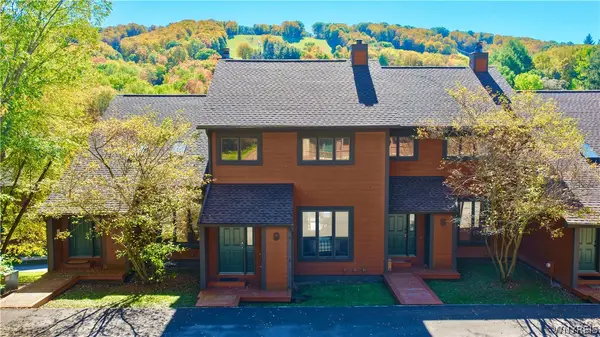 Listed by ERA$429,000Active4 beds 4 baths1,740 sq. ft.
9 Stone Ridge, Ellicottville, NY 14731
MLS# B1719643Listed by: ERA TEAM VP REAL ESTATE - New
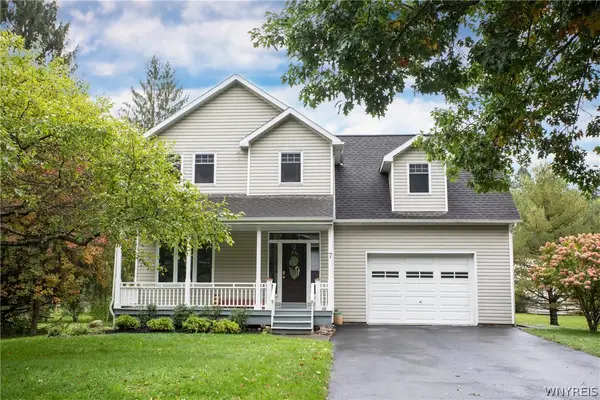 $624,900Active4 beds 5 baths2,150 sq. ft.
7 Van Buren Place, Ellicottville, NY 14731
MLS# B1718759Listed by: KELLER WILLIAMS REALTY LANCASTER - New
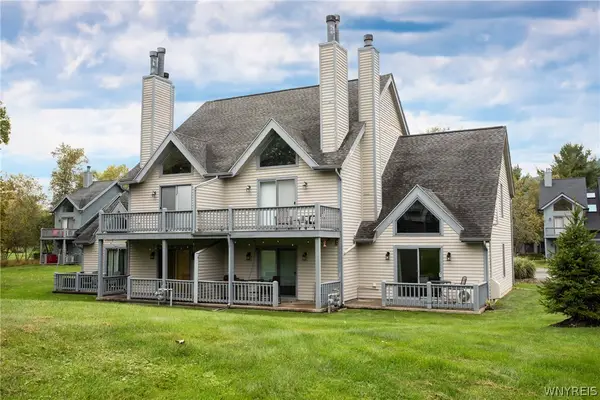 $279,900Active1 beds 2 baths768 sq. ft.
175 Wildflower, Ellicottville, NY 14731
MLS# B1718758Listed by: KELLER WILLIAMS REALTY LANCASTER 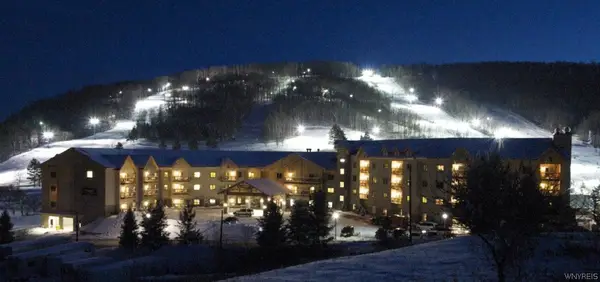 $168,900Pending3 beds 3 baths1,501 sq. ft.
6447 Holiday Valley Road #439, Ellicottville, NY 14731
MLS# B1719467Listed by: HOLIDAY VALLEY REALTY CO, INC


Protect your home and budget from life's surprises with an Assurant Home Warranty, backed by a partner that supports you through every step of homeownership. Explore Plans.
© 2023 - 2026 ERA Franchise Systems LLC. All rights reserved. ERA Franchise Systems LLC fully supports the principles of the Fair Housing Act and the Equal Opportunity Act. ERA, ERA Real Estate powered, and their respective logos are registered service marks of ERA Franchise Systems LLC. Each office is independently owned and operated.