
7051 Nys Route 242, Ellicottville, NY 14731
Local realty services provided by:ERA Team VP Real Estate
7051 Nys Route 242,Ellicottville, NY 14731
$459,000
- 2 Beds
- 3 Baths
- 1,365 sq. ft.
- Single family
- Active
Listed by:

Office: era team vp real estate
MLS#:B1717866
Source:NY_GENRIS
Price summary
- Price:$459,000
- Price per sq. ft.:$336.26
About this home
Ski days, summer adventures and fall weekends in Ellicottville start here! This classic chalet just west of the HoliMont entrance combines the character of a mountain getaway with the convenience of being close to the village. Set on approximately 0.69 acres, the home features exposed beams, wood floors and a stone fireplace that makes the living room a natural gathering spot after a day outdoors. Large newer sliding doors bring in the sunshine and open to an expansive deck with room for outdoor dining, morning coffee and evenings overlooking the yard. The kitchen offers generous cabinet and counter space and connects to a bright dining area framed by large windows. Two bedrooms, two full bathrooms and a half bath include a spacious bath with a tiled walk-in shower and double vanity off the primary suite. A full walkout basement that is divided into 2 bedroom areas, living room, kitchen and full bath all to be fisinhed by the new owner. and detached two-car garage provide valuable space for storage, skis, bikes and outdoor equipment. Enjoy nearby skiing and snowboarding at HoliMont and Holiday Valley, golf, hiking, mountain biking and scenic chairlift rides, along with Ellicottville’s shops, restaurants, breweries, live music and seasonal festivals. Spend autumn exploring the colorful hills, winter on the slopes and warmer months discovering the trails before heading into the village for dinner. Whether you are looking for a weekend retreat or a year-round home, this chalet puts the Ellicottville lifestyle within easy reach....
Contact an agent
Home facts
- Year built:1972
- Listing ID #:B1717866
- Added:1 day(s) ago
- Updated:September 29, 2026 at 07:45 PM
Rooms and interior
- Bedrooms:2
- Total bathrooms:3
- Full bathrooms:2
- Half bathrooms:1
- Rooms Total:5
- Flooring:Hardwood, Tile, Varies
- Kitchen Description:Dishwasher, Refrigerator
- Basement:Yes
- Basement Description:Full, Walk Out Access
- Living area:1,365 sq. ft.
Heating and cooling
- Heating:Forced Air, Gas
Structure and exterior
- Roof:Asphalt
- Year built:1972
- Building area:1,365 sq. ft.
- Lot area:1.5 Acres
- Lot Features:Irregular Lot
- Architectural Style:Chalet Alpine
- Construction Materials:Frame, Shake Siding
- Exterior Features:Deck
- Foundation Description:Poured
- Levels:2 Stories
Schools
- High school:Ellicottville Middle High
Utilities
- Water:Well
- Sewer:Septic Tank
Finances and disclosures
- Price:$459,000
- Price per sq. ft.:$336.26
- Tax amount:$6,598
Features and amenities
- Appliances:Dishwasher, Dryer, Refrigerator, Washer
- Laundry features:Dryer, In Basement, Washer
- Amenities:Deck, Furnished, Storage, int_feat_Furnished, int_feat_Workshop
Parking
- Parking description:Detached, Garage
- Garage:Yes
- Garage spaces:2
New listings near 7051 Nys Route 242
- New
 $1,100,000Active7 beds 8 baths5,656 sq. ft.
6416 Route 242 E, Ellicottville, NY 14731
MLS# B1712651Listed by: KELLER WILLIAMS REALTY LANCASTER - New
 Listed by ERA$350,000Active1 beds 2 baths848 sq. ft.
6557 Holiday Valley Road #502/504, Ellicottville, NY 14731
MLS# B1715635Listed by: HUNT REAL ESTATE ERA - New
 $795,000Active4 beds 4 baths2,988 sq. ft.
8 Aspen Drive, Ellicottville, NY 14731
MLS# B1716789Listed by: KELLER WILLIAMS REALTY LANCASTER - New
 Listed by ERA$299,000Active4 beds 1 baths1,270 sq. ft.
23 Martha Street, Ellicottville, NY 14731
MLS# B1715923Listed by: ERA TEAM VP REAL ESTATE - Open Thu, 5 to 7pmNew
 $534,900Active3 beds 3 baths1,640 sq. ft.
14 Glen Burn, Ellicottville, NY 14731
MLS# B1716451Listed by: KELLER WILLIAMS REALTY WNY - New
 $55,000Active1 beds 1 baths684 sq. ft.
6447 Holiday Valley Road #624-2, Ellicottville, NY 14731
MLS# B1716530Listed by: HOLIDAY VALLEY REALTY CO, INC - New
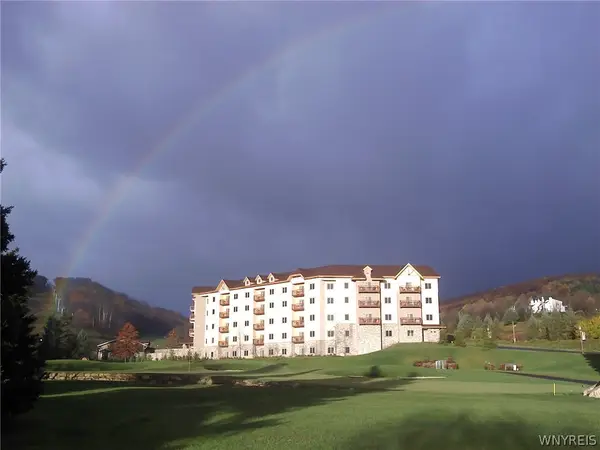 $65,000Active1 beds 2 baths848 sq. ft.
6447 Holiday Valley Road #306308-1, Ellicottville, NY 14731
MLS# B1716540Listed by: HOLIDAY VALLEY REALTY CO, INC  Listed by ERA$525,000Pending5 beds 2 baths1,987 sq. ft.
65 Elizabeth Street, Ellicottville, NY 14731
MLS# B1716129Listed by: ERA TEAM VP REAL ESTATE $449,000Pending3 beds 2 baths1,460 sq. ft.
2 Alpine Meadows, Ellicottville, NY 14731
MLS# B1715485Listed by: SAPERSTON REAL ESTATE CORP


Protect your home and budget from life's surprises with an Assurant Home Warranty, backed by a partner that supports you through every step of homeownership. Explore Plans.
© 2023 - 2026 ERA Franchise Systems LLC. All rights reserved. ERA Franchise Systems LLC fully supports the principles of the Fair Housing Act and the Equal Opportunity Act. ERA, ERA Real Estate powered, and their respective logos are registered service marks of ERA Franchise Systems LLC. Each office is independently owned and operated.