
8 Washington Street #303, Ellicottville, NY 14731
Local realty services provided by:HUNT Real Estate ERA
8 Washington Street #303,Ellicottville, NY 14731
$321,000
- 2 Beds
- 1 Baths
- 645 sq. ft.
- Condominium
- Active
Listed by: brooke rogers, david a blanchard
Office: keller williams realty lancaster
MLS#:B1720547
Source:NY_GENRIS
Price summary
- Price:$321,000
- Price per sq. ft.:$497.67
- Monthly HOA dues:$242.67
About this home
Welcome to 8 Washington Street, Unit 303, a two-bedroom, one-bath condominium set within a historic landmark of the Ellicottville Inn in the heart of the village of Ellicottville. This single-level residence offers a flexible layout with the bedroom doors removed, opening the interior into a more expansive living area. Updated appliances add everyday convenience, while a new air-conditioning unit installed in 2025 supports year-round comfort and minimal utility costs. The building also received a new roof in 2024.
From the condominium, enjoy what may be the best view of the village, with its lively streets and seasonal scenery just beyond your windows. Step outside and walk to local dining, shopping, entertainment, and village amenities. The Gin Mill and Ellicottville Brewing Company are nearby, while Holimont and Holiday Valley Resort place skiing, recreation, and four-season adventure within easy reach.
Practical extras make ownership even easier: two assigned parking spaces, two ski lockers, and an oversized storage unit provide ample room for vehicles, equipment, and personal belongings. Short-term rentals are permitted with the proper Village permit, presenting an appealing opportunity for potential rental income when you’re away. Whether envisioned as a weekend base, investment property, or village retreat, Unit 303 combines central access, useful storage, dedicated parking, and a front-row perspective on one of Western New York’s most inviting four-season destinations....
Contact an agent
Home facts
- Year built:1928
- Listing ID #:B1720547
- Added:1 day(s) ago
- Updated:October 08, 2026 at 03:28 PM
Rooms and interior
- Bedrooms:2
- Total bathrooms:1
- Full bathrooms:1
- Rooms Total:3
- Flooring:Laminate, Varies
- Kitchen Description:Dishwasher, Kitchen Family Room Combo, Microwave, Refrigerator
- Basement:Yes
- Basement Description:Full
- Living area:645 sq. ft.
Heating and cooling
- Cooling:Wall Units
- Heating:Gas
Structure and exterior
- Roof:Flat, Membrane, Rubber
- Year built:1928
- Building area:645 sq. ft.
- Lot area:0.01 Acres
- Lot Features:Rectangular
- Construction Materials:Brick, Copper Plumbing, Frame
- Exterior Features:Barbecue, Deck, Patio
- Levels:1 Story
Utilities
- Water:Connected, Public, Water Connected
- Sewer:Connected, Sewer Connected
Finances and disclosures
- Price:$321,000
- Price per sq. ft.:$497.67
- Tax amount:$2,115
Features and amenities
- Appliances:Dishwasher, Microwave, Range Hood, Refrigerator
- Laundry features:In Basement
- Amenities:Barbecue, Deck, Storage
Parking
- Parking description:Assigned, No Garage, Two Spaces
New listings near 8 Washington Street #303
- New
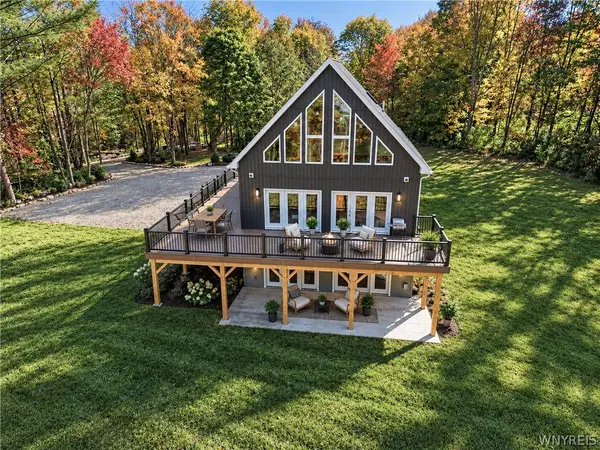 $775,000Active5 beds 4 baths2,420 sq. ft.
TBB Lot #6 42 Degrees North, Ellicottville, NY 14731
MLS# B1717645Listed by: KELLER WILLIAMS REALTY LANCASTER - New
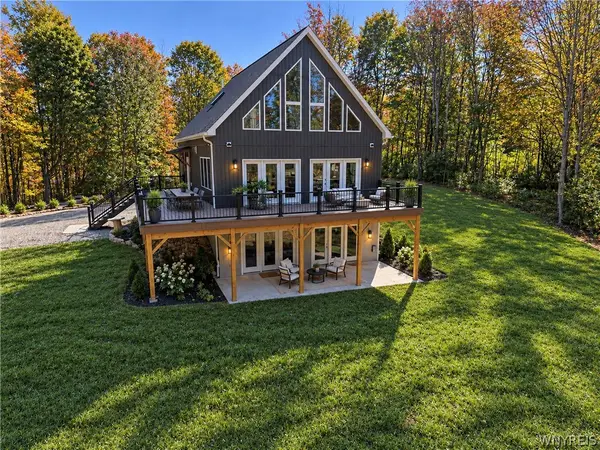 $800,000Active5 beds 4 baths
TBB Lot #21 42 Degrees North, Ellicottville, NY 14731
MLS# B1720339Listed by: KELLER WILLIAMS REALTY LANCASTER - New
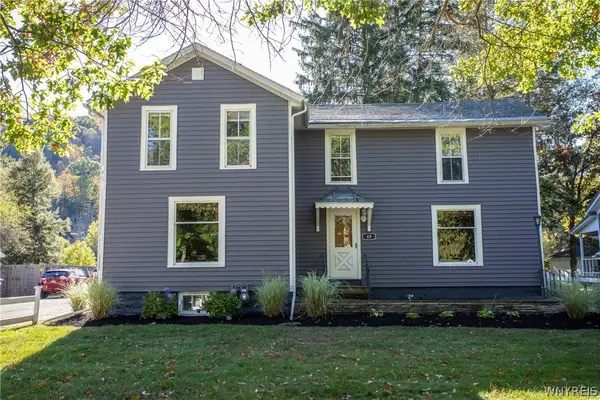 $394,000Active3 beds 2 baths1,800 sq. ft.
49 Jefferson Street, Ellicottville, NY 14731
MLS# B1720578Listed by: KELLER WILLIAMS REALTY LANCASTER - New
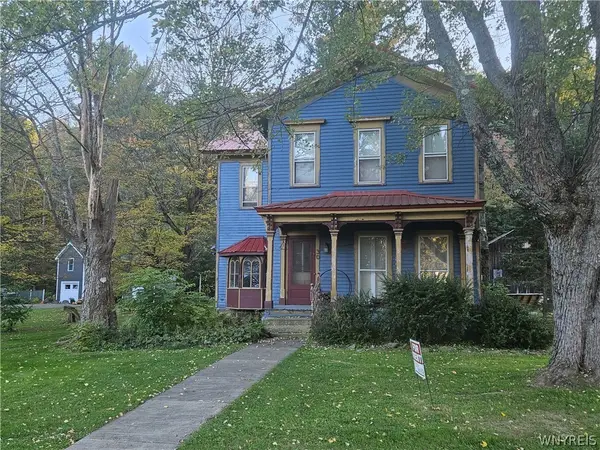 Listed by ERA$599,500Active6 beds 3 baths2,788 sq. ft.
30 W Washington Street, Ellicottville, NY 14731
MLS# B1720438Listed by: ERA TEAM VP REAL ESTATE - New
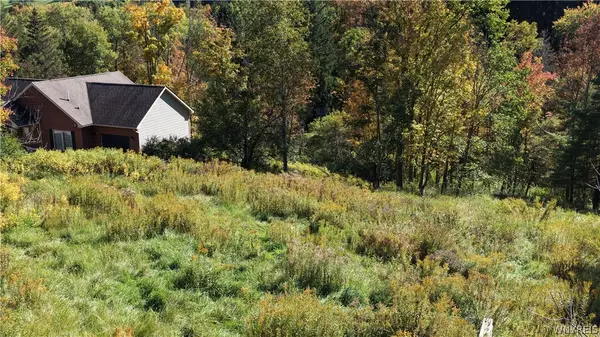 Listed by ERA$99,000Active0.57 Acres
6843 Springs Road, Ellicottville, NY 14731
MLS# B1719927Listed by: ERA TEAM VP REAL ESTATE - New
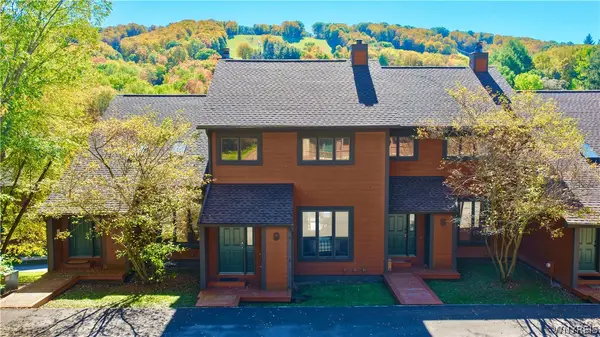 Listed by ERA$429,000Active4 beds 4 baths1,740 sq. ft.
9 Stone Ridge, Ellicottville, NY 14731
MLS# B1719643Listed by: ERA TEAM VP REAL ESTATE - New
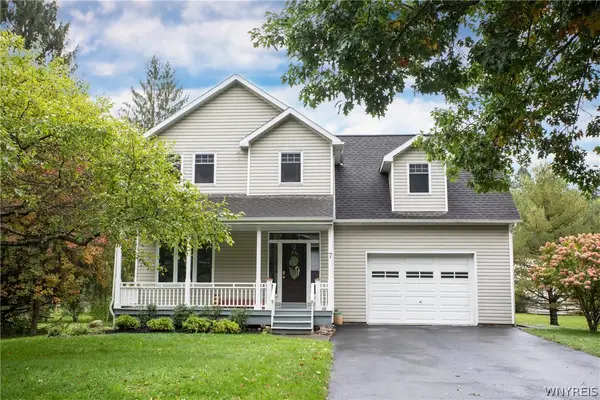 $624,900Active4 beds 5 baths2,150 sq. ft.
7 Van Buren Place, Ellicottville, NY 14731
MLS# B1718759Listed by: KELLER WILLIAMS REALTY LANCASTER - New
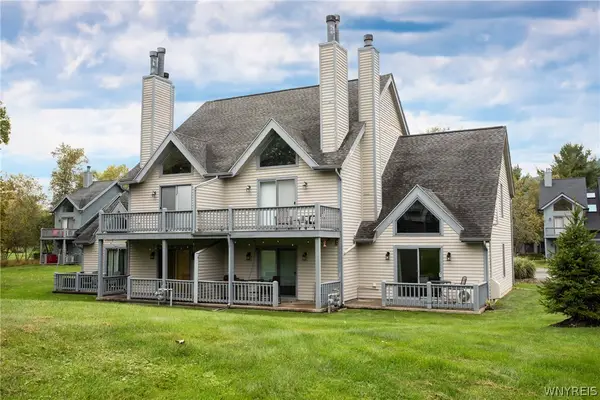 $279,900Active1 beds 2 baths768 sq. ft.
175 Wildflower, Ellicottville, NY 14731
MLS# B1718758Listed by: KELLER WILLIAMS REALTY LANCASTER 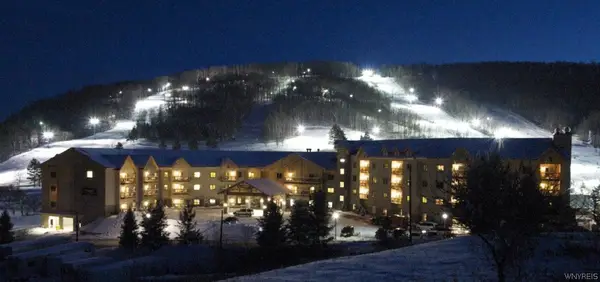 $168,900Pending3 beds 3 baths1,501 sq. ft.
6447 Holiday Valley Road #439, Ellicottville, NY 14731
MLS# B1719467Listed by: HOLIDAY VALLEY REALTY CO, INC


Protect your home and budget from life's surprises with an Assurant Home Warranty, backed by a partner that supports you through every step of homeownership. Explore Plans.
© 2023 - 2026 ERA Franchise Systems LLC. All rights reserved. ERA Franchise Systems LLC fully supports the principles of the Fair Housing Act and the Equal Opportunity Act. ERA, ERA Real Estate powered, and their respective logos are registered service marks of ERA Franchise Systems LLC. Each office is independently owned and operated.