
4212 Judge Street, Elmhurst, NY 11373
Local realty services provided by:Bon Anno Realty ERA Powered
4212 Judge Street,Elmhurst, NY 11373
$1,950,000
- - Beds
- - Baths
- 3,564 sq. ft.
- Multi-family
- Pending
Listed by: guang jin li, vicky y. zhang
Office: p r o links realty inc
MLS#:1024684
Source:OneKey MLS
Price summary
- Price:$1,950,000
- Price per sq. ft.:$547.14
About this home
Legal two-family property in Elmhurst situated on a 22 x 100 lot with a 22 x 54 building. Built in 1970, this property features two upper-level units, each offering 3 bedrooms and 1.5 bathrooms. The first level includes a spacious family/living area and one full bathroom. Additional features include a finished basement with a separate entrance. Conveniently located near the E, F, M, R, and 7 subway lines, as well as shopping, restaurants, parks, and everyday neighborhood amenities. Annual property taxes are $13,840. R7B zoning may offer future development opportunities; buyers are advised to independently verify all zoning regulations, permitted uses, and development potential.
Contact an agent
Home facts
- Year built:1970
- Listing ID #:1024684
- Added:99 day(s) ago
- Updated:October 18, 2026 at 08:55 AM
Rooms and interior
- Basement:Yes
- Basement Description:Finished, Full
- Living area:3,564 sq. ft.
Heating and cooling
- Heating:Natural Gas
Structure and exterior
- Year built:1970
- Building area:3,564 sq. ft.
- Lot area:0.05 Acres
- Construction Materials:Brick
Schools
- High school:Newtown High School
- Middle school:Is 5 Walter Crowley Intermediate
- Elementary school:Ps 7 Louis F Simeone
Utilities
- Water:Public
- Sewer:Public Sewer, Sewer Available
Finances and disclosures
- Price:$1,950,000
- Price per sq. ft.:$547.14
- Tax amount:$13,840 (2026)
Parking
- Parking description:Garage
- Garage:Yes
- Garage spaces:1
New listings near 4212 Judge Street
- Coming Soon
 $359,000Coming Soon1 beds 1 baths800 sq. ft.
4018 Hampton Street #1A, Elmhurst, NY 11373
MLS# 1061043Listed by: RE/MAX SOUTHSHORE REALTY - New
 $599,000Active2 beds 2 baths754 sq. ft.
85-23 Broadway #2C, Elmhurst, NY 11373
MLS# 1063307Listed by: E REALTY INTERNATIONAL CORP - New
 $1,078,000Active5 beds 3 baths2,412 sq. ft.
95-11 42nd Avenue, Elmhurst, NY 11373
MLS# 1062955Listed by: NY SUPERIOR REALTY - New
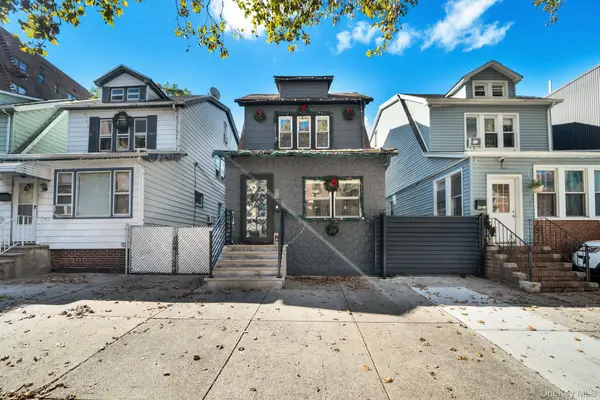 $1,599,000Active4 beds 3 baths1,844 sq. ft.
4014 79th Street, Elmhurst, NY 11373
MLS# 1062461Listed by: EMRAN ESTATES REALTY - New
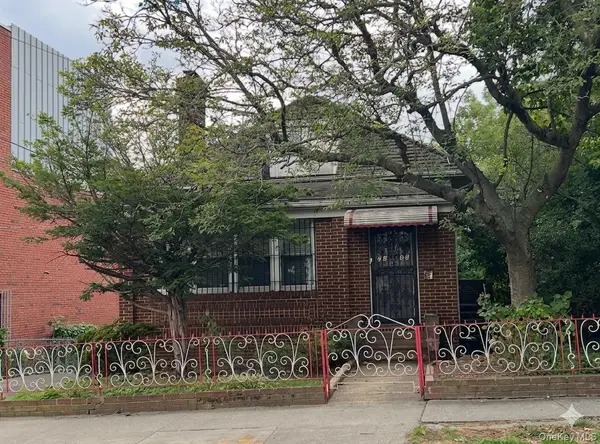 $1,480,000Active4 beds -- baths2,360 sq. ft.
72-46 45th Avenue, Woodside, NY 11377
MLS# 1061482Listed by: E REALTY INTERNATIONAL CORP - Open Sun, 1:30 to 3pmNew
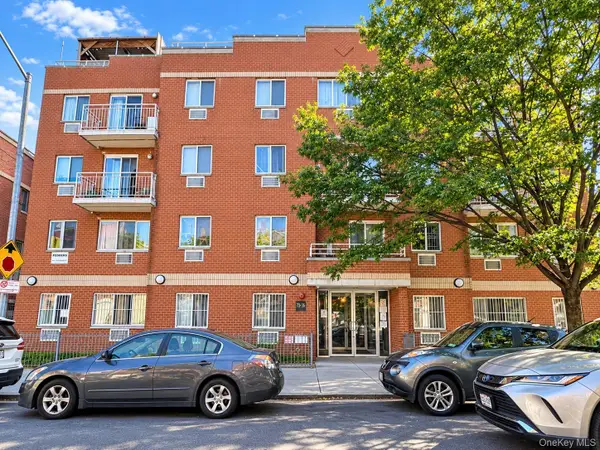 $515,000Active1 beds 1 baths618 sq. ft.
7836 46th Avenue #3D, Elmhurst, NY 11373
MLS# 1062067Listed by: CPRE ELITE INC - New
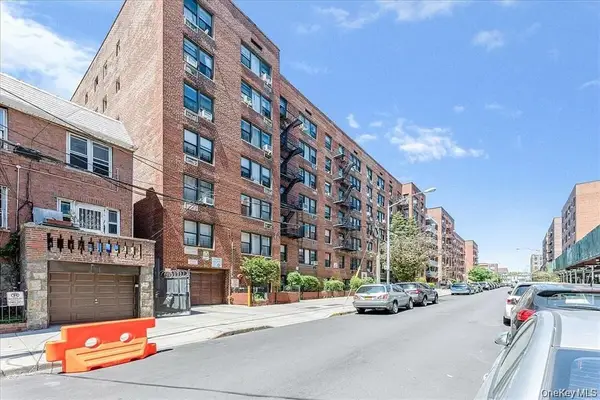 $325,000Active1 beds 1 baths754 sq. ft.
83-25 Vietor Avenue #5C, Elmhurst, NY 11373
MLS# 1061720Listed by: N & H REALTY GROUP INC - New
 $455,000Active2 beds 1 baths1,100 sq. ft.
85-14 Broadway #5A, Elmhurst, NY 11373
MLS# 1061263Listed by: N & H REALTY GROUP INC - New
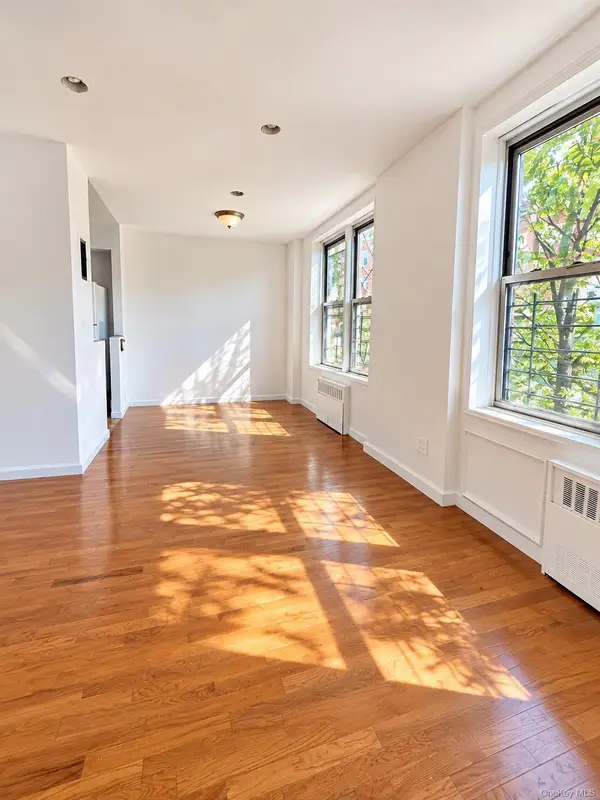 $120,000Active-- beds 1 baths650 sq. ft.
86-16 60th Avenue #3C, Elmhurst, NY 11373
MLS# 1061129Listed by: FAVE REALTY INC. - Open Sun, 11:30am to 12:30pmNew
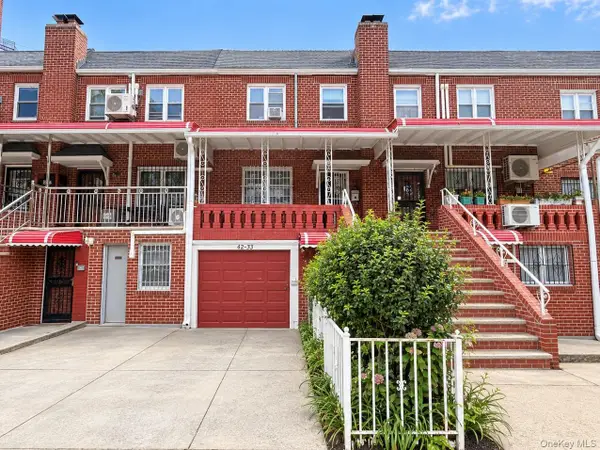 $1,299,000Active-- beds -- baths1,539 sq. ft.
4235 81st Street, Elmhurst, NY 11373
MLS# 1060605Listed by: E REALTY INTERNATIONAL CORP


Protect your home and budget from life's surprises with an Assurant Home Warranty, backed by a partner that supports you through every step of homeownership. Explore Plans.
© 2023 - 2026 ERA Franchise Systems LLC. All rights reserved. ERA Franchise Systems LLC fully supports the principles of the Fair Housing Act and the Equal Opportunity Act. ERA, ERA Real Estate powered, and their respective logos are registered service marks of ERA Franchise Systems LLC. Each office is independently owned and operated.