
57-04 Van Horn Street, Elmhurst, NY 11373
Local realty services provided by:ERA Caputo Realty
57-04 Van Horn Street,Elmhurst, NY 11373
$1,995,000
- 7 Beds
- 5 Baths
- 2,600 sq. ft.
- Multi-family
- Active
Listed by: victor weinberger
Office: re/max team
MLS#:1062992
Source:OneKey MLS
Price summary
- Price:$1,995,000
- Price per sq. ft.:$767.31
About this home
Presenting a fully renovated 3 family 28 year old brick home with finished walkout basement, front and rear balconies, plus a 2 car garage. This home is being delivered 100% vacant. Prime South Elmhurst Locale; only 1,000 feet to Queens Blvd and Queens Mall. Walk to subway, school, shopping, and every major convenience. 4 boilers and water tanks. 4 zone heating. Layout is: 3rd floor 1,000 SF 3 Bedroom/2 Full baths apartment. 2nd floor 1,000 SF 3 Bedroom/2 Full baths apartment. 1st floor 500 SF 1 Bedroom apartment. Basement: fully finished 800 Sq.Ft walkout with high ceilings.
Homes is priced to sell quickly. Don't let this one get away.
Contact an agent
Home facts
- Year built:1998
- Listing ID #:1062992
- Added:1 day(s) ago
- Updated:October 18, 2026 at 08:40 PM
Rooms and interior
- Bedrooms:7
- Total bathrooms:5
- Full bathrooms:5
- Bedroom Description:First Floor Bedroom
- Basement:Yes
- Basement Description:Finished, Full, Walk-Out Access
- Living area:2,600 sq. ft.
Heating and cooling
- Heating:Baseboard, Hot Water, Natural Gas
Structure and exterior
- Year built:1998
- Building area:2,600 sq. ft.
- Lot area:0.03 Acres
- Architectural Style:Contemporary
- Construction Materials:Brick
Schools
- High school:Newtown High School
- Middle school:Is 73 Frank Sansivieri Intermediate School (The)
- Elementary school:Ps 102 Bayview
Utilities
- Water:Public, Water Available
- Sewer:Public Sewer, Sewer Available
Finances and disclosures
- Price:$1,995,000
- Price per sq. ft.:$767.31
- Tax amount:$13,188 (2026)
Parking
- Total parking spaces:2
- Parking description:Garage
- Garage:Yes
- Garage spaces:2
New listings near 57-04 Van Horn Street
- Coming Soon
 $359,000Coming Soon1 beds 1 baths800 sq. ft.
4018 Hampton Street #1A, Elmhurst, NY 11373
MLS# 1061043Listed by: RE/MAX SOUTHSHORE REALTY - New
 $599,000Active2 beds 2 baths754 sq. ft.
85-23 Broadway #2C, Elmhurst, NY 11373
MLS# 1063307Listed by: E REALTY INTERNATIONAL CORP - New
 $1,078,000Active5 beds 3 baths2,412 sq. ft.
95-11 42nd Avenue, Elmhurst, NY 11373
MLS# 1062955Listed by: NY SUPERIOR REALTY - New
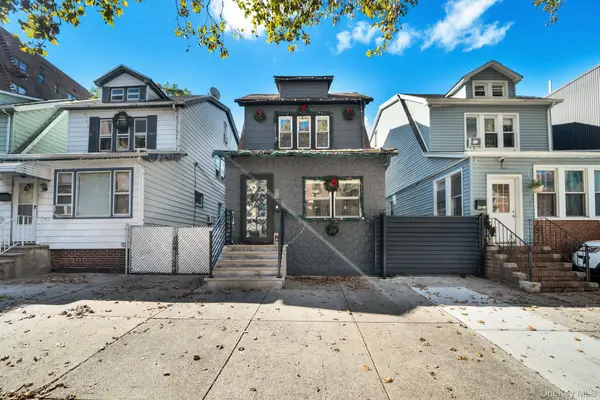 $1,599,000Active4 beds 3 baths1,844 sq. ft.
4014 79th Street, Elmhurst, NY 11373
MLS# 1062461Listed by: EMRAN ESTATES REALTY - New
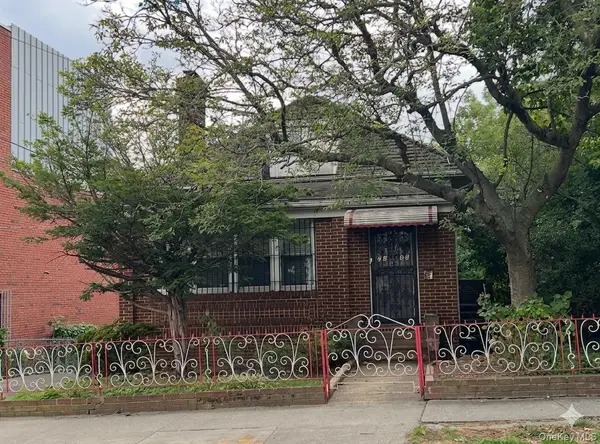 $1,480,000Active4 beds -- baths2,360 sq. ft.
72-46 45th Avenue, Woodside, NY 11377
MLS# 1061482Listed by: E REALTY INTERNATIONAL CORP - Open Sun, 1:30 to 3pmNew
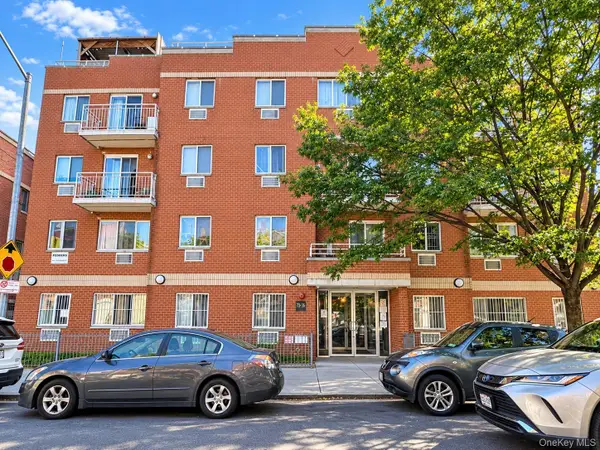 $515,000Active1 beds 1 baths618 sq. ft.
7836 46th Avenue #3D, Elmhurst, NY 11373
MLS# 1062067Listed by: CPRE ELITE INC - New
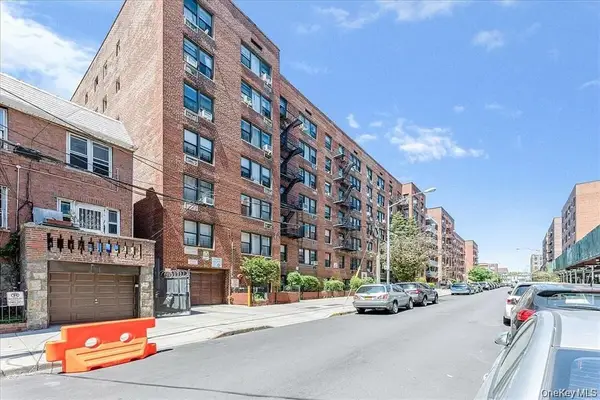 $325,000Active1 beds 1 baths754 sq. ft.
83-25 Vietor Avenue #5C, Elmhurst, NY 11373
MLS# 1061720Listed by: N & H REALTY GROUP INC - New
 $455,000Active2 beds 1 baths1,100 sq. ft.
85-14 Broadway #5A, Elmhurst, NY 11373
MLS# 1061263Listed by: N & H REALTY GROUP INC - New
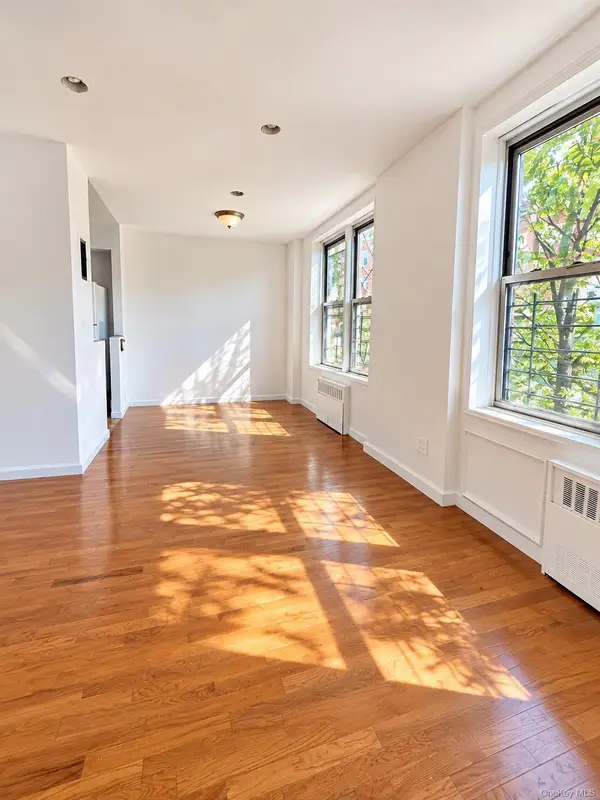 $120,000Active-- beds 1 baths650 sq. ft.
86-16 60th Avenue #3C, Elmhurst, NY 11373
MLS# 1061129Listed by: FAVE REALTY INC. - Open Sun, 11:30am to 12:30pmNew
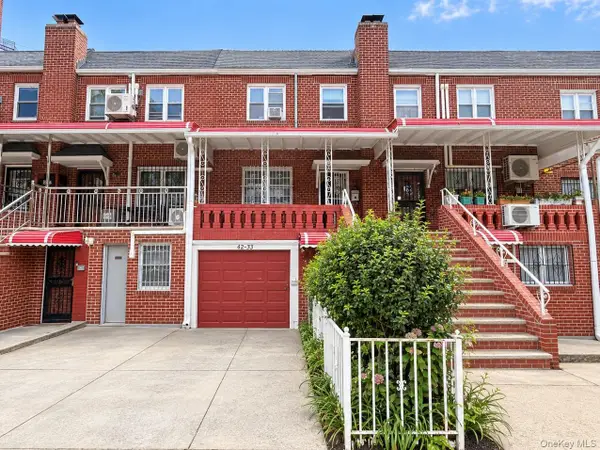 $1,299,000Active-- beds -- baths1,539 sq. ft.
4235 81st Street, Elmhurst, NY 11373
MLS# 1060605Listed by: E REALTY INTERNATIONAL CORP


Protect your home and budget from life's surprises with an Assurant Home Warranty, backed by a partner that supports you through every step of homeownership. Explore Plans.
© 2023 - 2026 ERA Franchise Systems LLC. All rights reserved. ERA Franchise Systems LLC fully supports the principles of the Fair Housing Act and the Equal Opportunity Act. ERA, ERA Real Estate powered, and their respective logos are registered service marks of ERA Franchise Systems LLC. Each office is independently owned and operated.