
91-30 50 Avenue, Elmhurst, NY 11373
Local realty services provided by:ERA Insite Realty Services
91-30 50 Avenue,Elmhurst, NY 11373
$1,880,000
- 7 Beds
- 5 Baths
- 3,265 sq. ft.
- Multi-family
- Active
Listed by: ng ka hung cheng, li h. xu
Office: chase global realty corp
MLS#:1069421
Source:OneKey MLS
Price summary
- Price:$1,880,000
- Price per sq. ft.:$575.8
About this home
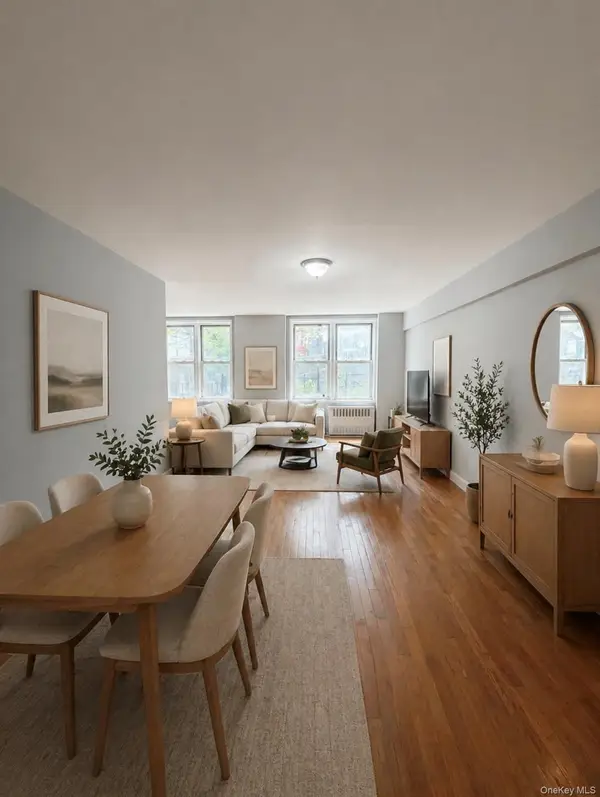
Discover this spacious brick semi-attached multi-family home in the heart of Elmhurst, Queens! Offering approximately 3,265 SF of interior living space, this property features 7 bedrooms, 3 full bathrooms, 2 half bathrooms, high ceilings, hardwood floors, a private garage, and a full basement with a separate entrance. The first floor includes 1 bedroom, 1 bathroom, a comfortable living room, and a dining area. The second and third floors each offer 3 bedrooms, 1.5 bathrooms, a spacious living room, and a dining area. The full basement provides approximately 1,200 SF of additional space. The building measures approximately 21.25 × 55 ft and sits on a 22 × 95 ft lot. Ideally situated near the E, F, R, and 7 subway lines, this property offers convenient access to shopping, restaurants, schools, and major transportation routes, making it a great opportunity for both homeowners and investors.
Contact an agent
Home facts
- Year built:1975
- Listing ID #:1069421
- Added:9 day(s) ago
- Updated:November 12, 2026 at 09:42 PM
Rooms and interior
- Bedrooms:7
- Total bathrooms:5
- Full bathrooms:5
- Basement:Yes
- Basement Description:Full, Walk-Out Access
- Living area:3,265 sq. ft.
Heating and cooling
- Heating:Hot Water, Natural Gas
Structure and exterior
- Year built:1975
- Building area:3,265 sq. ft.
- Lot area:0.05 Acres
- Construction Materials:Brick
- Exterior Features:Balcony
Schools
- High school:Newtown High School
- Middle school:Is 73 Frank Sansivieri Intermediate School (The)
- Elementary school:Ps 13 Clement C Moore
Utilities
- Water:Public
- Sewer:Public Sewer
Finances and disclosures
- Price:$1,880,000
- Price per sq. ft.:$575.8
- Tax amount:$13,228 (2026)
Features and amenities
- Amenities:High Ceilings, Storage
Parking
- Total parking spaces:3
- Parking description:Driveway, Garage
- Garage:Yes
- Garage spaces:1
New listings near 91-30 50 Avenue
- New
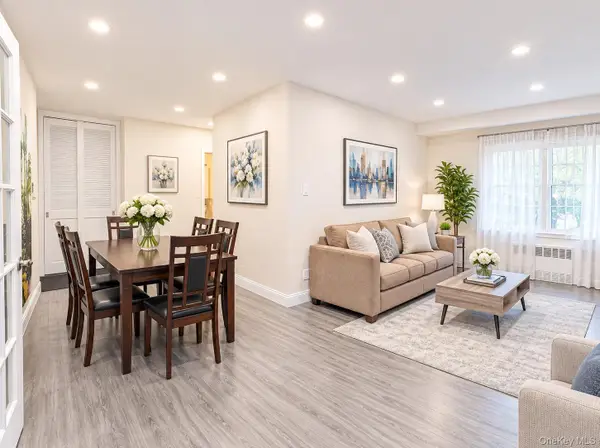 $499,999Active2 beds 1 baths921 sq. ft.
87-10 51 Ave #1P, Elmhurst, NY 11373
MLS# 1072054Listed by: PRIME REALTY - New
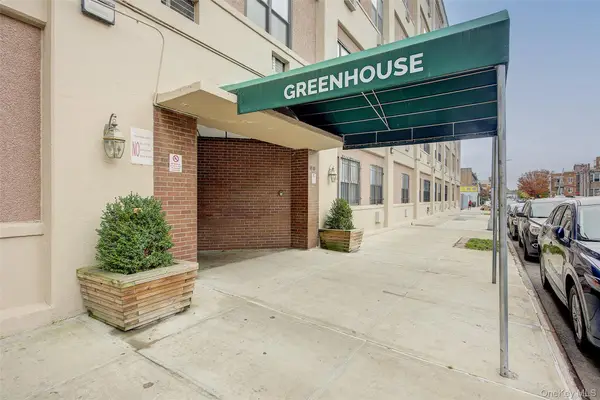 $398,888Active-- beds 1 baths640 sq. ft.
80-06 47th Avenue #1A, Elmhurst, NY 11373
MLS# 1071915Listed by: KELLER WILLIAMS RLTY LANDMARK - New
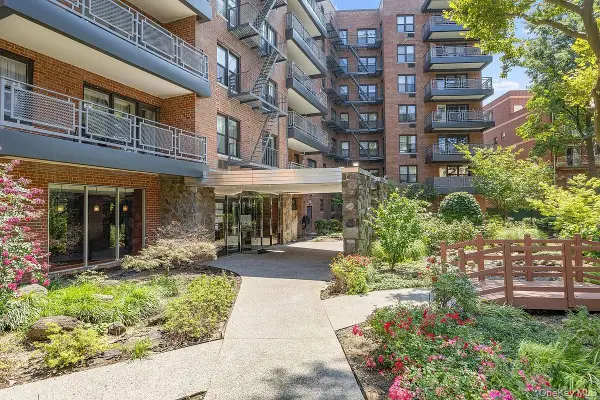 $238,000Active1 beds 1 baths500 sq. ft.
87-10 51st Avenue #1N, Elmhurst, NY 11373
MLS# 1072012Listed by: PRIME REALTY - New
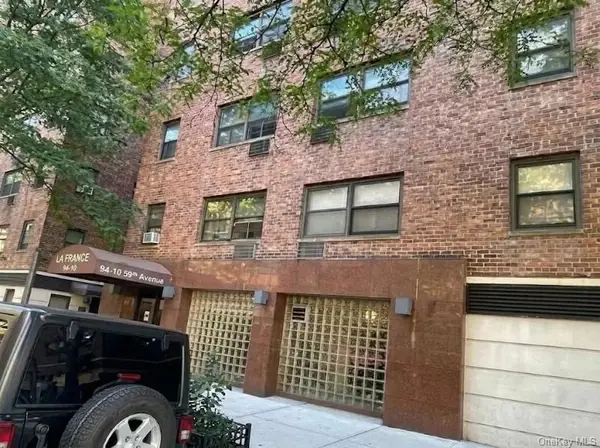 $560,000Active3 beds 2 baths1,250 sq. ft.
94-10 59th Avenue #5D, Elmhurst, NY 11373
MLS# 1071811Listed by: WINZONE REALTY INC - New
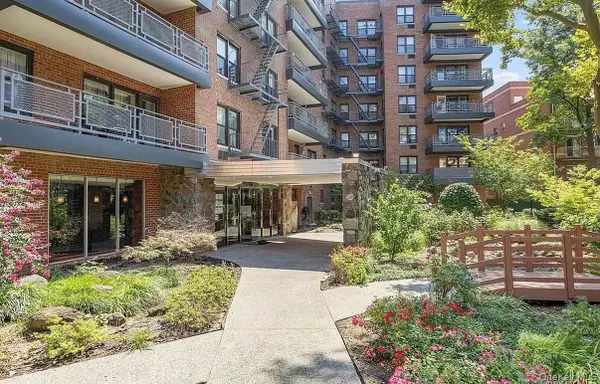 $529,000Active2 beds 1 baths1,005 sq. ft.
87-10 51 Ave #4K, Elmhurst, NY 11373
MLS# 1070646Listed by: PRIME REALTY - New
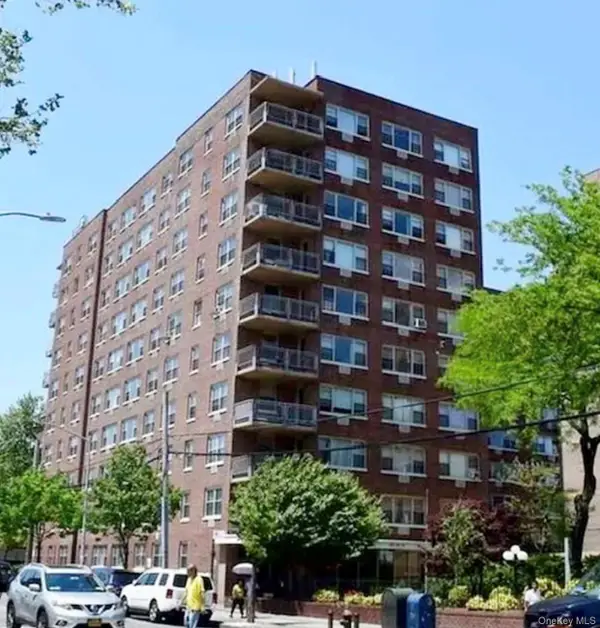 $829,000Active2 beds 2 baths1,275 sq. ft.
8111 45th Avenue #4N, Elmhurst, NY 11373
MLS# 1007800Listed by: PROPERTIES LOGAN INC - New
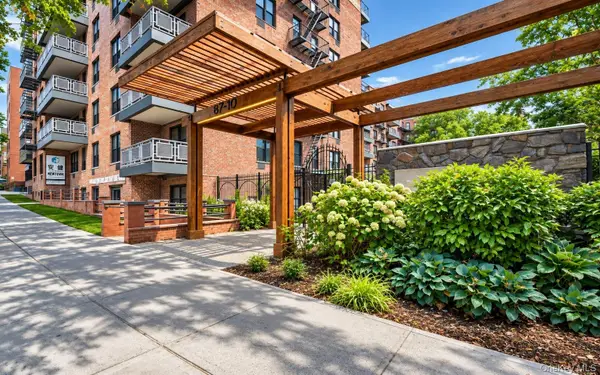 $695,000Active3 beds 2 baths1,214 sq. ft.
87-10 51st Avenue #2R, Elmhurst, NY 11373
MLS# 1070363Listed by: EXP REALTY - New
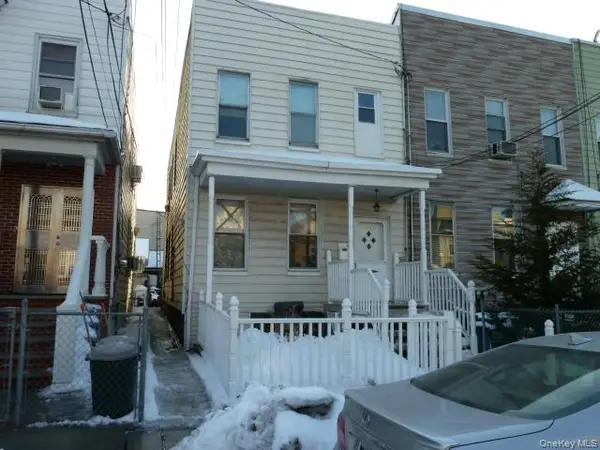 $1,199,990Active5 beds 3 baths
53-16 Haspel Street, Elmhurst, NY 11373
MLS# 1069965Listed by: KELLER WILLIAMS RLTY LANDMARK - New
 $75,000Active-- beds 1 baths580 sq. ft.
86-16 60 Avenue #6C, Elmhurst, NY 11373
MLS# 1069768Listed by: NORTH STAR REALTY ASSOC LLC


Protect your home and budget from life's surprises with an Assurant Home Warranty, backed by a partner that supports you through every step of homeownership. Explore Plans.
© 2023 - 2026 ERA Franchise Systems LLC. All rights reserved. ERA Franchise Systems LLC fully supports the principles of the Fair Housing Act and the Equal Opportunity Act. ERA, ERA Real Estate powered, and their respective logos are registered service marks of ERA Franchise Systems LLC. Each office is independently owned and operated.