
461 W Hudson Street, Elmira, NY 14904
Local realty services provided by:ERA Team VP Real Estate
461 W Hudson Street,Elmira, NY 14904
$115,000
- 3 Beds
- 2 Baths
- 1,331 sq. ft.
- Single family
- Active
Listed by: travis connell
Office: warren real estate
MLS#:R1701713
Source:NY_GENRIS
Price summary
- Price:$115,000
- Price per sq. ft.:$86.4
About this home
Welcome to 461 W. Hudson Street, Elmira, NY—a beautifully updated home that blends modern style with everyday functionality. Recent renovations throughout give this home a fresh, move-in-ready feel while maintaining its welcoming charm.
The thoughtfully designed layout includes a convenient first-floor laundry room with a half bath, making daily living both practical and efficient. Modern finishes, updated living spaces, and tasteful improvements create a comfortable atmosphere you'll love coming home to.
Located close to schools, shopping, restaurants, parks, and other local amenities, this home offers the perfect combination of convenience and style. Whether you're a first-time homebuyer, looking to upgrade, or searching for an investment opportunity, 461 W. Hudson Street is one you won't want to miss.
Schedule your private showing today and discover everything this beautifully renovated home has to offer!
Contact an agent
Home facts
- Year built:1860
- Listing ID #:R1701713
- Added:54 day(s) ago
- Updated:September 18, 2026 at 02:46 PM
Rooms and interior
- Bedrooms:3
- Total bathrooms:2
- Full bathrooms:1
- Half bathrooms:1
- Rooms Total:7
- Flooring:Carpet, Ceramic Tile, Laminate, Varies
- Kitchen Description:Country Kitchen, Dishwasher, Microwave, Refrigerator
- Basement:Yes
- Basement Description:Full, Sump Pump
- Living area:1,331 sq. ft.
Heating and cooling
- Heating:Forced Air, Gas
Structure and exterior
- Year built:1860
- Building area:1,331 sq. ft.
- Lot area:0.19 Acres
- Lot Features:Rectangular
- Architectural Style:Two Story
- Construction Materials:Vinyl Siding
- Exterior Features:Porch
- Foundation Description:Poured
- Levels:2 Stories
Utilities
- Water:Connected, Public, Water Connected
- Sewer:Connected, Sewer Connected
Finances and disclosures
- Price:$115,000
- Price per sq. ft.:$86.4
- Tax amount:$3,474
Features and amenities
- Appliances:Dishwasher, Dryer, Microwave, Refrigerator, Washer
- Laundry features:Dryer, Main Level, Washer
Parking
- Parking description:No Garage
New listings near 461 W Hudson Street
- New
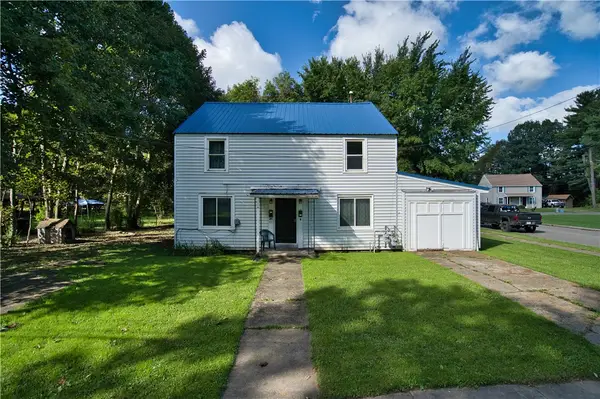 $99,900Active5 beds 2 baths1,560 sq. ft.
258 Allen Street, Elmira, NY 14904
MLS# R1715626Listed by: WARREN REAL ESTATE-CORNING - New
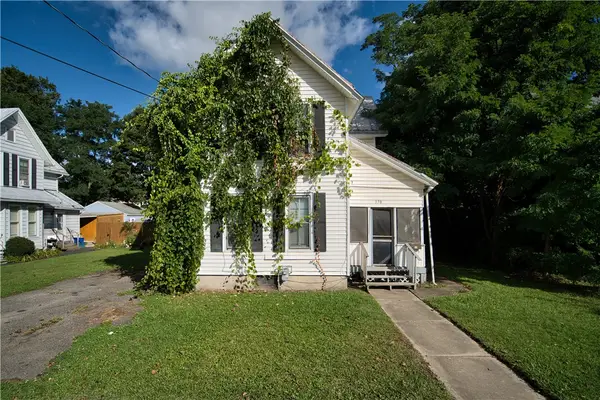 $89,900Active4 beds 2 baths1,702 sq. ft.
370 Baty Street, Elmira, NY 14904
MLS# R1715631Listed by: WARREN REAL ESTATE-CORNING - New
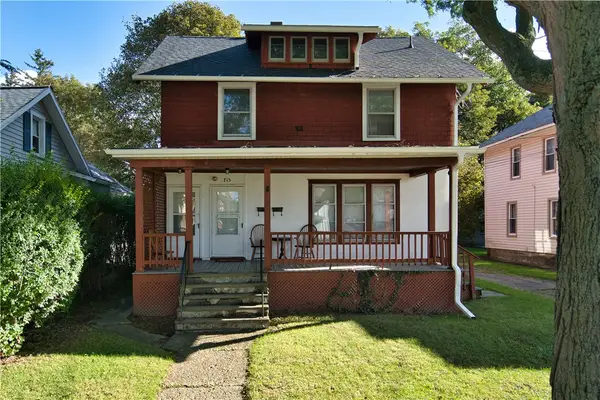 $109,900Active4 beds 2 baths2,102 sq. ft.
715 Riverside Avenue, Elmira, NY 14904
MLS# R1715601Listed by: WARREN REAL ESTATE-CORNING - New
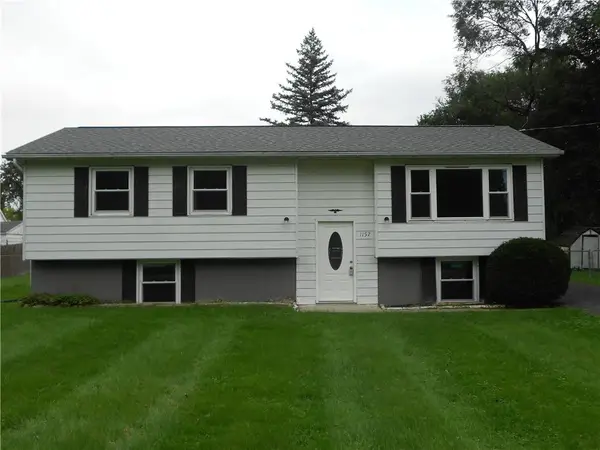 $160,000Active3 beds 1 baths1,874 sq. ft.
1157 Cadet, Elmira, NY 14904
MLS# R1715782Listed by: HOWARD HANNA HORSEHEADS - New
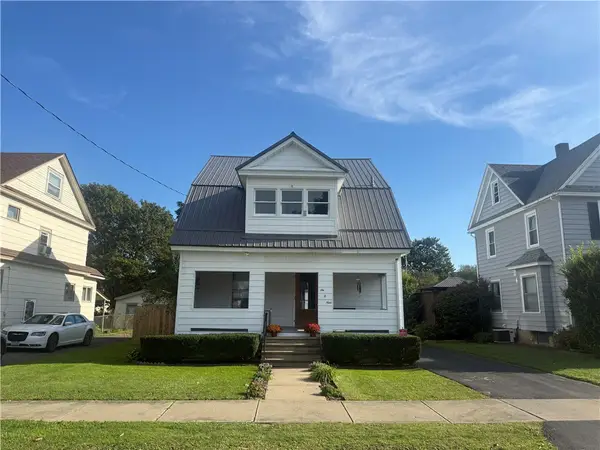 $152,000Active3 beds 2 baths1,127 sq. ft.
609 Reynolds Street, Elmira, NY 14904
MLS# R1715450Listed by: SIGNATURE PROPERTIES - New
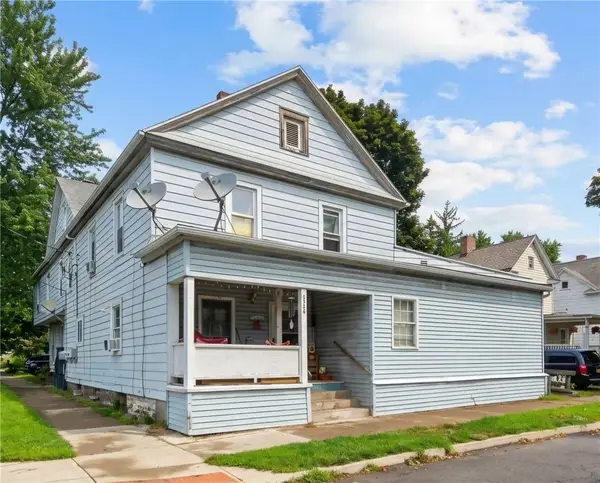 $105,000Active7 beds 3 baths3,844 sq. ft.
526 W 2nd Street, Elmira, NY 14901
MLS# R1715602Listed by: HOWARD HANNA CORNING - New
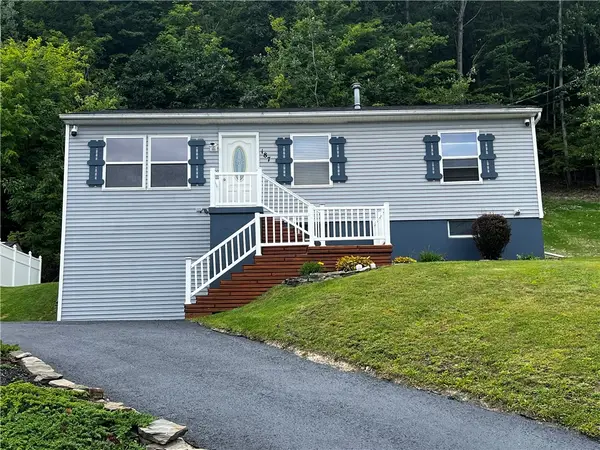 $245,000Active3 beds 1 baths960 sq. ft.
187 Parkwood Avenue, Elmira, NY 14903
MLS# R1714882Listed by: HOWARD HANNA HORSEHEADS - Open Sat, 11am to 12pmNew
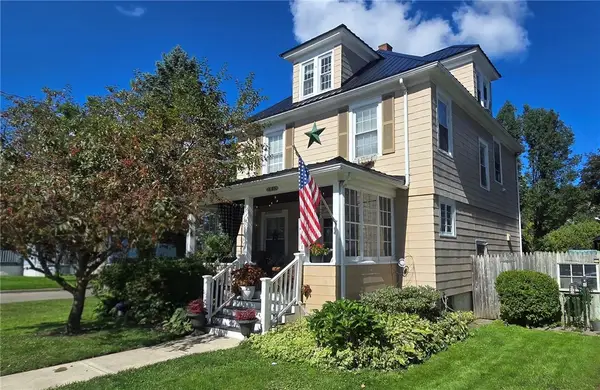 $179,900Active3 beds 1 baths1,744 sq. ft.
448 Cypress Street, Elmira, NY 14904
MLS# R1715233Listed by: HOWARD HANNA CORNING - New
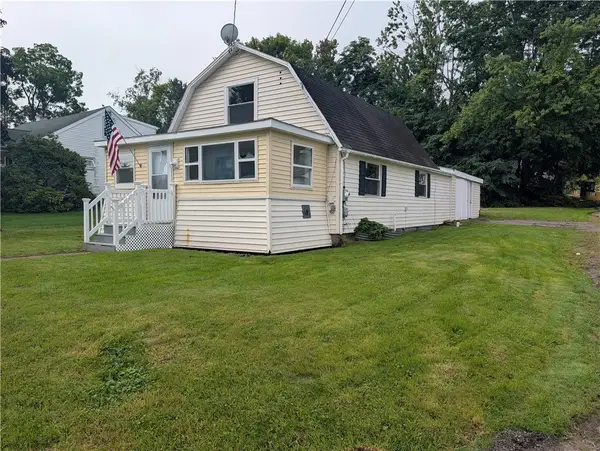 $159,000Active3 beds 1 baths1,224 sq. ft.
600 Medina Street, Elmira, NY 14904
MLS# R1714034Listed by: KELLER WILLIAMS REALTY SOUTHERN TIER & FINGER LAKES - New
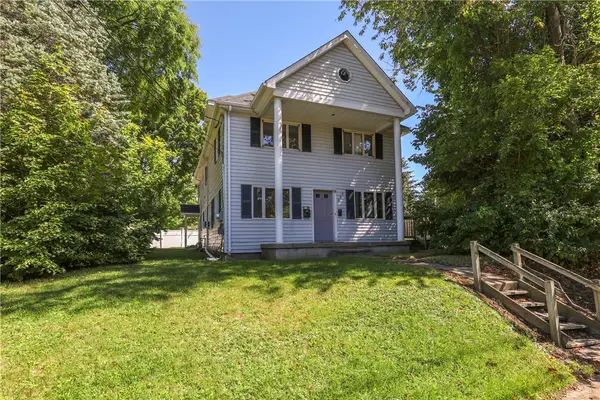 $140,000Active6 beds 2 baths2,436 sq. ft.
259 S Walnut Street, Elmira, NY 14904
MLS# R1714741Listed by: WARREN REAL ESTATE


Protect your home and budget from life's surprises with an Assurant Home Warranty, backed by a partner that supports you through every step of homeownership. Explore Plans.
© 2023 - 2026 ERA Franchise Systems LLC. All rights reserved. ERA Franchise Systems LLC fully supports the principles of the Fair Housing Act and the Equal Opportunity Act. ERA, ERA Real Estate powered, and their respective logos are registered service marks of ERA Franchise Systems LLC. Each office is independently owned and operated.