
504 Pinewoods Circle, Elmira, NY 14905
Local realty services provided by:ERA Team VP Real Estate
504 Pinewoods Circle,Elmira, NY 14905
$279,000
- 3 Beds
- 3 Baths
- 2,901 sq. ft.
- Single family
- Active
Listed by: sue larson
Office: howard hanna horseheads
MLS#:R1723873
Source:NY_GENRIS
Price summary
- Price:$279,000
- Price per sq. ft.:$96.17
About this home
Proudly cherished for many years, this multi-level home delivers distinctive curb appeal right from the start. Every home has a story and this one has so many chapters to love. Tucked away in beautiful Town of Elmira neighborhood, it offers a blend of character, spaciousness, and possibilities waiting to unfold. Hardwood floors, amazing room sizes, and special features that make this home worth a closer look. While some updating may be on your wish list, you'll discover plenty of things to love along the way and endless opportunities to make this your own. Three generous bedrooms including a primary suite and two finished lower levels with seperate entrance for extended guests or home office. Enjoy central air, large paved driveway, and oversized two-car garage complete with epoxy-coated floors. Step outside onto the covered porch with skylights and find your daydream spot right here while relaxing on the porch swing and looking out towards the included extra lot with basketball court. If you've been looking for a home with space to spread out, outdoor room to enjoy, and a story you can continue writing, this home may be the next chapter you've been waiting for. Look, LOVE, Live...
Contact an agent
Home facts
- Year built:1968
- Listing ID #:R1723873
- Added:1 day(s) ago
- Updated:October 23, 2026 at 03:18 PM
Rooms and interior
- Bedrooms:3
- Total bathrooms:3
- Full bathrooms:2
- Half bathrooms:1
- Rooms Total:9
- Flooring:Carpet, Hardwood, Varies
- Dining Description:Separate Formal Dining Room
- Kitchen Description:Dishwasher, Refrigerator
- Basement:Yes
- Basement Description:Finished
- Living area:2,901 sq. ft.
Heating and cooling
- Cooling:Central Air
- Heating:Baseboard, Gas, Hot Water
- Central air:Yes
Structure and exterior
- Year built:1968
- Building area:2,901 sq. ft.
- Lot area:0.86 Acres
- Lot Features:Irregular Lot, Residential Lot
- Construction Materials:Brick, Vinyl Siding
- Exterior Features:Porch
- Foundation Description:Block
- Levels:4 Stories
Utilities
- Water:Connected, Public, Water Connected
- Sewer:Connected, Sewer Connected
Finances and disclosures
- Price:$279,000
- Price per sq. ft.:$96.17
- Tax amount:$10,169
Features and amenities
- Appliances:Dishwasher, Dryer, Refrigerator, Washer
- Laundry features:Dryer, In Basement, Washer
Parking
- Parking description:Attached, Garage
- Garage:Yes
- Garage spaces:2
New listings near 504 Pinewoods Circle
- New
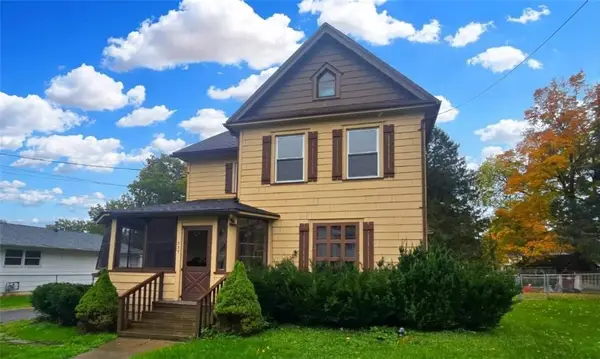 $120,000Active4 beds 2 baths1,724 sq. ft.
227 Crete Avenue, Elmira, NY 14901
MLS# R1724484Listed by: HOWARD HANNA CORNING - New
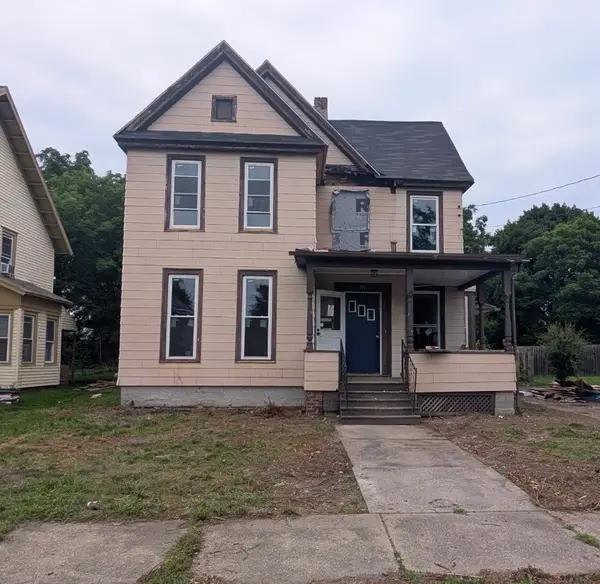 $99,000Active4 beds 2 baths1,975 sq. ft.
377 Diven Avenue, Elmira, NY 14901
MLS# R1724463Listed by: SIGNATURE PROPERTIES - New
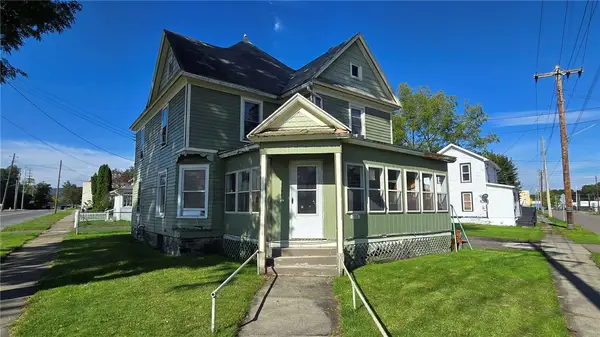 $79,000Active3 beds 1 baths1,504 sq. ft.
726 Erie Street, Elmira, NY 14904
MLS# R1724314Listed by: HOWARD HANNA CORNING - New
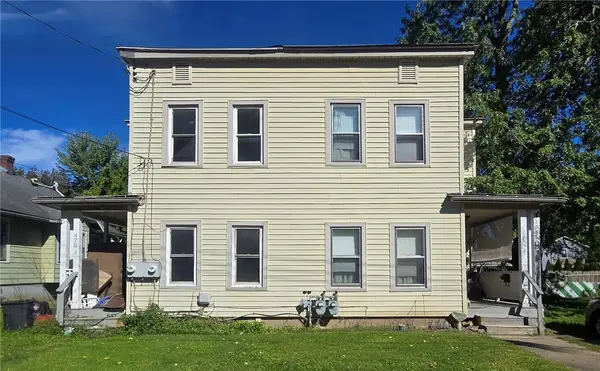 $77,500Active6 beds 2 baths2,232 sq. ft.
420 Partridge Street, Elmira, NY 14904
MLS# R1721603Listed by: HOWARD HANNA CORNING - New
 $70,300Active3 beds 2 baths3,138 sq. ft.
457 Maple Avenue, Elmira, NY 14904
MLS# R1723845Listed by: RICHARD WINTERS REAL ESTATE - New
 $159,900Active3 beds 1 baths1,500 sq. ft.
811 Walnut Street, Elmira, NY 14901
MLS# R1723885Listed by: HOWARD HANNA HORSEHEADS - New
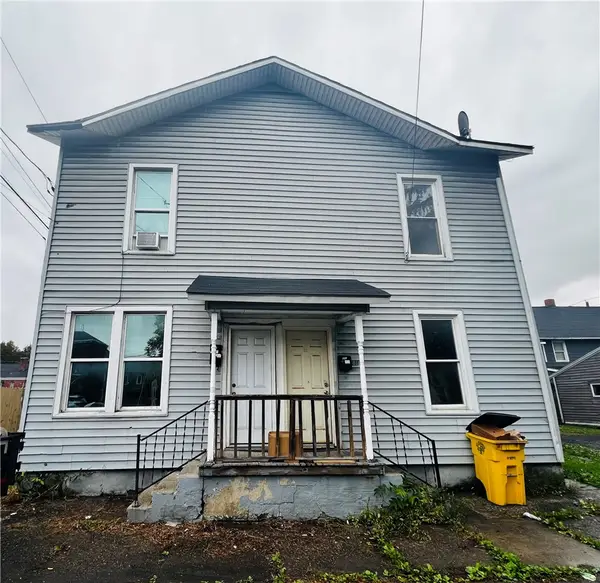 $50,000Active6 beds 2 baths1,936 sq. ft.
309 Davis Street, Elmira, NY 14901
MLS# R1723345Listed by: HOWARD HANNA HORSEHEADS - New
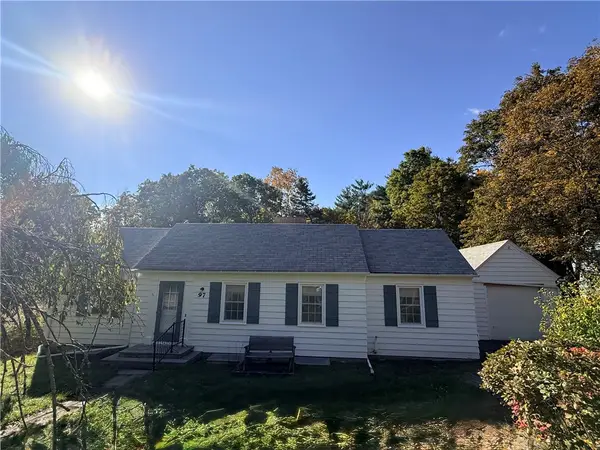 $185,000Active2 beds 2 baths1,680 sq. ft.
97 Coleman Avenue, Elmira, NY 14905
MLS# R1722253Listed by: KELLER WILLIAMS REALTY SOUTHERN TIER & FINGER LAKES - New
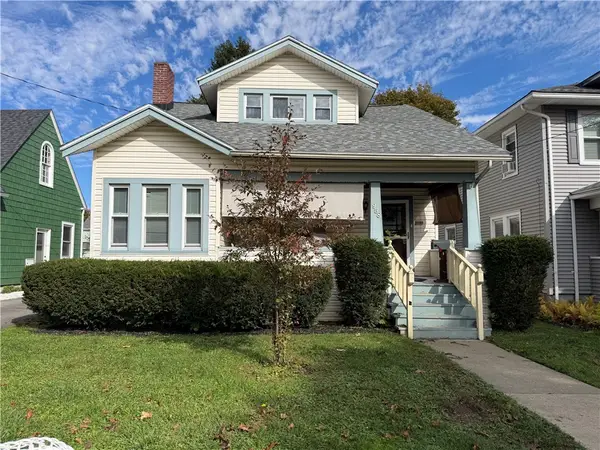 $139,900Active3 beds 1 baths1,104 sq. ft.
958 Scio Street, Elmira, NY 14901
MLS# R1722713Listed by: HOWARD HANNA HORSEHEADS


Protect your home and budget from life's surprises with an Assurant Home Warranty, backed by a partner that supports you through every step of homeownership. Explore Plans.
© 2023 - 2026 ERA Franchise Systems LLC. All rights reserved. ERA Franchise Systems LLC fully supports the principles of the Fair Housing Act and the Equal Opportunity Act. ERA, ERA Real Estate powered, and their respective logos are registered service marks of ERA Franchise Systems LLC. Each office is independently owned and operated.