
62 Larchmont Road, Elmira, NY 14905
Local realty services provided by:ERA Team VP Real Estate
62 Larchmont Road,Elmira, NY 14905
$205,000
- 3 Beds
- 1 Baths
- 1,936 sq. ft.
- Single family
- Active
Listed by: victoria simmons
Office: signature properties
MLS#:R1726977
Source:NY_GENRIS
Price summary
- Price:$205,000
- Price per sq. ft.:$105.89
About this home
Welcome home to 62 Larchmont Road! This charming home offers a wonderful combination of character, space, and opportunity. Featuring generously sized bedrooms, a spacious layout, and a large basement with endless possibilities for additional living space, a recreation room, home gym, workshop, or extra storage. The expansive attic also offers exciting potential to be finished into an additional bedroom or bonus space. Step outside and enjoy the nice backyard, perfect for relaxing, entertaining, or enjoying time outdoors. Conveniently located close to a neighborhood park and everyday amenities, this home has so much to offer! The primary bedroom features an attached half bathroom that has been removed and is ready for renovation. The seller is offering a $5,000 credit at closing toward completing the bathroom with an acceptable offer. A great opportunity to make this home your own while adding value and personal touches!
Contact an agent
Home facts
- Year built:1934
- Listing ID #:R1726977
- Added:1 day(s) ago
- Updated:November 04, 2026 at 04:40 AM
Rooms and interior
- Bedrooms:3
- Total bathrooms:1
- Full bathrooms:1
- Rooms Total:6
- Flooring:Hardwood, Laminate, Tile, Varies
- Dining Description:Living Dining Room
- Kitchen Description:Refrigerator
- Basement:Yes
- Basement Description:Full, Partially Finished
- Living area:1,936 sq. ft.
Heating and cooling
- Heating:Electric, Forced Air, Gas
Structure and exterior
- Year built:1934
- Building area:1,936 sq. ft.
- Lot area:0.16 Acres
- Lot Features:Rectangular
- Architectural Style:Cape Cod
- Construction Materials:Vinyl Siding
- Foundation Description:Poured
Utilities
- Water:Connected, Public, Water Connected
- Sewer:Connected, Sewer Connected
Finances and disclosures
- Price:$205,000
- Price per sq. ft.:$105.89
- Tax amount:$4,872
Features and amenities
- Appliances:Refrigerator
- Laundry features:In Basement
Parking
- Parking description:Detached, Garage
- Garage:Yes
- Garage spaces:1
New listings near 62 Larchmont Road
- New
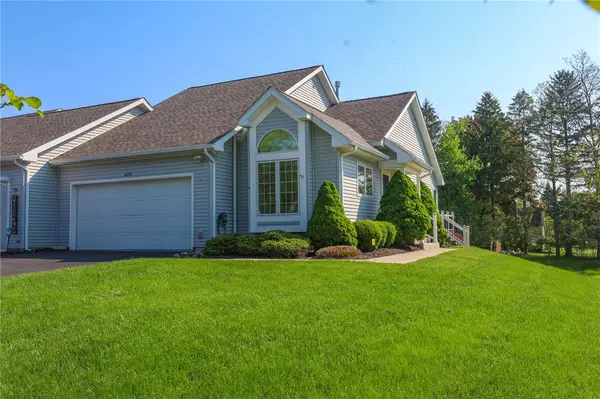 $269,000Active2 beds 3 baths1,782 sq. ft.
404 Demarest Parkway, Elmira, NY 14905
MLS# R1725326Listed by: KELLER WILLIAMS REALTY SOUTHERN TIER & FINGER LAKES - New
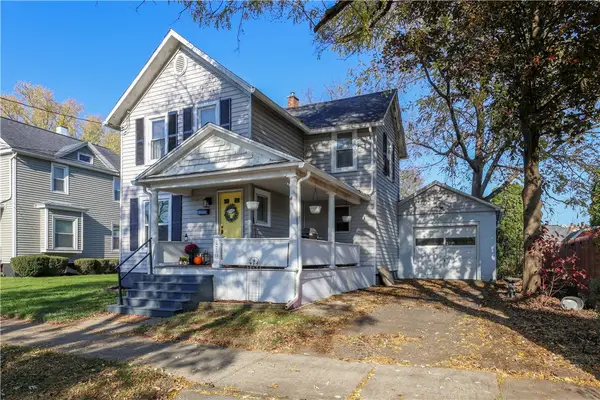 $159,900Active3 beds 2 baths1,229 sq. ft.
410 Welles Street, Elmira, NY 14901
MLS# R1726454Listed by: WARREN REAL ESTATE - New
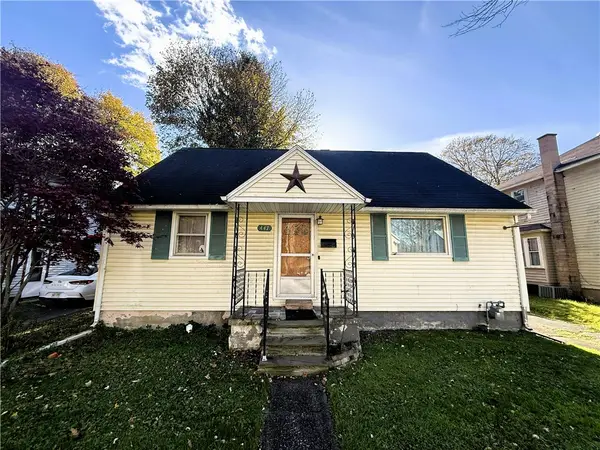 $119,000Active4 beds 1 baths1,260 sq. ft.
447 W Thurston Street, Elmira, NY 14901
MLS# R1726346Listed by: KELLER WILLIAMS REALTY SOUTHERN TIER & FINGER LAKES - New
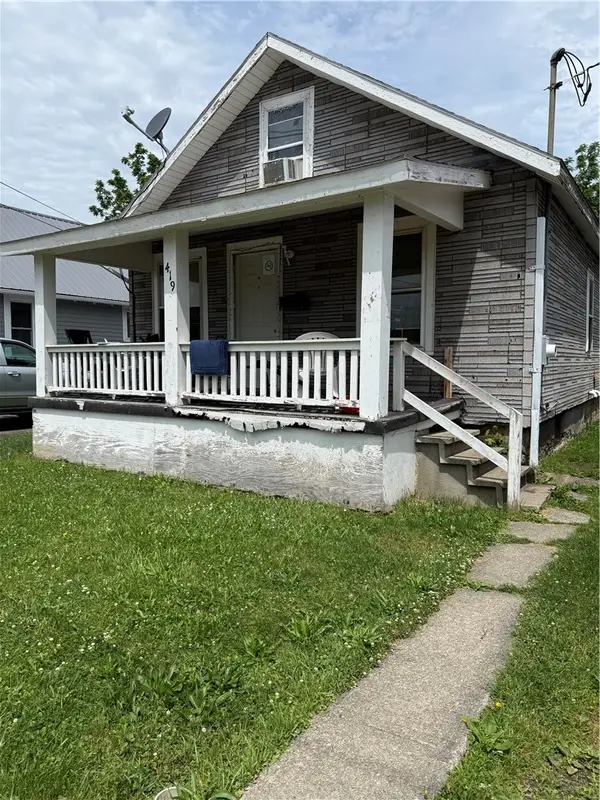 $59,900Active2 beds 1 baths1,056 sq. ft.
419 Schuyler Avenue, Elmira, NY 14904
MLS# R1726206Listed by: HOWARD HANNA HORSEHEADS - Open Sun, 1 to 2pmNew
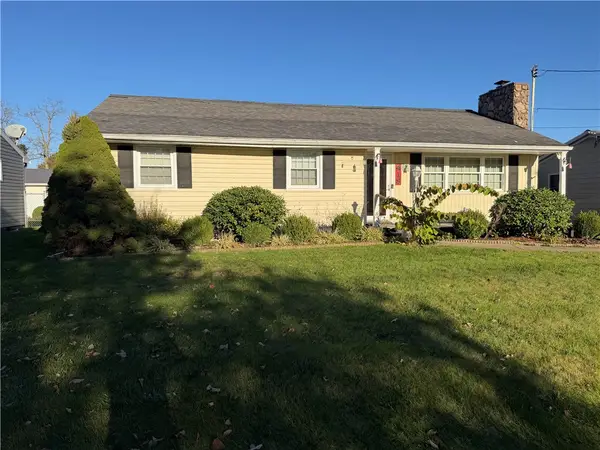 $169,000Active3 beds 2 baths1,248 sq. ft.
419 Sharr Avenue, Elmira, NY 14904
MLS# R1725160Listed by: SIGNATURE PROPERTIES - New
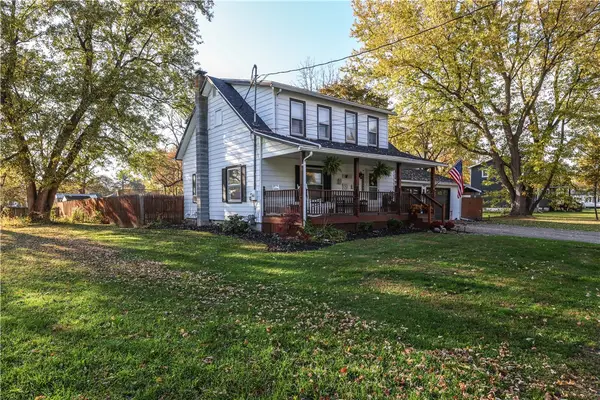 $175,000Active3 beds 1 baths1,514 sq. ft.
1158 Woodbine Avenue, Elmira, NY 14904
MLS# R1725444Listed by: HOWARD HANNA CORNING - New
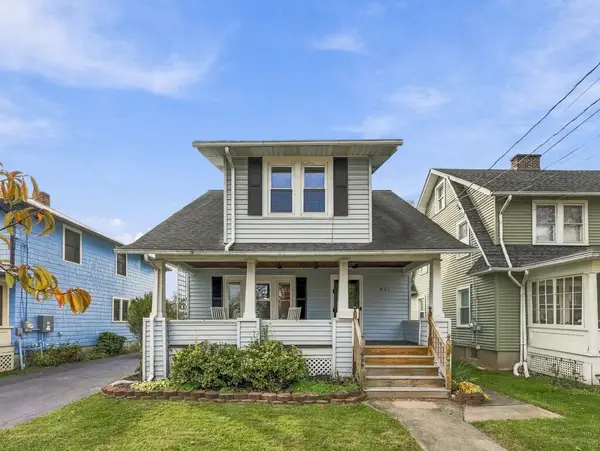 $149,999Active3 beds 2 baths1,672 sq. ft.
951 Grove St, Elmira, NY 14901
MLS# 31728512Listed by: HOWARD HANNA AT HOME REALTY - New
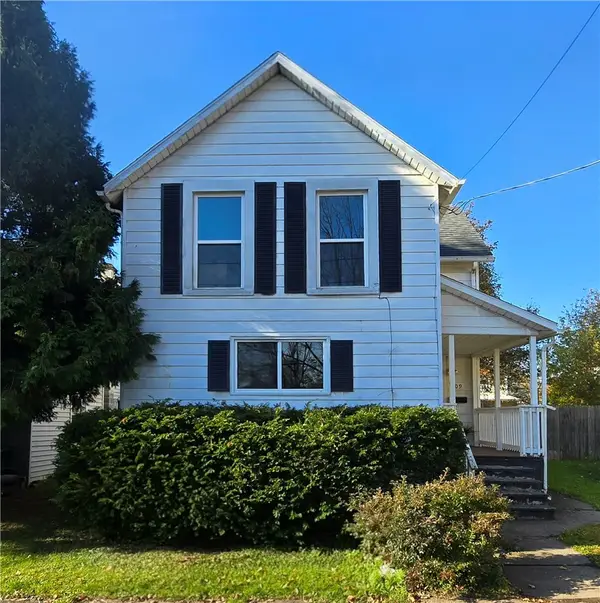 $99,000Active3 beds 2 baths1,601 sq. ft.
909 Wisner Street, Elmira, NY 14901
MLS# R1726040Listed by: HOWARD HANNA CORNING - New
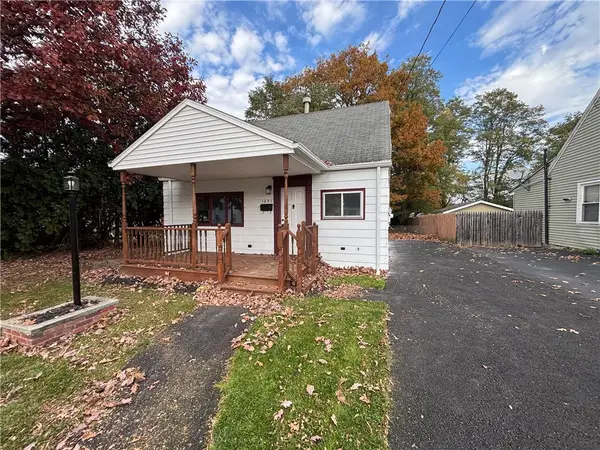 $84,900Active2 beds 1 baths996 sq. ft.
1051 Plymouth Avenue, Elmira, NY 14904
MLS# R1726041Listed by: HOWARD HANNA HORSEHEADS


Protect your home and budget from life's surprises with an Assurant Home Warranty, backed by a partner that supports you through every step of homeownership. Explore Plans.
© 2023 - 2026 ERA Franchise Systems LLC. All rights reserved. ERA Franchise Systems LLC fully supports the principles of the Fair Housing Act and the Equal Opportunity Act. ERA, ERA Real Estate powered, and their respective logos are registered service marks of ERA Franchise Systems LLC. Each office is independently owned and operated.