
902 W 2nd Street, Elmira, NY 14905
Local realty services provided by:ERA Team VP Real Estate
902 W 2nd Street,Elmira, NY 14905
$210,000
- 4 Beds
- 2 Baths
- 1,666 sq. ft.
- Single family
- Active
Listed by: michael terwilliger
Office: keller williams realty southern tier & finger lakes
MLS#:R1699519
Source:NY_GENRIS
Price summary
- Price:$210,000
- Price per sq. ft.:$126.05
About this home
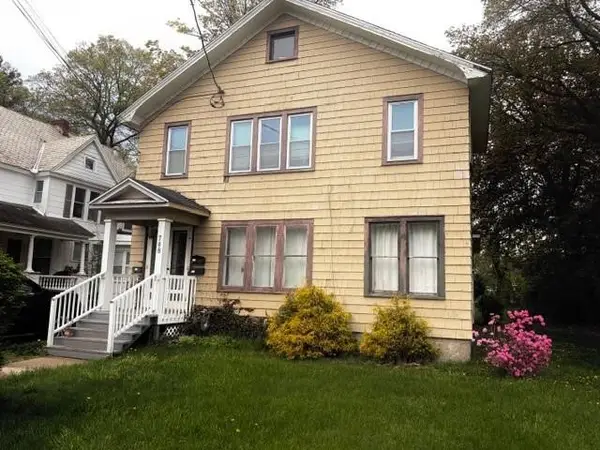
Check out this amazing Cape Cod home in the heart of West Elmira. The current owners have had great pride of ownership. The baths and kitchen are updated. The kitchen has a large eat in area that has direct access to the deck and outdoor entertaining. The bedrooms are spacious, two of which are on the first floor as is a full bath. The bedrooms on the second floor are equally spacious. The large living room is great for having friends and family over for a casual gathering, again with ease the get-together could flow to the outdoors. The home is truly turn key ready. The back lawn is surprisingly spacious. It is the perfect space for games, gatherings and for pets and people to run off a lot of energy. The park and schools are close by and shopping is just a few minutes drive. This property provides the perfect space to settle in to a comfortable and cozy life in a wonderful part of West Elmira.
Contact an agent
Home facts
- Year built:1937
- Listing ID #:R1699519
- Added:42 day(s) ago
- Updated:September 01, 2026 at 08:50 PM
Rooms and interior
- Bedrooms:4
- Total bathrooms:2
- Full bathrooms:2
- Rooms Total:8
- Flooring:Carpet, Hardwood, Varies
- Kitchen Description:Dishwasher, Oven, Refrigerator
- Basement:Yes
- Basement Description:Full
- Living area:1,666 sq. ft.
Heating and cooling
- Cooling:Window Units
- Heating:Baseboard, Gas
Structure and exterior
- Year built:1937
- Building area:1,666 sq. ft.
- Lot area:0.36 Acres
- Lot Features:Rectangular
- Architectural Style:Cape Cod, Two Story
- Construction Materials:Cedar, Shake Siding
- Foundation Description:Block
Utilities
- Water:Connected, Public, Water Connected
- Sewer:Connected, Sewer Connected
Finances and disclosures
- Price:$210,000
- Price per sq. ft.:$126.05
- Tax amount:$4,114
Features and amenities
- Appliances:Dishwasher, Free Standing Range, Gas Range, Oven, Refrigerator
- Laundry features:In Basement
Parking
- Parking description:Attached, Garage
- Garage:Yes
- Garage spaces:1
New listings near 902 W 2nd Street
- New
 $109,000Active10 beds 4 baths7,008 sq. ft.
250-252 W W Hudson Street, Elmira, NY 14904
MLS# R1711392Listed by: HOWARD HANNA CORNING - New
 $190,000Active4 beds 3 baths2,883 sq. ft.
708 West Water Street, Elmira, NY 14905
MLS# R1711474Listed by: KELLER WILLIAMS REALTY SOUTHERN TIER & FINGER LAKES - New
 $135,000Active6 beds 3 baths2,280 sq. ft.
302 Broadway Street, Elmira, NY 14904
MLS# R1711365Listed by: KENARRI REAL ESTATE DIVISION - New
 $132,000Active2 beds 1 baths696 sq. ft.
50 Brookline Avenue, Elmira, NY 14905
MLS# R1711348Listed by: WARREN REAL ESTATE - New
 $69,000Active4 beds 2 baths2,438 sq. ft.
613 Walnut Street, Elmira, NY 14901
MLS# R1711076Listed by: HOWARD HANNA CORNING - New
 $120,000Active2 beds 1 baths1,050 sq. ft.
415 Schuyler Avenue, Elmira, NY 14904
MLS# R1711112Listed by: WARREN REAL ESTATE - New
 $39,900Active4 beds 2 baths2,027 sq. ft.
701 Jay Street, Elmira, NY 14901
MLS# R1710853Listed by: HOWARD HANNA HORSEHEADS - New
 $115,900Active3 beds 1 baths988 sq. ft.
115 E 9th Street, Elmira, NY 14903
MLS# R1710652Listed by: HOWARD HANNA CORNING - New
 $49,900Active28.61 Acres
Dug Road, Elmira, NY 14901
MLS# R1710405Listed by: HOWARD HANNA HORSEHEADS - Open Sun, 12am to 1pmNew
 $164,999Active4 beds 2 baths1,676 sq. ft.
652 Euclid Avenue, Elmira, NY 14901
MLS# R1711037Listed by: RUSSELL REAL ESTATE SOLUTIONS


Protect your home and budget from life's surprises with an Assurant Home Warranty, backed by a partner that supports you through every step of homeownership. Explore Plans.
© 2023 - 2026 ERA Franchise Systems LLC. All rights reserved. ERA Franchise Systems LLC fully supports the principles of the Fair Housing Act and the Equal Opportunity Act. ERA, ERA Real Estate powered, and their respective logos are registered service marks of ERA Franchise Systems LLC. Each office is independently owned and operated.