
912 Farnham Street, Elmira, NY 14901
Local realty services provided by:ERA Team VP Real Estate
912 Farnham Street,Elmira, NY 14901
$190,000
- 3 Beds
- 2 Baths
- 1,562 sq. ft.
- Single family
- Active
Upcoming open houses
- Sun, Sep 0611:30 am - 12:30 pm
Listed by: sherene a. spencer
Office: warren real estate
MLS#:R1711838
Source:NY_GENRIS
Price summary
- Price:$190,000
- Price per sq. ft.:$121.64
About this home
Welcome home to this charming 3-bedroom, 1.5-bath home filled with character and original details you’ll love. Beautiful original woodwork and hardwood floors add warmth and timeless appeal throughout. For those chilly winter evenings, a gas fireplace insert has been added to create a cozy spot to relax and take the chill off. The home also features newer windows, a fenced-in yard, and a wonderful enclosed porch that’s perfect for morning coffee, relaxing, or giving your plants a sunny place to thrive! Conveniently located within walking distance of Arnot Hospital, this home offers both charm and convenience. A true gem with so much to love—you won’t want to miss it!
Contact an agent
Home facts
- Year built:1935
- Subdivision & Development:NA
- Listing ID #:R1711838
- Added:3 day(s) ago
- Updated:September 06, 2026 at 05:50 PM
Rooms and interior
- Bedrooms:3
- Total bathrooms:2
- Full bathrooms:1
- Half bathrooms:1
- Rooms Total:7
- Flooring:Hardwood, Varies, Vinyl
- Dining Description:Separate Formal Dining Room
- Kitchen Description:Dishwasher, Oven, Refrigerator
- Basement:Yes
- Basement Description:Full
- Living area:1,562 sq. ft.
Heating and cooling
- Cooling:Central Air
- Heating:Baseboard, Gas, Hot Water
- Central air:Yes
Structure and exterior
- Roof:Shingle
- Year built:1935
- Building area:1,562 sq. ft.
- Lot area:0.16 Acres
- Lot Features:Rectangular, Residential Lot
- Architectural Style:Two Story
- Construction Materials:Vinyl Siding
- Foundation Description:Poured
- Levels:2 Stories
Schools
- High school:Southside High
- Middle school:Ernie Davis Middle
Utilities
- Water:Connected, Public, Water Connected
- Sewer:Connected, Sewer Connected
Finances and disclosures
- Price:$190,000
- Price per sq. ft.:$121.64
- Tax amount:$4,860
Features and amenities
- Appliances:Dishwasher, Free Standing Range, Oven, Range Hood, Refrigerator
- Laundry features:In Basement
Parking
- Parking description:Detached, Garage
- Garage:Yes
- Garage spaces:1
New listings near 912 Farnham Street
- New
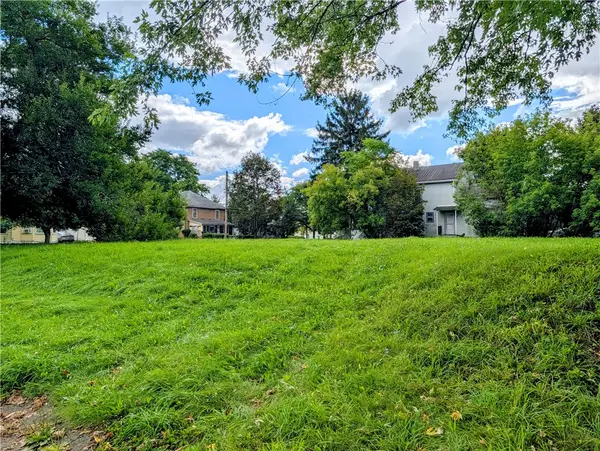 $20,000Active0.42 Acres
322 E Center Street, Elmira, NY 14901
MLS# R1712586Listed by: WARREN REAL ESTATE - New
 $25,000Active0.19 Acres
911 Davis Street, Elmira, NY 14901
MLS# R1712588Listed by: WARREN REAL ESTATE - New
 $30,000Active0.19 Acres
909 Davis Street, Elmira, NY 14901
MLS# R1712590Listed by: WARREN REAL ESTATE - New
 $50,000Active1 beds 1 baths1,461 sq. ft.
2338 State Route 352, Elmira, NY 14903
MLS# R1712093Listed by: KELLER WILLIAMS REALTY SOUTHERN TIER & FINGER LAKES - New
 $68,000Active2 beds 1 baths819 sq. ft.
539 W Hudson Street, Elmira, NY 14904
MLS# R1712231Listed by: WARREN REAL ESTATE - New
 $119,000Active3 beds 1 baths1,128 sq. ft.
816 Cedar Street, Elmira, NY 14904
MLS# R1711748Listed by: HOWARD HANNA ELMIRA - New
 $68,800Active1 beds 2 baths1,225 sq. ft.
231 W 11th Street, Elmira, NY 14903
MLS# R1712192Listed by: HOWARD HANNA ELMIRA - New
 $129,000Active3 beds 2 baths1,653 sq. ft.
562 Coburn Street, Elmira, NY 14904
MLS# R1711715Listed by: HOWARD HANNA S TIER INC - New
 $89,995Active3 beds 1 baths864 sq. ft.
260 Robert Street, Elmira, NY 14904
MLS# R1711840Listed by: SIGNATURE PROPERTIES


Protect your home and budget from life's surprises with an Assurant Home Warranty, backed by a partner that supports you through every step of homeownership. Explore Plans.
© 2023 - 2026 ERA Franchise Systems LLC. All rights reserved. ERA Franchise Systems LLC fully supports the principles of the Fair Housing Act and the Equal Opportunity Act. ERA, ERA Real Estate powered, and their respective logos are registered service marks of ERA Franchise Systems LLC. Each office is independently owned and operated.