
112 Nassau Street, Elmont, NY 11003
Local realty services provided by:ERA Insite Realty Services
112 Nassau Street,Elmont, NY 11003
$899,000
- 4 Beds
- 3 Baths
- - sq. ft.
- Single family
- Coming Soon
Listed by: cindy m. oliva
Office: better homes and gardens dream
MLS#:1022384
Source:OneKey MLS
Price summary
- Price:$899,000
About this home
Welcome to your dream home at 112 Nassau Street in the town of Elmont! This fully updated gem is in move-in ready, boasting 4 bedrooms and 2.5 bathrooms, a newer roof, stunning floors throughout. Enjoy a modern, open-concept living room/ dining room and a clean, bright EIK that leads you to the sprawling back yard and spacious deck with built in speakers that you will enjoy. This beautifully maintained backyard is perfect for entertaining. The fully finished basement has a full updated bath, utilities, washer/ dryer with a separate outdoor entrance that adds even more living space and versatility. Also, offering an attached 1 car garage with a back entrance that can be used for more storage. Located in a sought-after neighborhood with an excellent school district, this home offers the perfect blend of comfort, style, and convenience. Don't miss the opportunity to make this exceptional property yours!
Contact an agent
Home facts
- Year built:1949
- Listing ID #:1022384
- Updated:July 07, 2026 at 01:45 PM
Rooms and interior
- Bedrooms:4
- Total bathrooms:3
- Full bathrooms:2
- Half bathrooms:1
- Rooms Total:7
- Dining Description:Eat-In Kitchen
- Kitchen Description:Dishwasher, Eat-in Kitchen, Refrigerator
- Basement:Yes
- Basement Description:Full
Heating and cooling
- Heating:Natural Gas
Structure and exterior
- Year built:1949
- Architectural Style:Colonial
- Construction Materials:Vinyl Siding
Schools
- High school:Elmont Memorial High School
- Middle school:Sewanhaka High School
- Elementary school:Dutch Broadway School
Utilities
- Water:Public
- Sewer:Public Sewer
Finances and disclosures
- Price:$899,000
- Tax amount:$11,691 (2024)
Features and amenities
- Appliances:Dishwasher, Dryer, Refrigerator, Washer
- Laundry features:Dryer, Washer
- Amenities:Granite Counters
Parking
- Parking description:Driveway, Garage
- Garage:Yes
- Garage spaces:1
New listings near 112 Nassau Street
- Open Tue, 5 to 7pmNew
 $689,000Active4 beds 2 baths1,176 sq. ft.
64 Lehrer Avenue, Elmont, NY 11003
MLS# 1019565Listed by: BETTER HOMES AND GARDENS DREAM - New
 $829,000Active3 beds 3 baths1,200 sq. ft.
1 Melrose Street, Elmont, NY 11003
MLS# 1020370Listed by: EXIT REALTY PRIME - Open Wed, 3 to 6pmNew
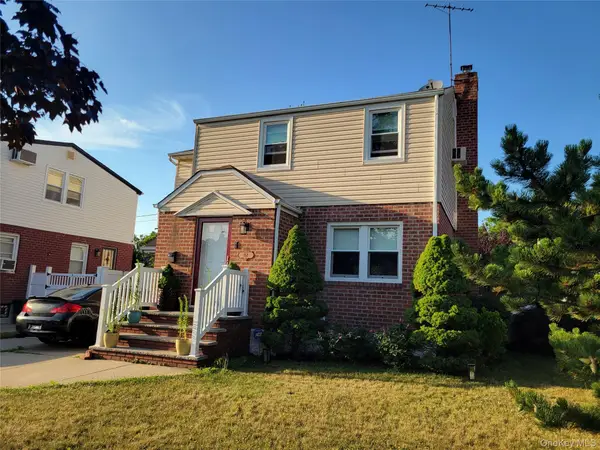 $750,000Active3 beds 3 baths1,693 sq. ft.
152 Norfeld Boulevard, Elmont, NY 11003
MLS# 1020261Listed by: A P S REALTY LLC - Open Sat, 11:30am to 3pmNew
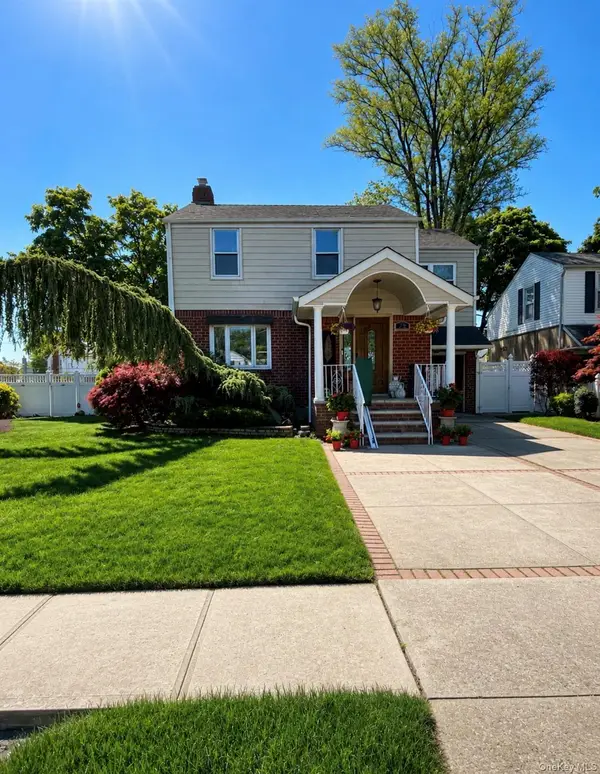 $849,000Active3 beds 4 baths1,354 sq. ft.
25 Nassau Street, Elmont, NY 11003
MLS# 994173Listed by: PROPERTIES LOGAN INC - New
 $1,699,999Active7 beds 6 baths4,400 sq. ft.
23 Doherty Avenue, Elmont, NY 11003
MLS# 1019719Listed by: BEST AMERICAN HOMES INC 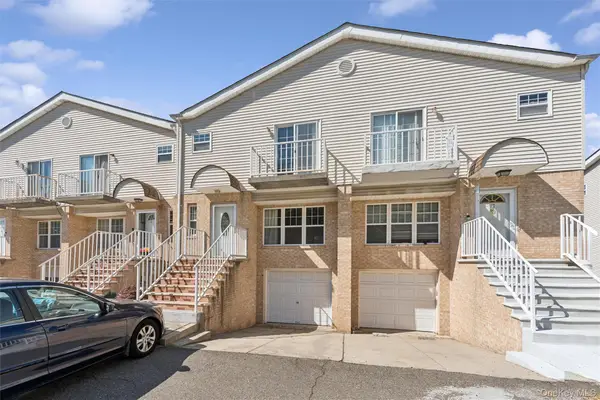 $599,900Active3 beds 3 baths1,499 sq. ft.
1601 Johnson Avenue #16, Elmont, NY 11003
MLS# 1018668Listed by: DOUGLAS ELLIMAN REAL ESTATE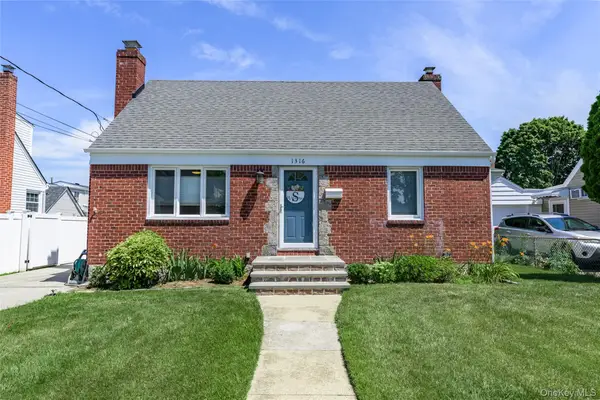 $749,000Active4 beds 1 baths1,075 sq. ft.
1316 Telegram Avenue, Elmont, NY 11003
MLS# 1018692Listed by: JOHN SAVORETTI REALTY- Open Wed, 5 to 7pm
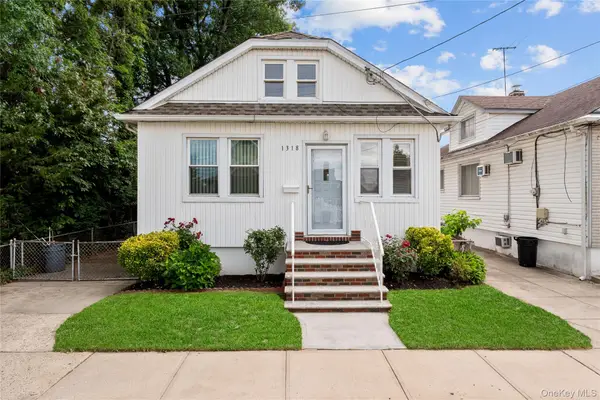 $659,000Active4 beds 2 baths992 sq. ft.
1318 Scimitar Avenue, Elmont, NY 11003
MLS# 1017689Listed by: SOVEREIGN REALTY OF NY INC 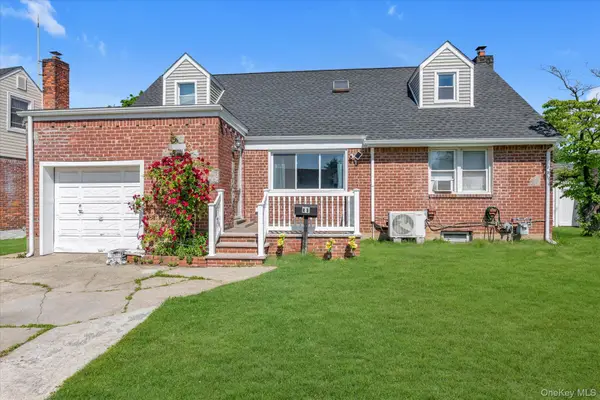 $879,000Active5 beds 3 baths1,569 sq. ft.
34 Newburgh Street, Elmont, NY 11003
MLS# 1005557Listed by: DOUGLAS ELLIMAN REAL ESTATE


Protect your home and budget from life's surprises with an Assurant Home Warranty, backed by a partner that supports you through every step of homeownership. Explore Plans.
© 2023 - 2026 ERA Franchise Systems LLC. All rights reserved. ERA Franchise Systems LLC fully supports the principles of the Fair Housing Act and the Equal Opportunity Act. ERA, ERA Real Estate powered, and their respective logos are registered service marks of ERA Franchise Systems LLC. Each office is independently owned and operated.