
12 Nelson Street, Elmont, NY 11003
Local realty services provided by:ERA Top Service Realty
12 Nelson Street,Elmont, NY 11003
$799,999
- 3 Beds
- 2 Baths
- 1,194 sq. ft.
- Single family
- Pending
Listed by: robert heicklen
Office: stonegate real estate
MLS#:1030396
Source:OneKey MLS
Price summary
- Price:$799,999
- Price per sq. ft.:$670.02
About this home
Move-in ready 3-bedroom, 2-bath home offering approximately 1,200 sq ft of thoughtfully updated living space, plus a full finished basement for even more room to spread out. The renovated kitchen features new appliances, and an attached garage adds everyday convenience. Set on an oversized lot with plenty of outdoor space to enjoy or expand. A great blend of updates, space, and value — schedule your showing today.
Contact an agent
Home facts
- Year built:1948
- Listing ID #:1030396
- Added:47 day(s) ago
- Updated:September 10, 2026 at 08:19 AM
Rooms and interior
- Bedrooms:3
- Total bathrooms:2
- Full bathrooms:2
- Rooms Total:7
- Kitchen Description:Microwave
- Basement:Yes
- Basement Description:Finished, Full
- Living area:1,194 sq. ft.
Heating and cooling
- Heating:Steam
Structure and exterior
- Year built:1948
- Building area:1,194 sq. ft.
- Lot area:0.16 Acres
- Construction Materials:Frame
Schools
- High school:Sewanhaka High School
- Middle school:Sewanhaka High School
- Elementary school:Covert Avenue School
Utilities
- Water:Public
- Sewer:Public Sewer
Finances and disclosures
- Price:$799,999
- Price per sq. ft.:$670.02
- Tax amount:$11,084 (2025)
Features and amenities
- Appliances:Microwave
- Laundry features:Washer/Dryer Hookup
- Amenities:Entrance Foyer, Storage
Parking
- Parking description:Driveway, Private
- Garage:Yes
- Garage spaces:1
New listings near 12 Nelson Street
- Coming Soon
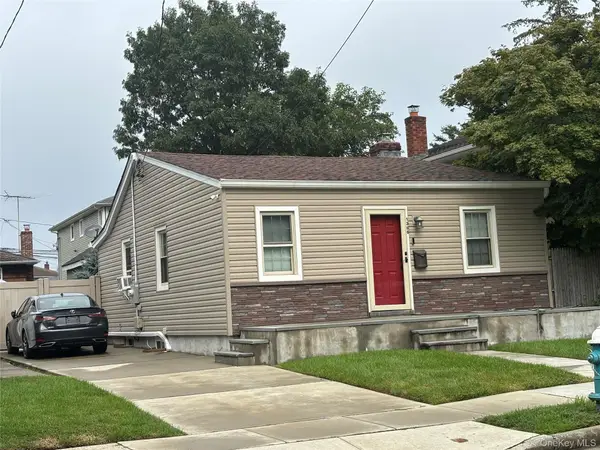 $649,000Coming Soon4 beds 2 baths758 sq. ft.
1386 M Street, Elmont, NY 11003
MLS# 1047002Listed by: EXIT REALTY UNITED - New
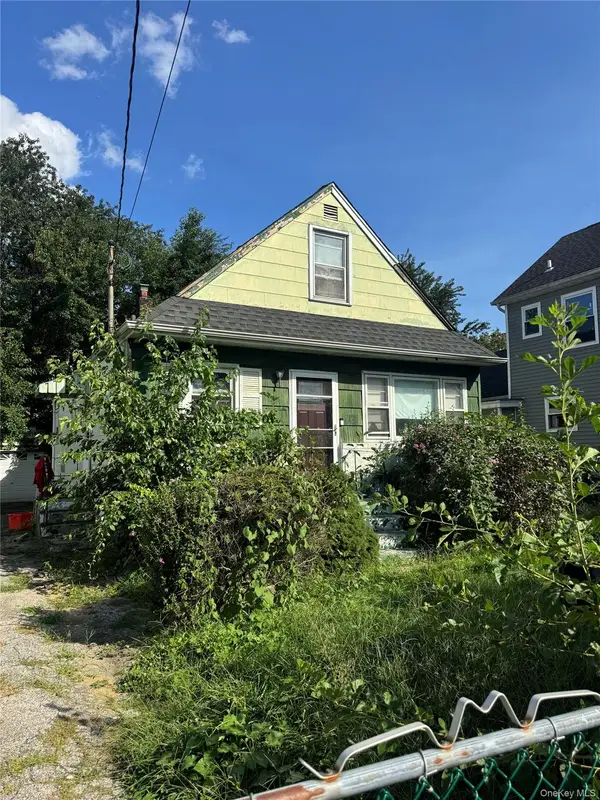 $649,000Active4 beds 1 baths1,176 sq. ft.
283 Doherty Avenue, Elmont, NY 11003
MLS# 1044548Listed by: EXIT REALTY PREMIER - New
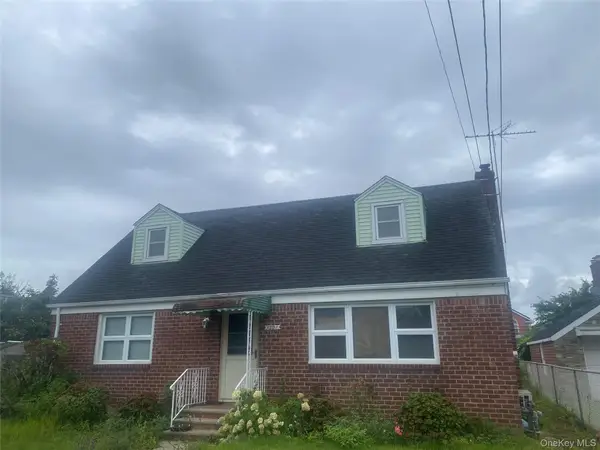 $799,000Active4 beds 3 baths1,277 sq. ft.
1301 Times Avenue, Elmont, NY 11003
MLS# 1046849Listed by: QUICKSALE HOME REALTY INC - New
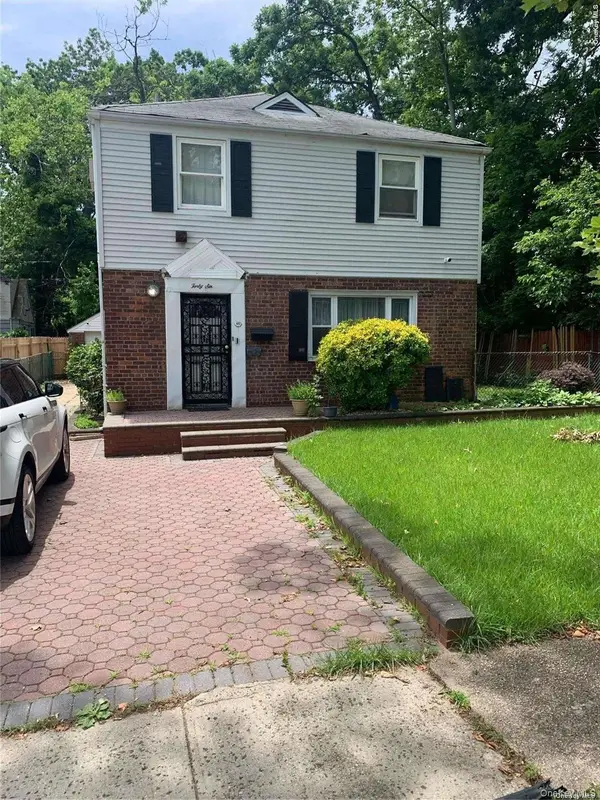 $715,000Active3 beds 3 baths1,600 sq. ft.
46 Hathaway Avenue, Elmont, NY 11003
MLS# 954284Listed by: SAWYERS PREMIER REALTY INC - Open Sun, 1 to 4pmNew
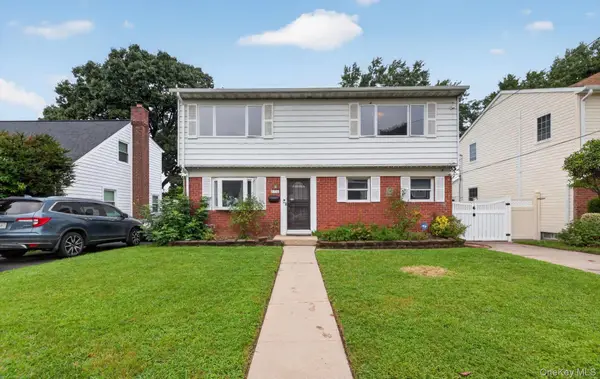 $949,999Active4 beds 2 baths2,014 sq. ft.
179 Sterling Road, Elmont, NY 11003
MLS# 1042698Listed by: CIAMPA REALTY GROUP LLC - New
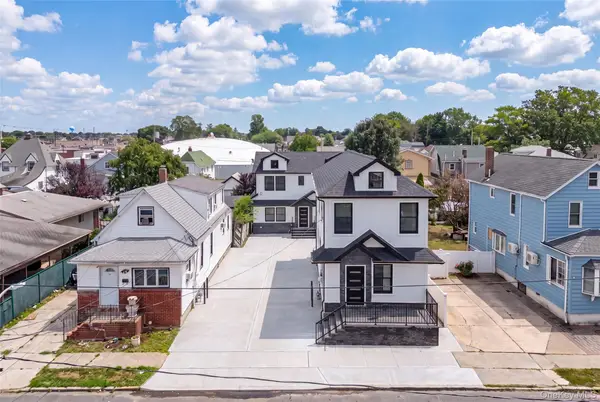 $1,588,000Active7 beds 6 baths4,400 sq. ft.
23 Doherty Avenue, Elmont, NY 11003
MLS# 1046114Listed by: BEST AMERICAN HOMES INC - New
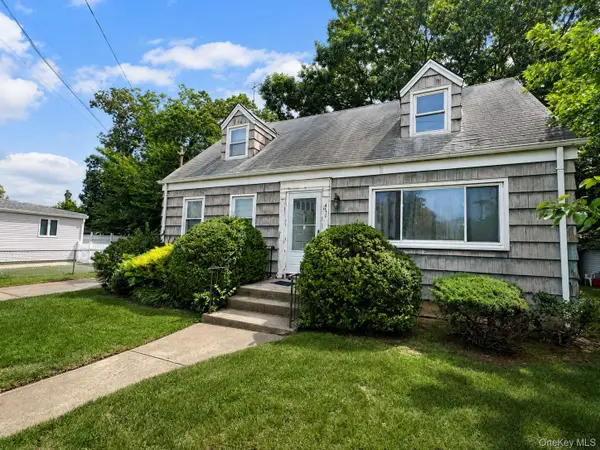 $858,000Active3 beds 2 baths1,176 sq. ft.
471 Eureka Avenue, Elmont, NY 11003
MLS# 1045308Listed by: YOURHOMESOLD GUARANTEED REALTY - Open Sun, 2:30 to 4pm
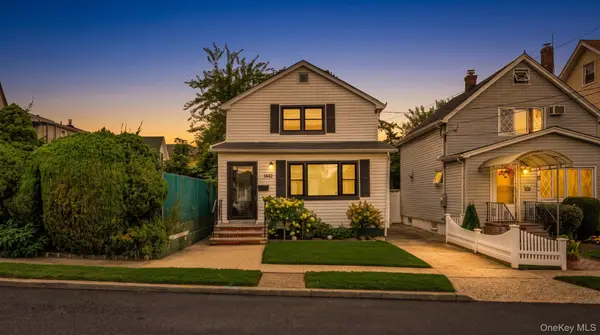 $629,980Active2 beds 2 baths1,102 sq. ft.
1442 Woolworth Street, Elmont, NY 11003
MLS# 1044392Listed by: HOMESMART PREMIER LIVING RLTY 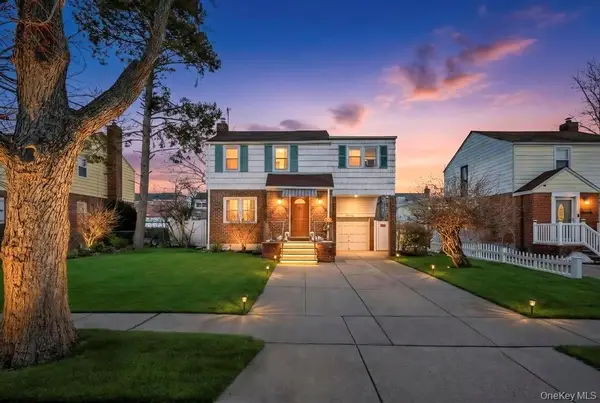 $749,999Active4 beds 2 baths1,400 sq. ft.
13 Crystal Street, Elmont, NY 11003
MLS# 1044193Listed by: VANTAGE REALTY PARTNERS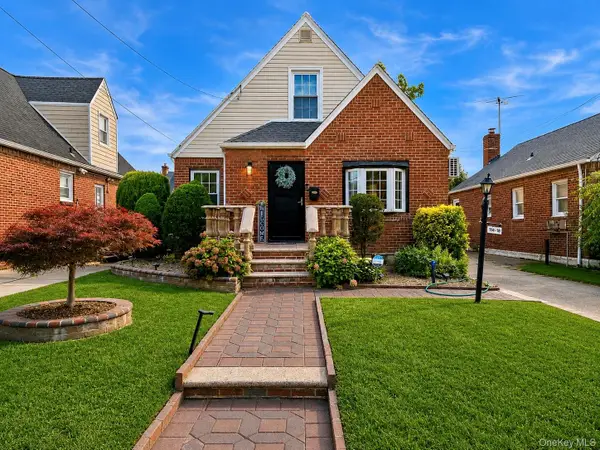 $825,000Active4 beds 3 baths1,309 sq. ft.
11418 238th Street, Elmont, NY 11003
MLS# 1040596Listed by: HOMESMART CROSSISLAND


Protect your home and budget from life's surprises with an Assurant Home Warranty, backed by a partner that supports you through every step of homeownership. Explore Plans.
© 2023 - 2026 ERA Franchise Systems LLC. All rights reserved. ERA Franchise Systems LLC fully supports the principles of the Fair Housing Act and the Equal Opportunity Act. ERA, ERA Real Estate powered, and their respective logos are registered service marks of ERA Franchise Systems LLC. Each office is independently owned and operated.