
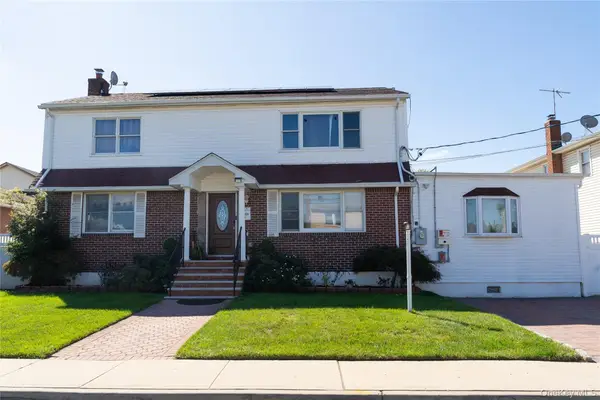
1328 Appeal Avenue, Elmont, NY 11003
Local realty services provided by:ERA Top Service Realty
1328 Appeal Avenue,Elmont, NY 11003
$549,995
- 3 Beds
- 2 Baths
- 1,021 sq. ft.
- Single family
- Active
Listed by: peter a. velez
Office: deal house realty inc.
MLS#:1067056
Source:OneKey MLS
Price summary
- Price:$549,995
- Price per sq. ft.:$538.68
About this home
Welcome to this 3-bedroom, 2-bath ranch in Elmont, offering one-level living and a layout that's easy to work with. The home is livable as-is but ready for a full renovation, so you can update the kitchen, baths, and finishes to your own taste and build equity along the way. A full basement with a separate outside entrance adds flexibility for storage, a workshop, or future recreation space. It's conveniently located near major roadways, shopping, and Belmont Park. This is a great opportunity for buyers who want to customize or investors looking for their next project. Don't miss it!
Contact an agent
Home facts
- Year built:1923
- Listing ID #:1067056
- Added:1 day(s) ago
- Updated:October 28, 2026 at 12:01 PM
Rooms and interior
- Bedrooms:3
- Total bathrooms:2
- Full bathrooms:2
- Rooms Total:7
- Bedroom Description:First Floor Bedroom
- Basement:Yes
- Basement Description:Finished, Full, Walk-Out Access
- Living area:1,021 sq. ft.
Heating and cooling
- Heating:Natural Gas
Structure and exterior
- Year built:1923
- Building area:1,021 sq. ft.
- Lot area:0.1 Acres
- Architectural Style:Ranch
- Construction Materials:Frame
Schools
- High school:Sewanhaka High School
- Middle school:Sewanhaka High School
- Elementary school:Stewart Manor School
Utilities
- Water:Public
- Sewer:Public Sewer
Finances and disclosures
- Price:$549,995
- Price per sq. ft.:$538.68
- Tax amount:$9,792 (2025)
Parking
- Parking description:Detached, Garage
- Garage:Yes
- Garage spaces:1
New listings near 1328 Appeal Avenue
- Coming Soon
 $750,000Coming Soon2 beds 3 baths1,383 sq. ft.
155 King Street, Elmont, NY 11003
MLS# ONE3590782Listed by: KELLER WILLIAMS POINTS NORTH - New
 $880,000Active3 beds 2 baths1,107 sq. ft.
2127 Leighton Road, Elmont, NY 11003
MLS# 1063759Listed by: BEST AMERICAN HOMES INC - New
 $195,000Active0.05 Acres
94 Evans Avenue, Elmont, NY 11003
MLS# 1066324Listed by: EXIT REALTY FIRST CHOICE - New
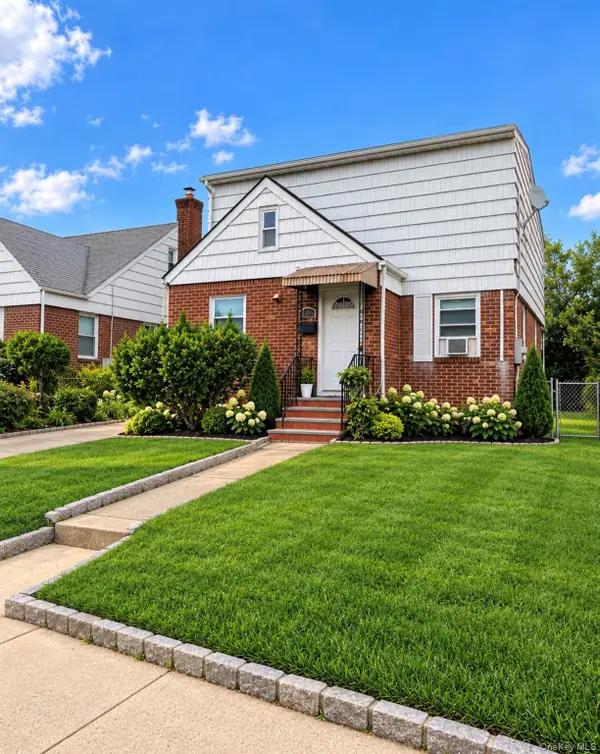 $799,000Active4 beds 2 baths1,766 sq. ft.
116-23 237th Street, Elmont, NY 11003
MLS# 1066013Listed by: BLACKSTONE REALTY - New
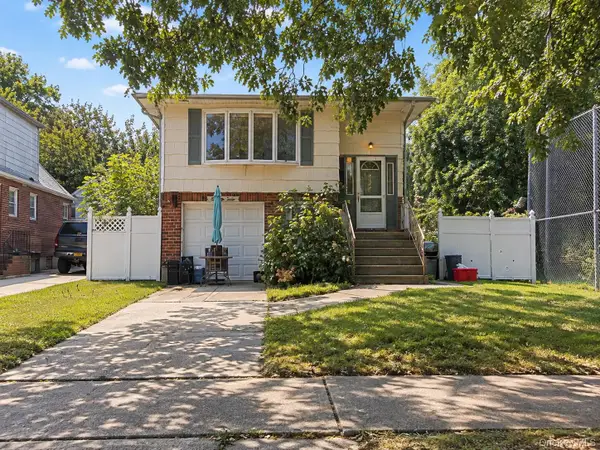 $749,000Active4 beds 2 baths2,042 sq. ft.
267 Crest Avenue, Floral Park, NY 11001
MLS# 1065325Listed by: VANTAGE REALTY PARTNERS - New
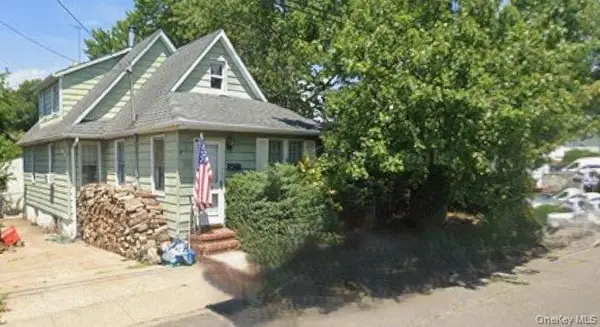 $650,000Active0.1 Acres
1366 East Street, Elmont, NY 11003
MLS# 1065152Listed by: BEST AMERICAN HOMES INC - New
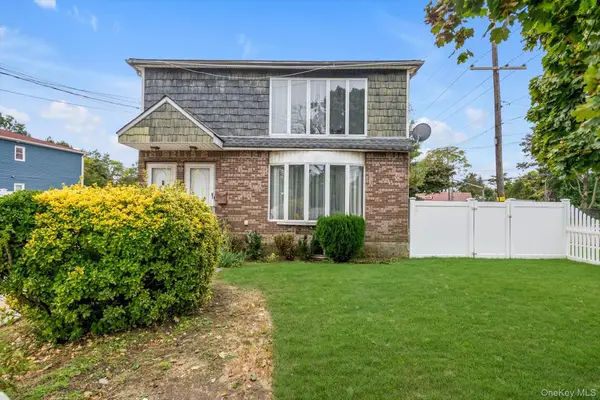 $1,250,000Active6 beds 4 baths2,744 sq. ft.
1851 Chowan Street, Elmont, NY 11003
MLS# 1064237Listed by: KELLER WILLIAMS RLTY LANDMARK - New
 $1,369,000Active7 beds 4 baths2,616 sq. ft.
1309 Globe Avenue, Elmont, NY 11003
MLS# 1046806Listed by: BH&G R E REALTY CONNECT - New
 $1,399,000Active5 beds 3 baths3,000 sq. ft.
1320 R Street, Elmont, NY 11003
MLS# 1064289Listed by: MINT HOMES LI LLC


Protect your home and budget from life's surprises with an Assurant Home Warranty, backed by a partner that supports you through every step of homeownership. Explore Plans.
© 2023 - 2026 ERA Franchise Systems LLC. All rights reserved. ERA Franchise Systems LLC fully supports the principles of the Fair Housing Act and the Equal Opportunity Act. ERA, ERA Real Estate powered, and their respective logos are registered service marks of ERA Franchise Systems LLC. Each office is independently owned and operated.