
1760 Dutch Broadway, Elmont, NY 11003
Local realty services provided by:Bon Anno Realty ERA Powered
1760 Dutch Broadway,Elmont, NY 11003
$1,248,000
- 6 Beds
- 5 Baths
- 2,600 sq. ft.
- Single family
- Active
Listed by: rahul jaggi, harmit singh
Office: jaggi real estate
MLS#:1054514
Source:OneKey MLS
Price summary
- Price:$1,248,000
- Price per sq. ft.:$480
About this home
Welcome to 1760 Dutch Broadway, a versatile and spacious Hi-Ranch home with 2,600 sq. ft. of living space on an 8,370 sq. ft. lot (0.19 acres) in Nassau County. Built in 1988, this residence features brick and cedar shake siding, 6 bedrooms, 5 Full bathrooms, and a multi-level layout ideal for flexible living arrangements. The upper level features high cathedral ceilings with skylights and flows into a formal dining room and main living area with hardwood floors. The chef’s updated eat-in kitchen is brightened by skylights and equipped with granite countertops, generous cabinet storage, and ENERGY STAR-qualified appliances (dishwasher, microwave, refrigerator, and gas range). Bedrooms & updated baths include a primary suite with a walk-in closet and private full bathroom, plus additional spacious bedrooms and updated tiled bathrooms. Lower Level & Walk-Out Basement has flexible living spaces: Expansive ground-level and basement layout with secondary living rooms, additional bedrooms/guest quarters, and full/half bath setups. The lower Kitchenette/Wet Bar Area Includes dark marble-look tiled flooring and secondary kitchen facilities. Walk-Out Access features outside entrance (OSE) access leading directly to the rear yard and patio areas. Oversized private concrete driveway offering ample off-street parking, leading to an attached 1-car garage and a large rear paved patio space. Natural gas hot water heating, zoned wall/window A/C units, owned solar panels, thermal water heating, public sewer, and public water connections. Located near Schools, local shops, parks, and transportation....
Contact an agent
Home facts
- Year built:1988
- Listing ID #:1054514
- Added:1 day(s) ago
- Updated:October 01, 2026 at 01:11 PM
Rooms and interior
- Bedrooms:6
- Total bathrooms:5
- Full bathrooms:5
- Rooms Total:11
- Flooring:Hardwood
- Dining Description:Eat-In Kitchen
- Kitchen Description:Dishwasher, Eat-in Kitchen, Microwave, Refrigerator
- Basement:Yes
- Basement Description:Partially Finished, Walk-Out Access
- Living area:2,600 sq. ft.
Heating and cooling
- Cooling:Zoned
- Heating:Hot Water, Natural Gas
Structure and exterior
- Year built:1988
- Building area:2,600 sq. ft.
- Lot area:0.19 Acres
- Architectural Style:Hi Ranch
- Construction Materials:Brick, Cedar, Shake Siding, Shingle Siding
- Levels:2 Story
Schools
- High school:Elmont Memorial High School
- Middle school:Elmont Memorial High School
- Elementary school:Dutch Broadway School
Utilities
- Water:Public
- Sewer:Public Sewer
Finances and disclosures
- Price:$1,248,000
- Price per sq. ft.:$480
- Tax amount:$13,516 (2025)
Features and amenities
- Appliances:Dishwasher, Dryer, Microwave, Refrigerator, Washer
- Laundry features:Dryer, Washer
- Amenities:Cathedral Ceiling(s), Granite Counters, Walk-In Closet(s)
Parking
- Parking description:Attached, Driveway, Garage, Private
- Garage:Yes
- Garage spaces:1
New listings near 1760 Dutch Broadway
- Coming Soon
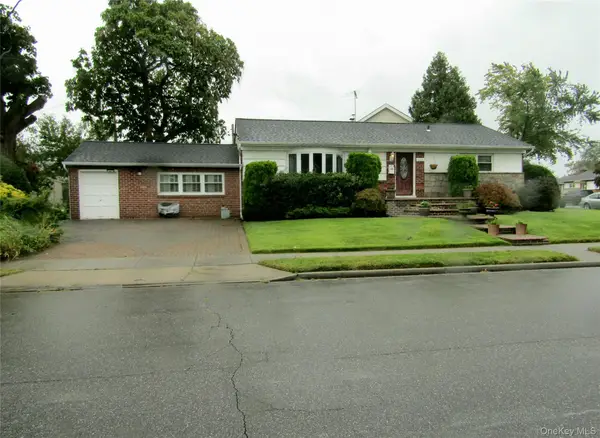 $825,000Coming Soon4 beds 2 baths2,020 sq. ft.
519 Bieling Road, Elmont, NY 11003
MLS# 1056699Listed by: CHARLES RUTENBERG REALTY INC - Coming Soon
 $750,000Coming Soon2 beds 3 baths1,383 sq. ft.
155 King Street, Elmont, NY 11003
MLS# ONE3590782Listed by: KELLER WILLIAMS POINTS NORTH - New
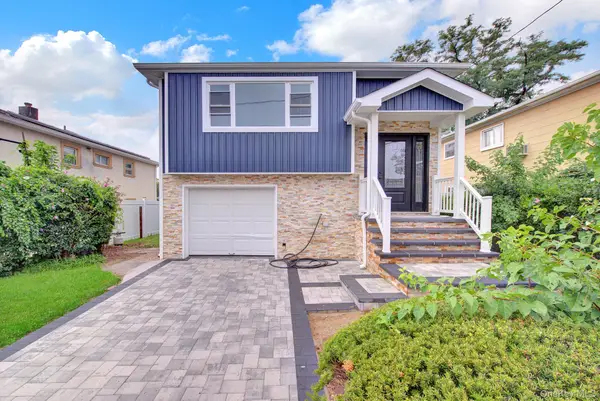 $859,000Active3 beds 2 baths1,779 sq. ft.
77 Roquette Avenue, Elmont, NY 11003
MLS# 1056915Listed by: NY HOMES REALTY GROUP LLC - New
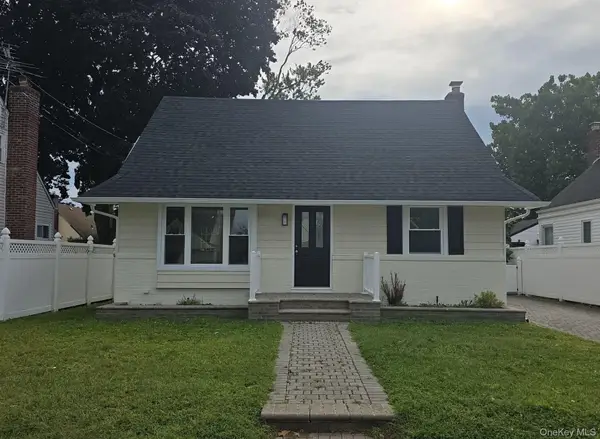 $945,000Active5 beds 2 baths1,050 sq. ft.
200 Raff Avenue, Elmont, NY 11003
MLS# 1056403Listed by: ISLAND ADVANTAGE REALTY LLC - Open Sat, 1 to 3pm
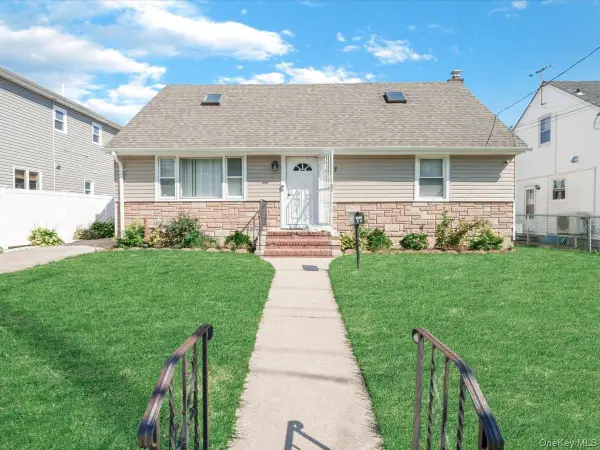 $859,000Active4 beds 3 baths1,900 sq. ft.
77 Litchfield Avenue, Elmont, NY 11003
MLS# 1050396Listed by: OUR COMMUNITY REALTY LTD - New
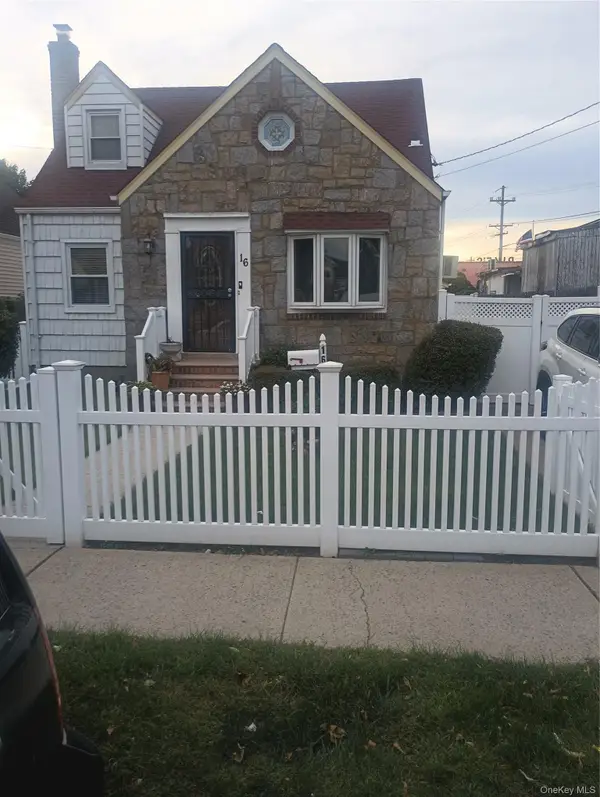 $699,999Active3 beds 2 baths1,145 sq. ft.
16 Stone Street, Elmont, NY 11003
MLS# 1055614Listed by: CABANE PROPERTIES INC - New
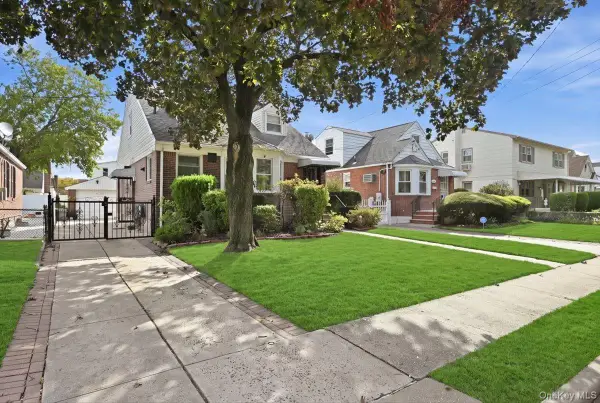 $639,000Active3 beds 3 baths1,313 sq. ft.
115-09 Parkway Drive, Elmont, NY 11003
MLS# 1034623Listed by: COLDWELL BANKER AMERICAN HOMES - New
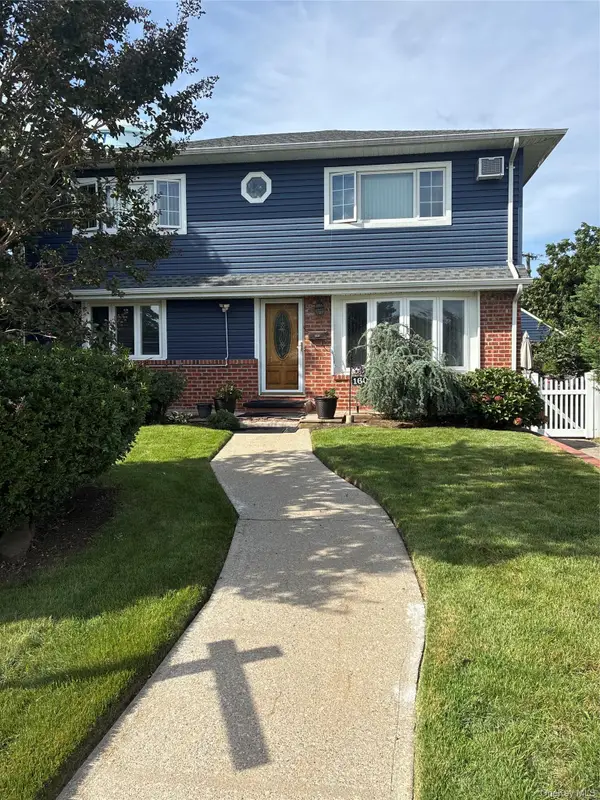 $975,000Active4 beds 4 baths1,826 sq. ft.
1607 Lydia Avenue, Elmont, NY 11003
MLS# 1054419Listed by: HOWARD HANNA COACH - New
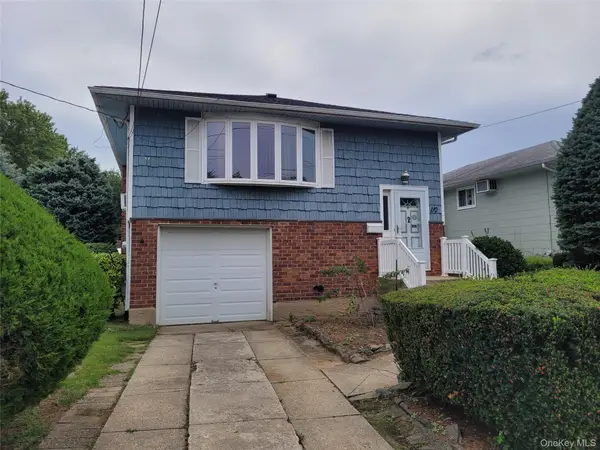 $848,500Active4 beds 2 baths1,949 sq. ft.
110 Crest Avenue, Elmont, NY 11003
MLS# 1054574Listed by: CARUSO & BOUGHTON REALTY INC


Protect your home and budget from life's surprises with an Assurant Home Warranty, backed by a partner that supports you through every step of homeownership. Explore Plans.
© 2023 - 2026 ERA Franchise Systems LLC. All rights reserved. ERA Franchise Systems LLC fully supports the principles of the Fair Housing Act and the Equal Opportunity Act. ERA, ERA Real Estate powered, and their respective logos are registered service marks of ERA Franchise Systems LLC. Each office is independently owned and operated.