
1146 Kevin Boulevard, Endicott, NY 13760
Local realty services provided by:HUNT Real Estate ERA
Listed by: michael derosa, kelli ide
Office: michael derosa exchange
MLS#:S1696722
Source:NY_GENRIS
Price summary
- Price:$1,695,000
- Price per sq. ft.:$167.06
About this home
Set within one of Endicott’s most established residential communities and positioned on nearly two private acres, this custom estate offers a sense of privacy while remaining closely connected to the Greater Binghamton area. Binghamton University, UHS Wilson Medical Center, En-Joie Golf Club, Highland Park, shopping, dining and major commuter routes are all nearby. The estate distinguishes itself through the quality of its construction and the depth of its detailing. More than $1.45 million in improvements completed by the current owner have refined the property from top to bottom, with every finish, fixture and built-in selected as part of one cohesive architectural vision. Patina Copper iron entry doors establish an interior that feels substantial, collected and enduring. The great room rises beneath soaring ceilings, where expansive windows fill the space with natural light and a central fireplace creates a welcoming gathering place. The kitchen is appointed with illuminated cabinetry, two oversized islands, a walk-in pantry and a full Thermador appliance suite, opening to the dining and family rooms, while a private theater adds space for entertaining. Tucked away on the main level, the primary suite includes a fireplace sitting room, patio access, a custom walk-in closet and a bath with a soaking tub, designer shower and vanity. A dedicated office provides a private setting for work or study. Twin staircases lead to five second-floor bedrooms, renovated baths, custom built-ins and flexible bonus rooms. The walkout lower level extends the home with a guest suite, sitting area, fitness center, a temperature-controlled wine cellar with custom cabinetry and bar seating. Outdoors, a heated saltwater pool with a waterfall, Viking-equipped outdoor kitchen, fire pit, hot tub, full-size tennis and basketball court, terraces and professionally landscaped grounds create an exceptional setting for recreation and entertaining. Offering approximately 10,065 square feet of finished living space, this residence combines exceptional craftsmanship with an amenity-rich lifestyle just minutes from Endicott's everyday conveniences....
Contact an agent
Home facts
- Year built:2006
- Subdivision & Development:Patricia Estates
- Listing ID #:S1696722
- Added:56 day(s) ago
- Updated:September 18, 2026 at 07:52 AM
Rooms and interior
- Bedrooms:7
- Total bathrooms:8
- Full bathrooms:4
- Half bathrooms:4
- Rooms Total:23
- Flooring:Carpet, Hardwood, Tile, Varies
- Dining Description:Bar, Separate Formal Dining Room
- Kitchen Description:Dishwasher, Disposal, Kitchen Family Room Combo, Kitchen Island, Oven, Pantry, Refrigerator, Walk In Pantry
- Basement:Yes
- Basement Description:Partially Finished, Walk Out Access
- Living area:10,146 sq. ft.
Heating and cooling
- Cooling:Central Air
- Heating:Gas, Radiant
- Central air:Yes
Structure and exterior
- Year built:2006
- Building area:10,146 sq. ft.
- Lot area:1.85 Acres
- Lot Features:Cul De Sac, Irregular Lot, Residential Lot
- Architectural Style:Colonial, Two Story
- Construction Materials:Brick, Stucco
- Exterior Features:Balcony, Hot Tub Spa, Patio, Pool, Tennis Courts
- Foundation Description:Block
- Levels:2 Stories
Schools
- Elementary school:Maine Memorial
Utilities
- Water:Connected, Public, Water Connected
- Sewer:Connected, Sewer Connected
Finances and disclosures
- Price:$1,695,000
- Price per sq. ft.:$167.06
- Tax amount:$41,874
Features and amenities
- Appliances:Dishwasher, Disposal, Free Standing Range, Oven, Range Hood, Refrigerator
- Laundry features:Upper Level
- Amenities:Balcony, Bar, Storage, int_feat_Den
- Pool features:In Ground
Parking
- Parking description:Attached, Driveway, Garage
- Garage:Yes
- Garage spaces:3
New listings near 1146 Kevin Boulevard
- New
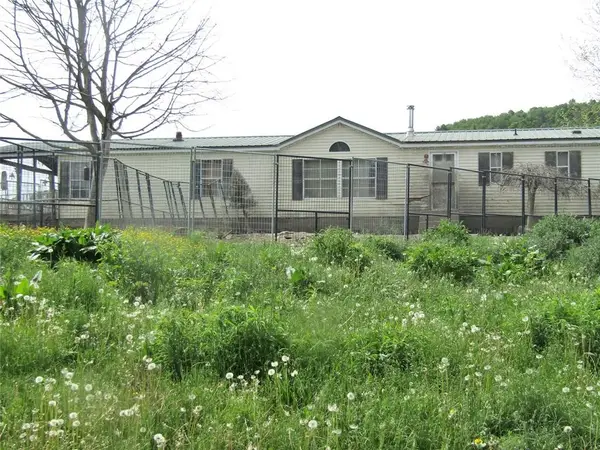 $375,000Active3 beds 2 baths2,100 sq. ft.
539 State Route 38b, Endicott, NY 13760
MLS# R1715022Listed by: EXIT REALTY HOMEWARD BOUND 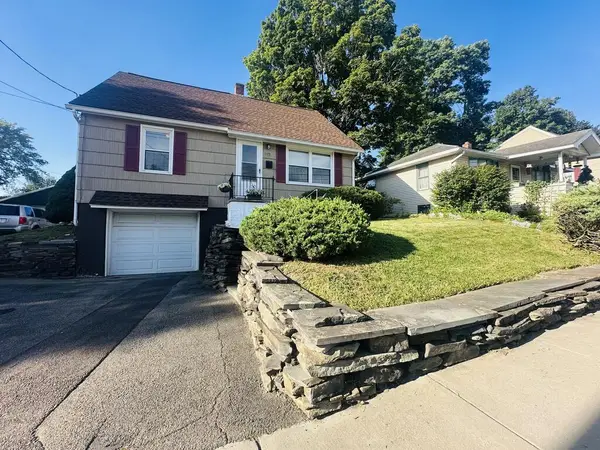 $174,900Active4 beds 1 baths1,440 sq. ft.
115 E. Wendell, Endicott, NY 13760
MLS# 31728050Listed by: COLDWELL BANKER TOWN & COUNTRY - SAYRE $189,900Pending3 beds 1 baths1,350 sq. ft.
802 Morlando Dr, Endicott, NY 13760
MLS# 31728018Listed by: HOWARD HANNA AT HOME REALTY $24,900Active0.67 Acres
90 Skye Island Drive, Endicott, NY 13760
MLS# S1702042Listed by: BERKSHIRE HATHAWAY CNY REALTY $19,900Active0.38 Acres
92 Skye Island Drive, Endicott, NY 13760
MLS# S1702061Listed by: BERKSHIRE HATHAWAY CNY REALTY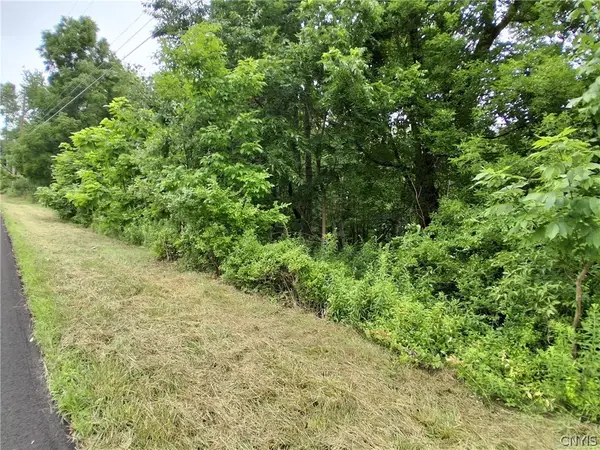 $18,900Active0.24 Acres
106 Skye Island Drive, Endicott, NY 13760
MLS# S1702092Listed by: BERKSHIRE HATHAWAY CNY REALTY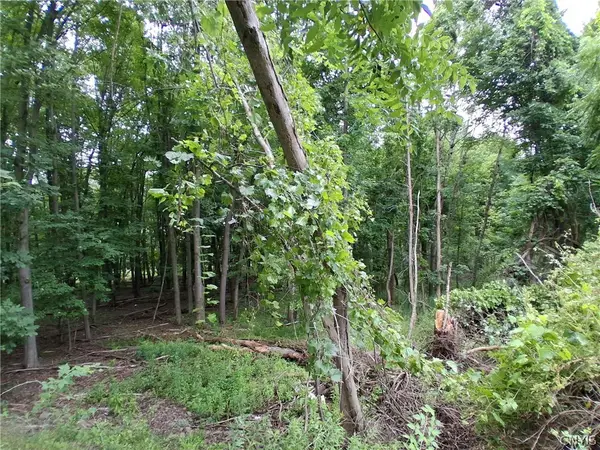 $17,900Active0.23 Acres
108 Skye Island Drive, Endicott, NY 13760
MLS# S1702868Listed by: BERKSHIRE HATHAWAY CNY REALTY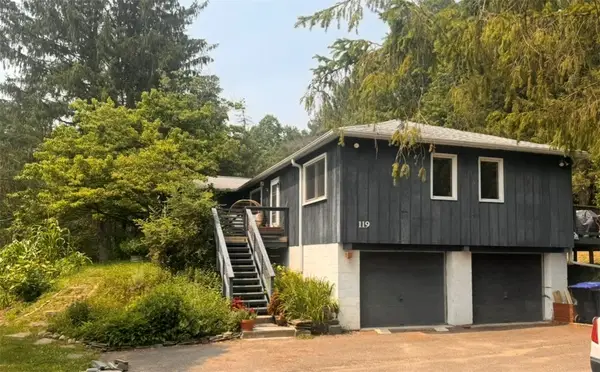 $269,000Active2 beds 2 baths1,320 sq. ft.
119 Valley View Drive, Endicott, NY 13760
MLS# R1699601Listed by: LAUREL MANAGEMENT, INC.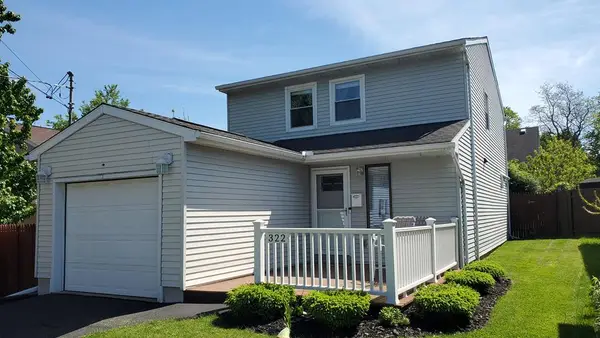 $189,900Pending2 beds 2 baths1,512 sq. ft.
322 Rogers Ave, Endicott, NY 13760
MLS# 31727515Listed by: REALTY ONE GROUP SUPREME


Protect your home and budget from life's surprises with an Assurant Home Warranty, backed by a partner that supports you through every step of homeownership. Explore Plans.
© 2023 - 2026 ERA Franchise Systems LLC. All rights reserved. ERA Franchise Systems LLC fully supports the principles of the Fair Housing Act and the Equal Opportunity Act. ERA, ERA Real Estate powered, and their respective logos are registered service marks of ERA Franchise Systems LLC. Each office is independently owned and operated.