
3129 Hawes Road, Erieville, NY 13061
Local realty services provided by:ERA Team VP Real Estate
Listed by: chelsea perry
Office: howard hanna real estate
MLS#:S1725561
Source:NY_GENRIS
Price summary
- Price:$395,000
- Price per sq. ft.:$495.61
About this home
Make your next move to the water! Situated on just over an acre, this 2-bedroom, 1-bath ranch offers approximately 100 feet of frontage on Eaton Brook Reservoir. Water views carry into the main living space, where an open kitchen and living room keep everyone connected. Outside, a spacious deck overlooks the reservoir, and a permanent dock gives you a spot to enjoy the waterfront. The attached 40’ x 32’ garage provides plenty of room for vehicles, tools, and recreational gear, with space to work on projects. Whether you’re looking for a year-round home or a weekend escape, there’s room here to enjoy life on and off the water.
Contact an agent
Home facts
- Year built:1960
- Subdivision & Development:Town/Nelson
- Listing ID #:S1725561
- Added:5 day(s) ago
- Updated:November 12, 2026 at 08:19 PM
Rooms and interior
- Bedrooms:2
- Total bathrooms:1
- Full bathrooms:1
- Rooms Total:6
- Flooring:Carpet, Laminate, Varies
- Kitchen Description:Country Kitchen, Kitchen Family Room Combo, Refrigerator
- Basement:Yes
- Basement Description:Crawl Space
- Living area:797 sq. ft.
Heating and cooling
- Heating:Baseboard, Electric
Structure and exterior
- Roof:Metal, Shingle
- Year built:1960
- Building area:797 sq. ft.
- Lot area:1.08 Acres
- Lot Features:Irregular Lot
- Architectural Style:Ranch
- Construction Materials:Vinyl Siding
- Exterior Features:Deck, Dock
- Levels:1 Story
Utilities
- Water:Well
- Sewer:Septic Tank
Finances and disclosures
- Price:$395,000
- Price per sq. ft.:$495.61
- Tax amount:$4,981
Features and amenities
- Appliances:Dryer, Refrigerator, Washer
- Laundry features:Dryer, Electric Water Heater, Main Level, Washer
- Amenities:Deck, Dock
Parking
- Parking description:Attached, Garage, Garage Door Opener, Heated Garage
- Garage:Yes
- Garage spaces:2
New listings near 3129 Hawes Road
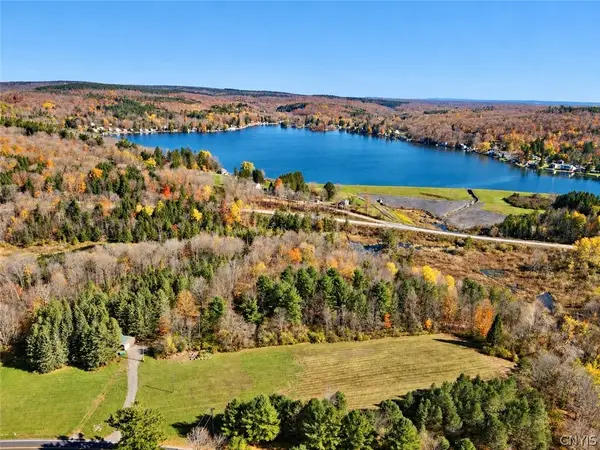 $180,000Active11.72 Acres
3595 Hardscrabble Road, Nelson, NY 13061
MLS# S1724765Listed by: LIMESTONE CREEK PROPERTIES LLC $349,900Active4 beds 2 baths3,036 sq. ft.
3679 Eatonbrook Road, Nelson, NY 13061
MLS# S1722647Listed by: COLDWELL BANKER PRIME PROP,INC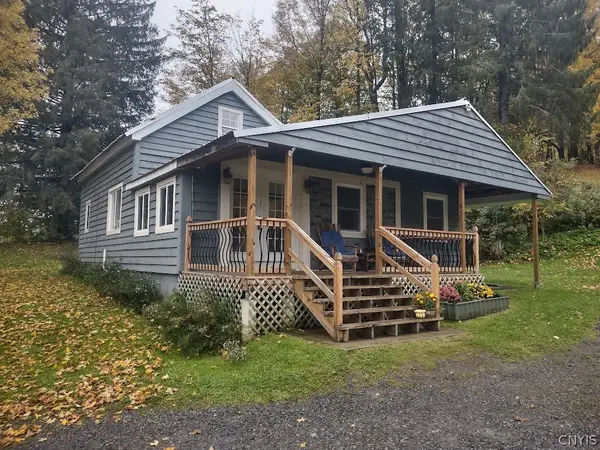 Listed by ERA$219,900Pending3 beds 1 baths1,270 sq. ft.
2525 Erieville Road, Erieville, NY 13061
MLS# S1718890Listed by: HUNT REAL ESTATE ERA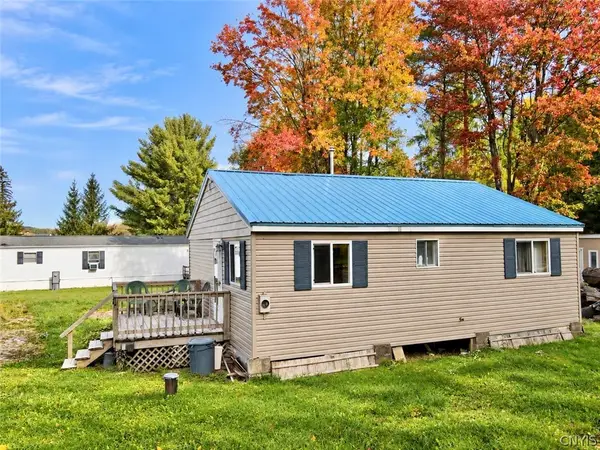 $210,000Active2 beds 1 baths720 sq. ft.
418 Kelsey Lane, Erieville, NY 13061
MLS# S1721699Listed by: LIMESTONE CREEK PROPERTIES LLC $249,000Pending1 beds 1 baths704 sq. ft.
3139 Tuscarora Road, Erieville, NY 13061
MLS# S1712697Listed by: LIMESTONE CREEK PROPERTIES LLC $675,000Active4 beds 4 baths3,760 sq. ft.
2933 Erieville Road, Erieville, NY 13061
MLS# S1706887Listed by: LIMESTONE CREEK PROPERTIES LLC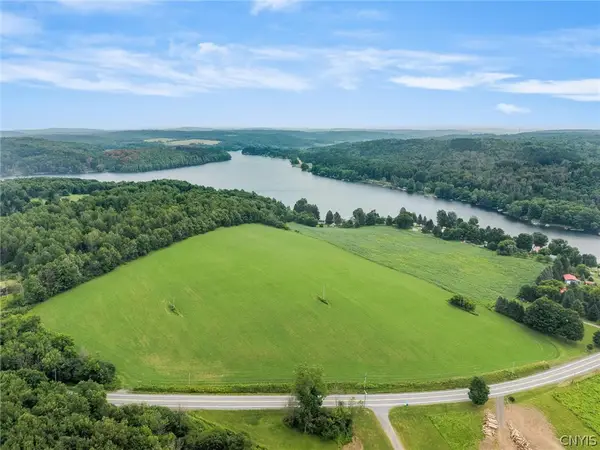 $420,000Active27.99 Acres
Eatonbrook Road, Nelson, NY 13061
MLS# S1701185Listed by: HOWARD HANNA REAL ESTATE $109,000Active2 beds 1 baths1,124 sq. ft.
2560 Erieville Road, Erieville, NY 13061
MLS# S1700591Listed by: WEICHERT, REALTORS-TBG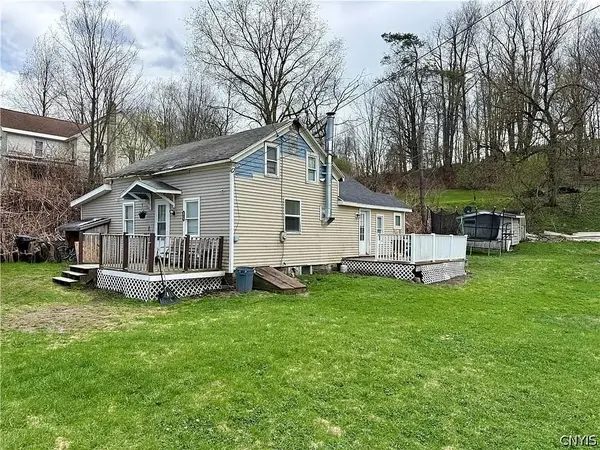 Listed by ERA$49,999Active2 beds 1 baths906 sq. ft.
2557 Erieville Road, Erieville, NY 13061
MLS# S1700265Listed by: HUNT REAL ESTATE ERA


Protect your home and budget from life's surprises with an Assurant Home Warranty, backed by a partner that supports you through every step of homeownership. Explore Plans.
© 2023 - 2026 ERA Franchise Systems LLC. All rights reserved. ERA Franchise Systems LLC fully supports the principles of the Fair Housing Act and the Equal Opportunity Act. ERA, ERA Real Estate powered, and their respective logos are registered service marks of ERA Franchise Systems LLC. Each office is independently owned and operated.