
118 Middle Road, Essex, NY 12936
Local realty services provided by:HUNT Real Estate ERA
Listed by: richard yeager
Office: ny living realty
MLS#:202627190
Source:Global MLS
Price summary
- Price:$1,099,000
- Price per sq. ft.:$251.78
About this home
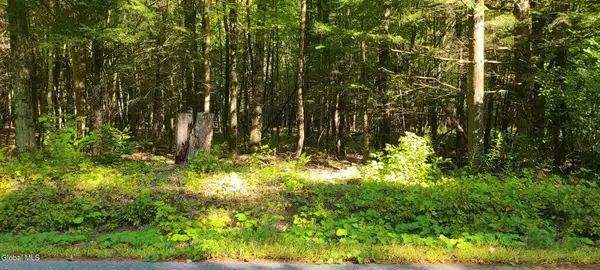
Nestled along scenic Middle Road in historic Essex, 118 Middle Road is an Old Style Adirondack retreat offering extraordinary space, privacy, and character on 49.30 acres. With 4,365 square feet of living space, this 3-bedroom, 2.5-bath home invites you in with timeless charm and room to breathe. Step inside to sun-washed rooms where wide openings and generous ceilings create a sense of ease and openness. Three fireplaces anchor the living areas, casting a warm, flickering glow on winter evenings and filling the home with the subtle scent of wood smoke. Hardwood floors and classic detailing evoke a sense of history, while expansive windows frame ever-changing views of the surrounding landscape. The main living spaces flow naturally, perfect for quiet everyday moments or gathering with family and friends. Imagine lingering over long dinners as the fire crackles nearby, or curling up with a book in front of the hearth as snow falls softly outside. Upstairs, the bedrooms are restful and spacious, with natural light filtering in from every side, offering peaceful views of woods, meadow, and sky. Outside, the property unfolds in a tapestry of Adirondack beauty--rolling fields, stands of trees, and the feeling of true seclusion. Wander your own trails at sunrise, listen to the wind in the trees, or simply sit with a morning coffee and take in the stillness. With over forty-nine acres, there is ample room for gardens, recreation, and the lifestyle you've imagined. 118 Middle Road is more than a house; it's a lasting Adirondack haven, ready to be shaped by its next steward....
Contact an agent
Home facts
- Year built:1880
- Listing ID #:202627190
- Added:24 day(s) ago
- Updated:October 24, 2026 at 02:47 PM
Rooms and interior
- Bedrooms:3
- Total bathrooms:3
- Full bathrooms:2
- Half bathrooms:1
- Rooms Total:5
- Flooring:Hardwood
- Dining Description:Kitchen Island
- Kitchen Description:Dishwasher, Gas Oven, Microwave, Refrigerator
- Basement Description:Interior Entry, Sump Pump
- Living area:4,365 sq. ft.
Heating and cooling
- Heating:Fireplace Insert, Oil, Propane
Structure and exterior
- Roof:Slate
- Year built:1880
- Building area:4,365 sq. ft.
- Lot area:49.3 Acres
- Lot Features:Cleared, Road Frontage, Wooded
- Architectural Style:Old Style
- Construction Materials:Clapboard
- Exterior Features:Wrap Around
- Foundation Description:Stone
Schools
- High school:Willsboro Central
- Elementary school:Willsboro Central
Utilities
- Sewer:Septic Tank
Finances and disclosures
- Price:$1,099,000
- Price per sq. ft.:$251.78
- Tax amount:$12,016
Features and amenities
- Laundry features:Upper Level, Washer/Dryer
- Amenities:Cathedral Ceiling(s), Kitchen Island, Storm Window(s)
Parking
- Total parking spaces:2
- Parking description:Attached, Driveway
- Garage:Yes
- Garage spaces:2
New listings near 118 Middle Road


Protect your home and budget from life's surprises with an Assurant Home Warranty, backed by a partner that supports you through every step of homeownership. Explore Plans.
© 2023 - 2026 ERA Franchise Systems LLC. All rights reserved. ERA Franchise Systems LLC fully supports the principles of the Fair Housing Act and the Equal Opportunity Act. ERA, ERA Real Estate powered, and their respective logos are registered service marks of ERA Franchise Systems LLC. Each office is independently owned and operated.