
101 Terrace Drive, Fairmount, NY 13219
Local realty services provided by:ERA Team VP Real Estate
Listed by: stephen skinner
Office: skinner & assoc. realty llc.
MLS#:S1698532
Source:NY_GENRIS
Price summary
- Price:$239,900
- Price per sq. ft.:$208.25
About this home
Welcome home to this charming and well-maintained 3-bedroom, 1-bath Cape Cod located in the desirable Town of Camillus and within the highly sought-after West Genesee School District! Offering comfort, privacy, and thoughtful updates throughout, this cozy home is ready for its next owner. Step inside to find a warm and inviting interior featuring updated flooring, an updated bathroom, and the kitchen--completed with a newer refrigerator, stove, microwave, and dishwasher. Additional improvements include newer ceiling fans, fresh paint in select areas, dry-locking in the basement, and updated front steps, giving you peace of mind and move-in-ready convenience. The large, dry basement provides abundant storage or the potential for additional living space. Outside, enjoy a fully fenced, spacious backyard offering plenty of room for entertaining, gardening, pets, or simply relaxing in your own private outdoor retreat. Whether you're a first-time homebuyer, looking to downsize, or searching for a home full of charm and value, this Cape Cod is one you won't want to miss!...
Contact an agent
Home facts
- Year built:1952
- Listing ID #:S1698532
- Added:39 day(s) ago
- Updated:August 23, 2026 at 07:50 AM
Rooms and interior
- Bedrooms:3
- Total bathrooms:1
- Full bathrooms:1
- Rooms Total:6
- Flooring:Carpet, Hardwood, Tile, Varies, Vinyl
- Kitchen Description:Dishwasher, Microwave, Refrigerator
- Basement:Yes
- Basement Description:Full
- Living area:1,152 sq. ft.
Heating and cooling
- Cooling:Central Air
- Heating:Forced Air, Gas
- Central air:Yes
Structure and exterior
- Year built:1952
- Building area:1,152 sq. ft.
- Lot area:0.15 Acres
- Lot Features:Near Public Transit, Rectangular, Residential Lot
- Architectural Style:Cape Cod
- Construction Materials:Copper Plumbing
- Exterior Features:Open, Porch
- Foundation Description:Block
Utilities
- Water:Connected, Public, Water Connected
- Sewer:Connected, Sewer Connected
Finances and disclosures
- Price:$239,900
- Price per sq. ft.:$208.25
- Tax amount:$6,291
Features and amenities
- Appliances:Dishwasher, Gas Range, Microwave, Refrigerator
- Laundry features:In Basement
Parking
- Parking description:Attached, Garage
- Garage:Yes
- Garage spaces:1
New listings near 101 Terrace Drive
- Open Sun, 2 to 4pmNew
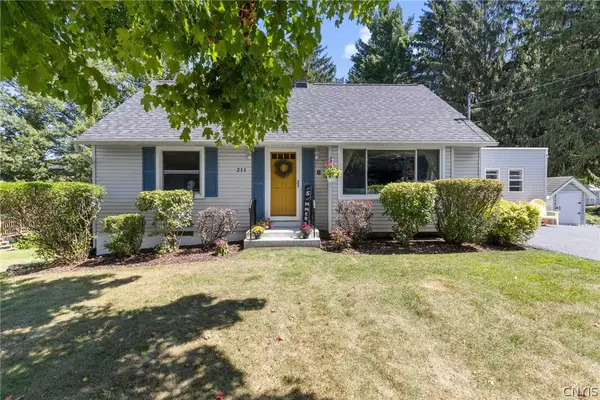 $295,000Active3 beds 2 baths1,600 sq. ft.
211 Stonehedge Road, Camillus, NY 13031
MLS# S1709128Listed by: KELLER WILLIAMS SYRACUSE - Open Sun, 11am to 1pmNew
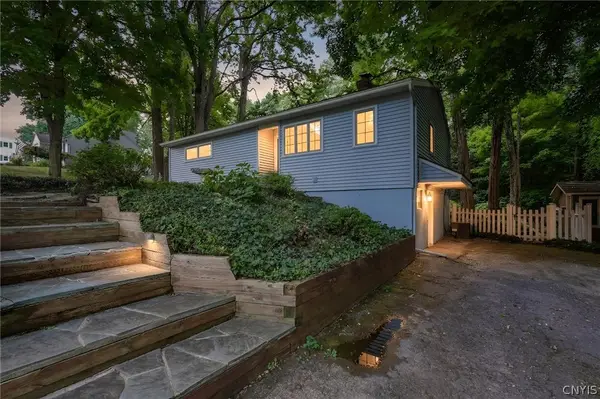 Listed by ERA$219,900Active3 beds 2 baths960 sq. ft.
415 Yorkshire Boulevard, Syracuse, NY 13219
MLS# S1707090Listed by: HUNT REAL ESTATE ERA - New
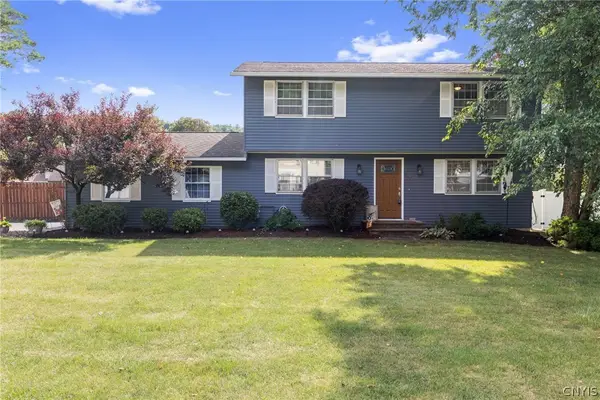 Listed by ERA$369,000Active3 beds 3 baths1,600 sq. ft.
206 Merriwether Drive, Syracuse, NY 13219
MLS# S1707000Listed by: HUNT REAL ESTATE ERA - Open Sun, 2:30 to 4pmNew
 $299,000Active3 beds 3 baths1,806 sq. ft.
414 Beverly Drive, Syracuse, NY 13219
MLS# S1706954Listed by: ACROPOLIS REALTY GROUP LLC - New
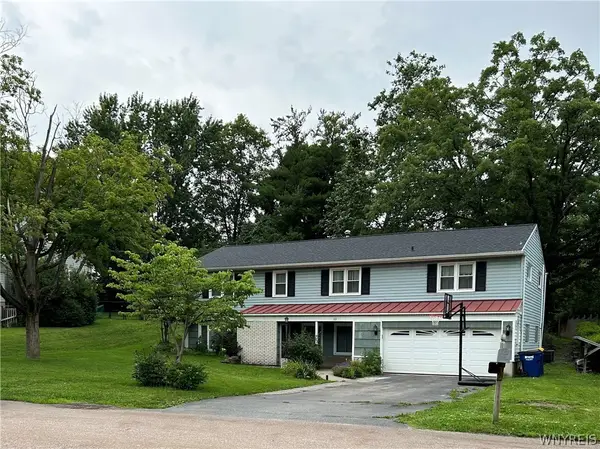 $349,500Active5 beds 3 baths2,240 sq. ft.
102 Trent Lane, Camillus, NY 13031
MLS# B1706980Listed by: THE GREENE REALTY GROUP - New
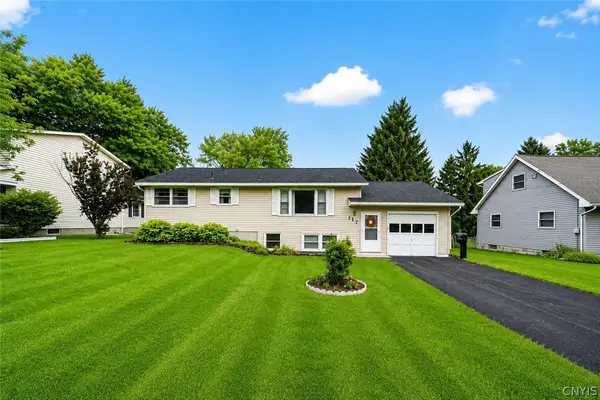 $199,900Active3 beds 2 baths1,332 sq. ft.
117 Suffolk Road, Syracuse, NY 13219
MLS# S1702015Listed by: HOWARD HANNA REAL ESTATE 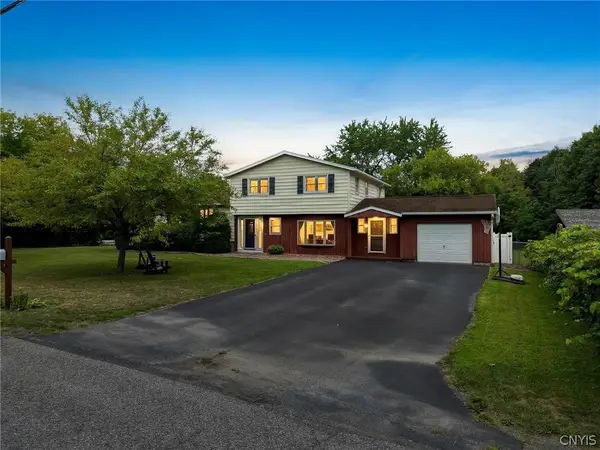 $335,000Active4 beds 2 baths2,209 sq. ft.
1A Carol Drive, Camillus, NY 13031
MLS# S1705856Listed by: EXP REALTY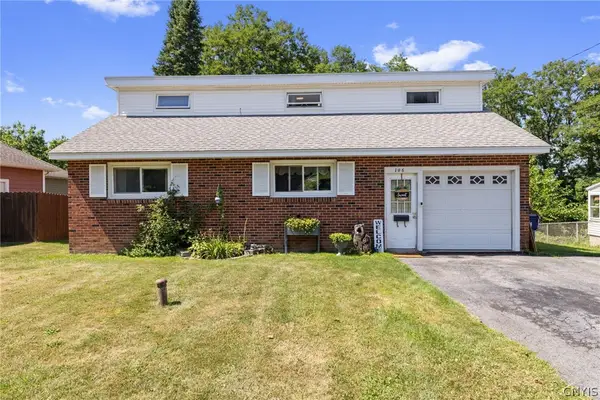 $239,900Active3 beds 2 baths1,756 sq. ft.
106 Jane Drive, Syracuse, NY 13219
MLS# S1705434Listed by: HOWARD HANNA REAL ESTATE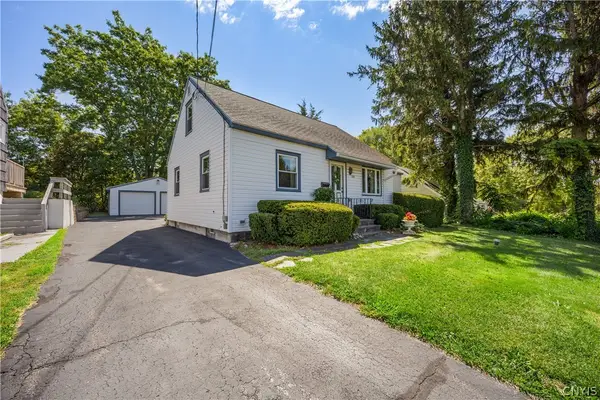 $199,000Active3 beds 2 baths1,008 sq. ft.
108 Stanley Drive, Syracuse, NY 13219
MLS# S1700856Listed by: HOWARD HANNA REAL ESTATE $250,000Pending3 beds 2 baths1,482 sq. ft.
112 Mansfield Drive, Camillus, NY 13031
MLS# S1702573Listed by: KIRNAN REAL ESTATE


Protect your home and budget from life's surprises with an Assurant Home Warranty, backed by a partner that supports you through every step of homeownership. Explore Plans.
© 2023 - 2026 ERA Franchise Systems LLC. All rights reserved. ERA Franchise Systems LLC fully supports the principles of the Fair Housing Act and the Equal Opportunity Act. ERA, ERA Real Estate powered, and their respective logos are registered service marks of ERA Franchise Systems LLC. Each office is independently owned and operated.