
8 High Gate Trail #1, Fairport, NY 14450
Local realty services provided by:HUNT Real Estate ERA
8 High Gate Trail #1,Fairport, NY 14450
$169,000
- 2 Beds
- 2 Baths
- 1,050 sq. ft.
- Condominium
- Active
Listed by: steven r. krull
Office: howard hanna
MLS#:R1713296
Source:NY_GENRIS
Price summary
- Price:$169,000
- Price per sq. ft.:$160.95
- Monthly HOA dues:$354
About this home
This High Gate Condo lies just south of the village of Fairport. Brooks Hill Elementary school is across the street. The unit is on the first floor, with a spacious floor plan. Plenty of daylight into the living/dining room, that has a sliding glass door that leads to a balcony for easy sitting and watching the sun rise or set. The kitchen is more spacious than most units, with plenty of cupboard space. A Primary bedroom has a large closet. The unit has 1 1/2 bathrooms. There is a common swimming pool that opens around Memorial Day. The pay laundry is a quick right turn out of the unit. Each unit has its own, large storage bin. You will be close to the Village, with it's restaurants, shops and bars. Wegmans and Aldis is not far either. Please use SHOWINGTIME for all appointments
Contact an agent
Home facts
- Year built:1974
- Listing ID #:R1713296
- Added:1 day(s) ago
- Updated:September 09, 2026 at 03:47 PM
Rooms and interior
- Bedrooms:2
- Total bathrooms:2
- Full bathrooms:1
- Half bathrooms:1
- Rooms Total:5
- Flooring:Carpet, Tile, Varies
- Kitchen Description:Dishwasher, Disposal, Microwave, Refrigerator
- Basement:Yes
- Basement Description:Full, Walk Up Access
- Living area:1,050 sq. ft.
Heating and cooling
- Cooling:Central Air
- Heating:Electric, Forced Air, Gas
- Central air:Yes
Structure and exterior
- Roof:Asphalt
- Year built:1974
- Building area:1,050 sq. ft.
- Lot area:0.07 Acres
- Lot Features:Near Public Transit, Rectangular, Residential Lot
- Construction Materials:Brick, Copper Plumbing, Frame
- Exterior Features:Balcony
- Levels:1 Story
Utilities
- Water:Connected, Public, Water Connected
- Sewer:Connected, Sewer Connected
Finances and disclosures
- Price:$169,000
- Price per sq. ft.:$160.95
- Tax amount:$1,465
Features and amenities
- Appliances:Dishwasher, Disposal, Microwave, Refrigerator
- Laundry features:In Basement
- Amenities:Balcony, Drapes, Storage
- Pool features:Pool
Parking
- Parking description:No Garage
New listings near 8 High Gate Trail #1
- New
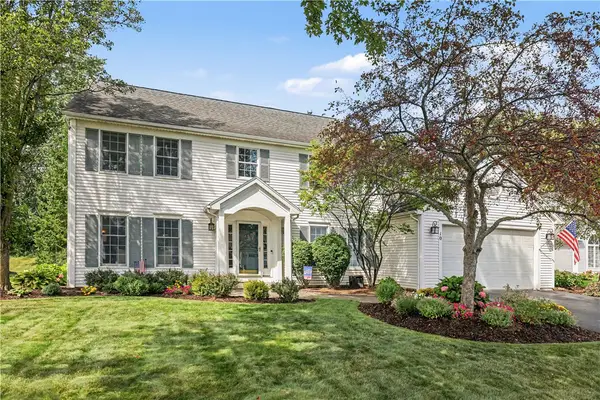 $499,900Active4 beds 3 baths2,004 sq. ft.
10 Anglewood Court, Fairport, NY 14450
MLS# R1713075Listed by: HOWARD HANNA - New
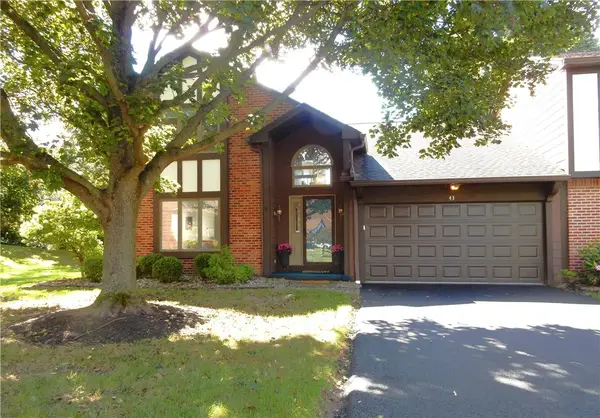 $299,900Active3 beds 3 baths2,010 sq. ft.
43 Cambridge Court, Fairport, NY 14450
MLS# R1713329Listed by: RE/MAX REALTY GROUP - New
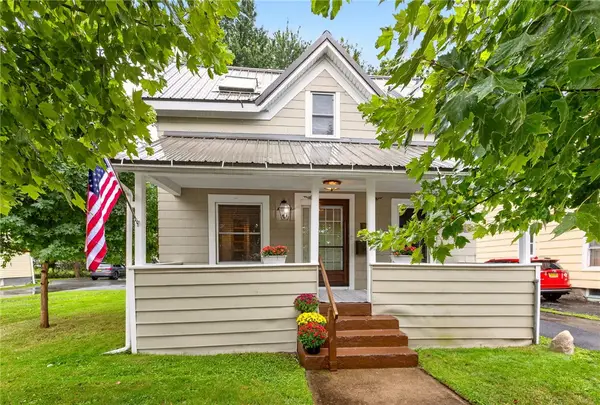 $289,900Active3 beds 2 baths1,458 sq. ft.
15 George Street, Fairport, NY 14450
MLS# R1709971Listed by: HOWARD HANNA - New
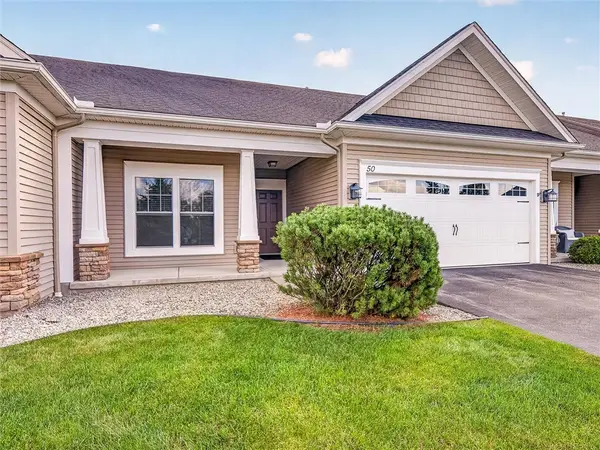 Listed by ERA$419,900Active4 beds 3 baths2,288 sq. ft.
50 Ashby Circle, Fairport, NY 14450
MLS# R1709990Listed by: HUNT REAL ESTATE ERA/COLUMBUS - Open Sat, 12 to 2pmNew
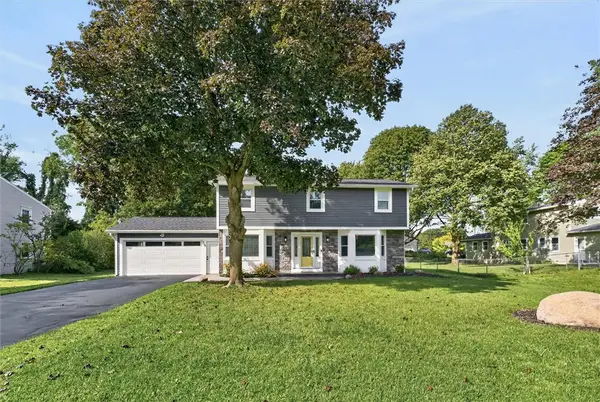 $479,900Active4 beds 2 baths2,015 sq. ft.
39 Heatherwood Rd, Fairport, NY 14450
MLS# R1712636Listed by: BLUE ARROW REAL ESTATE - New
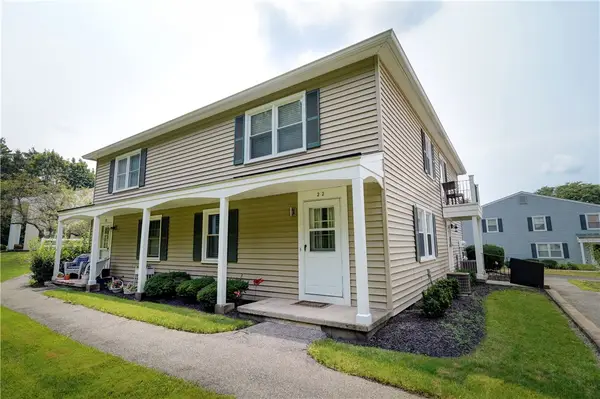 $220,000Active2 beds 1 baths840 sq. ft.
22 Falcon Lane, Fairport, NY 14450
MLS# R1713126Listed by: RE/MAX PLUS - New
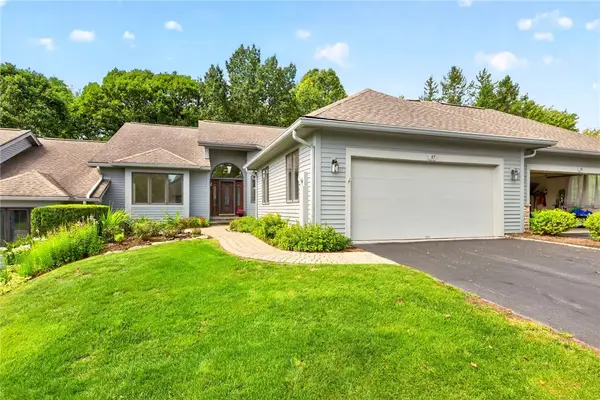 $469,900Active3 beds 3 baths1,741 sq. ft.
37 Woodcliff Terrace, Fairport, NY 14450
MLS# R1709771Listed by: RE/MAX REALTY GROUP - Open Fri, 12am to 1:30pmNew
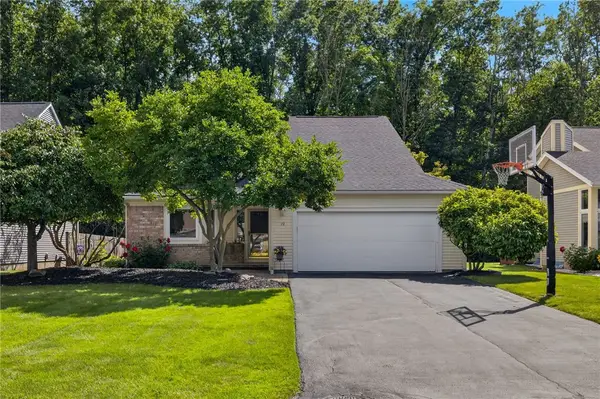 $449,900Active3 beds 3 baths1,705 sq. ft.
19 Old Winding Lane, Fairport, NY 14450
MLS# R1710393Listed by: HOWARD HANNA - Open Thu, 4:30 to 6pmNew
 $599,900Active4 beds 3 baths3,157 sq. ft.
23 Dickinson Crossing, Fairport, NY 14450
MLS# R1712422Listed by: EMPIRE REALTY GROUP


Protect your home and budget from life's surprises with an Assurant Home Warranty, backed by a partner that supports you through every step of homeownership. Explore Plans.
© 2023 - 2026 ERA Franchise Systems LLC. All rights reserved. ERA Franchise Systems LLC fully supports the principles of the Fair Housing Act and the Equal Opportunity Act. ERA, ERA Real Estate powered, and their respective logos are registered service marks of ERA Franchise Systems LLC. Each office is independently owned and operated.