
23 Canterbury, Fairport, NY 14450
Local realty services provided by:ERA Team VP Real Estate
Listed by: susan p. aser
Office: re/max plus
MLS#:R1725257
Source:NY_GENRIS
Price summary
- Price:$430,000
- Price per sq. ft.:$211.09
About this home
Room to spread out, come together and make yourself at home! Welcome to 23 Canterbury Trail in the Town of Penfield, with Penfield Schools. ***
*** Imagine a chilly evening curled up by the fireplace, a house full of laughter during the holidays, or a quiet Sunday morning with coffee and nowhere to be. The huge living room, with its soaring vaulted ceiling, gives you the space to enjoy it all. ***
*** Need a little more elbow room? The large first-floor den also features a vaulted ceiling and is ready to become your home office, playroom, creative space or potential fourth bedroom. There’s a place for everyone—and a little breathing room, too! ***
*** The eat-in kitchen, complete with brand-new appliances, is ready for pancake breakfasts and weeknight dinners. When the guest list grows, gather everyone around the table in the formal dining room. And with first-floor laundry, tackling the everyday to-do list is a little easier. ***
*** Upstairs, three generously sized bedrooms offer space to settle in, including a primary suite with a private bathroom and large walk-in closet. ***
*** The fun continues downstairs in the finished two-room basement! Set up a home gym, spread out the toys, create a work area or settle in for movie night. A large cedar closet adds storage, too. ***
*** And just wait until you see the fabulous backyard! Fire up the grill on the deck, invite friends over, toss a ball on the lawn or simply relax and enjoy your own outdoor retreat. ***
*** Enjoy peace of mind knowing many of the big-ticket items have been updated over the past 10 years, including the roof, furnace, central air and deck. Additional recent improvements include paint, landscaping and lighting, along with brand-new kitchen appliances and a whole house water filter ***
*** So close to Shopping, Parks and other amenities! *** (Fairport Mailing Address-Town of Penfield)
*** Showing start Wed 28th at 9am. Delayed Negotiate Tues Nov 3rd at noon ***
*** LIFE IS FULL OF MEMORIES AND HERE IS A WONDERFUL PLACE TO KEEP THEM! ***...
Contact an agent
Home facts
- Year built:1987
- Subdivision & Development:Coventry
- Listing ID #:R1725257
- Added:1 day(s) ago
- Updated:October 28, 2026 at 12:56 PM
Rooms and interior
- Bedrooms:3
- Total bathrooms:3
- Full bathrooms:2
- Half bathrooms:1
- Rooms Total:11
- Flooring:Carpet, Ceramic Tile, Varies
- Dining Description:Separate Formal Dining Room
- Kitchen Description:Dishwasher, Disposal, Microwave, Pantry, Refrigerator
- Basement:Yes
- Basement Description:Full, Partially Finished, Sump Pump
- Living area:2,037 sq. ft.
Heating and cooling
- Cooling:Central Air
- Heating:Forced Air, Gas
- Central air:Yes
Structure and exterior
- Year built:1987
- Building area:2,037 sq. ft.
- Lot area:0.37 Acres
- Lot Features:Irregular Lot, Residential Lot
- Architectural Style:Colonial, Contemporary, Two Story
- Construction Materials:Cedar
- Exterior Features:Deck, Fence, Porch
- Foundation Description:Block
- Levels:2 Stories
Schools
- High school:Penfield Senior High
- Middle school:Bay Trail Middle
Utilities
- Water:Connected, Public, Water Connected
- Sewer:Connected, Sewer Connected
Finances and disclosures
- Price:$430,000
- Price per sq. ft.:$211.09
- Tax amount:$9,700
Features and amenities
- Appliances:Dishwasher, Disposal, Microwave, Refrigerator
- Laundry features:Main Level
- Amenities:Deck, Fence, Storage, int_feat_Den
Parking
- Parking description:Attached, Garage, Garage Door Opener
- Garage:Yes
- Garage spaces:2
New listings near 23 Canterbury
- New
 $649,900Active5 beds 4 baths3,034 sq. ft.
137 Lynx Court, Fairport, NY 14450
MLS# R1724676Listed by: ELYSIAN HOMES BY MARK SIWIEC AND ASSOCIATES - New
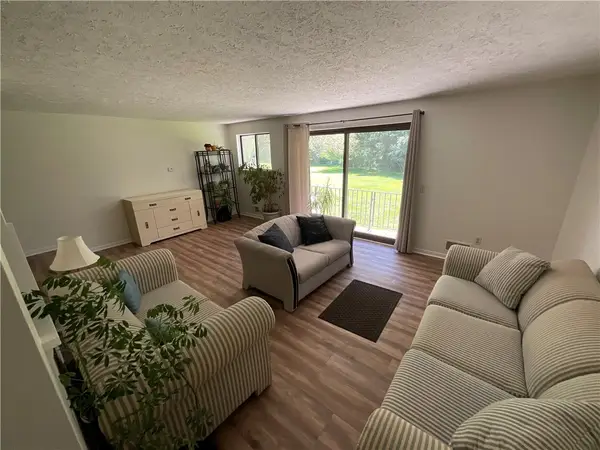 $179,900Active1 beds 1 baths1,096 sq. ft.
24 Great Wood Court, Fairport, NY 14450
MLS# R1725445Listed by: GOODMAN REALTY - Open Thu, 4:30 to 6pmNew
 $258,800Active3 beds 2 baths1,358 sq. ft.
11 Crystal Springs Lane, Fairport, NY 14450
MLS# R1724930Listed by: KELLER WILLIAMS REALTY GREATER ROCHESTER - New
 $895,000Active4 beds 3 baths3,468 sq. ft.
20 Roselawn Avenue, Fairport, NY 14450
MLS# B1724803Listed by: HOMECOIN.COM - New
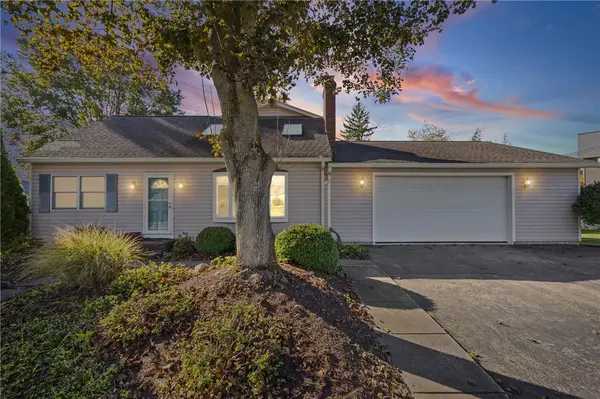 $299,000Active4 beds 3 baths2,084 sq. ft.
82 Garden Drive, Fairport, NY 14450
MLS# R1719090Listed by: RE/MAX REALTY GROUP  $249,900Pending3 beds 2 baths1,670 sq. ft.
15 Summit Street, Fairport, NY 14450
MLS# R1720922Listed by: RE/MAX REALTY GROUP- New
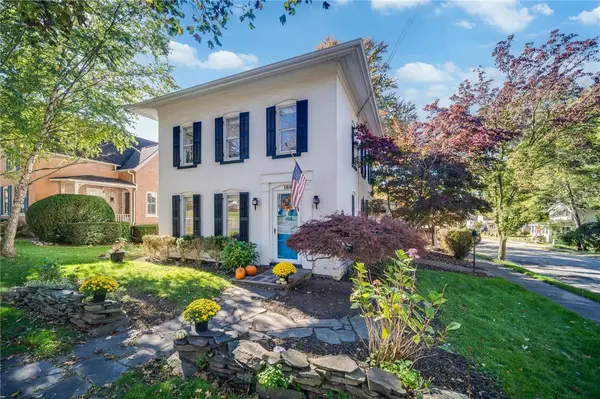 $399,900Active4 beds 3 baths2,024 sq. ft.
164 S Main Street, Fairport, NY 14450
MLS# R1723417Listed by: KELLER WILLIAMS REALTY GATEWAY - New
 $339,900Active4 beds 3 baths1,814 sq. ft.
56 Dunbridge, Fairport, NY 14450
MLS# R1722007Listed by: HOWARD HANNA - New
 $449,900Active4 beds 3 baths2,160 sq. ft.
14 Kings Lacey Way, Fairport, NY 14450
MLS# R1723409Listed by: HOWARD HANNA


Protect your home and budget from life's surprises with an Assurant Home Warranty, backed by a partner that supports you through every step of homeownership. Explore Plans.
© 2023 - 2026 ERA Franchise Systems LLC. All rights reserved. ERA Franchise Systems LLC fully supports the principles of the Fair Housing Act and the Equal Opportunity Act. ERA, ERA Real Estate powered, and their respective logos are registered service marks of ERA Franchise Systems LLC. Each office is independently owned and operated.