
23 Dickinson Crossing, Fairport, NY 14450
Local realty services provided by:HUNT Real Estate ERA
Listed by: alison calus
Office: empire realty group
MLS#:R1712422
Source:NY_GENRIS
Price summary
- Price:$599,900
- Price per sq. ft.:$190.02
About this home
Welcome to this impressive & expansive 4-bedroom, 2.5-bath colonial home situated in a desirable, low-traffic Fairport neighborhood. French doors off the dramatic 2 story foyer open to a bright, dedicated home office featuring a stunning oversized window. The heart of the home is the spectacular family room, boasting walls of windows for abundant natural light, soaring cathedral ceilings, a gas fireplace and a secondary staircase. The beautifully appointed kitchen features granite countertops, a butcher-block center island, pantry and excellent workspace. An oversized laundry & mudroom off the garage, formal dining room, and formal living room complete the first floor. Upstairs, the remarkable primary suite offers an elegant tray ceiling, sitting area, dual walk-in closets, and en-suite bath with both shower & relaxing soaking tub. 3 additional generous bedrooms provide plenty of room for family and guests. The partially finished lower level offers tremendous versatility and potential for a home theater, gym, playroom, or recreation space, while still providing substantial storage space, including rough in for future bath. Expand outside where impeccably landscaped grounds create a private backyard retreat, with spacious patios perfect for morning coffee, relaxing or entertaining. Move in with confidence, thanks to very recent updates, including a new refrigerator, oven/range, washer & dryer, and hot water tank in 2026. All this, plus the benefit of low Fairport Electric! Proximity to walking trails & parks and just minutes from the Village of Fairport, this exceptional home truly delivers on space, comfort, privacy, and convenience, and is awaiting new owners who will love it as much as those who have already called it home! Delayed negotiations until Monday 9/14 at Noon....
Contact an agent
Home facts
- Year built:2000
- Subdivision & Development:Devonshire Hills
- Listing ID #:R1712422
- Added:1 day(s) ago
- Updated:September 08, 2026 at 05:46 PM
Rooms and interior
- Bedrooms:4
- Total bathrooms:3
- Full bathrooms:2
- Half bathrooms:1
- Rooms Total:9
- Flooring:Carpet, Ceramic Tile, Varies, Vinyl
- Dining Description:Separate Formal Dining Room
- Kitchen Description:Dishwasher, Disposal, Kitchen Island, Microwave, Refrigerator, Walk In Pantry
- Basement:Yes
- Basement Description:Full, Partially Finished
- Living area:3,157 sq. ft.
Heating and cooling
- Cooling:Central Air
- Heating:Forced Air, Gas
- Central air:Yes
Structure and exterior
- Year built:2000
- Building area:3,157 sq. ft.
- Lot area:0.39 Acres
- Lot Features:Rectangular, Residential Lot
- Architectural Style:Colonial, Two Story
- Construction Materials:Vinyl Siding
- Exterior Features:Deck, Patio
- Foundation Description:Block
- Levels:2 Stories
Schools
- High school:Fairport Senior High
- Middle school:Johanna Perrin Middle
Utilities
- Water:Connected, Public, Water Connected
- Sewer:Connected, Sewer Connected
Finances and disclosures
- Price:$599,900
- Price per sq. ft.:$190.02
- Tax amount:$13,042
Features and amenities
- Appliances:Dishwasher, Disposal, Dryer, Gas Range, Microwave, Refrigerator, Washer
- Laundry features:Dryer, Main Level, Washer
- Amenities:Deck, Storage, int_feat_Den
Parking
- Parking description:Attached, Garage, Garage Door Opener
- Garage:Yes
- Garage spaces:3
New listings near 23 Dickinson Crossing
- New
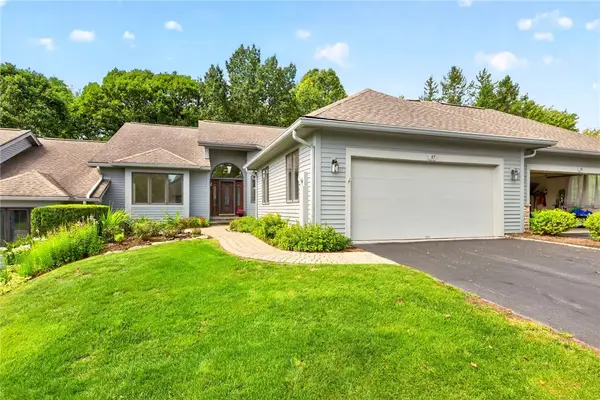 $469,900Active3 beds 3 baths1,741 sq. ft.
37 Woodcliff Terrace, Fairport, NY 14450
MLS# R1709771Listed by: RE/MAX REALTY GROUP - New
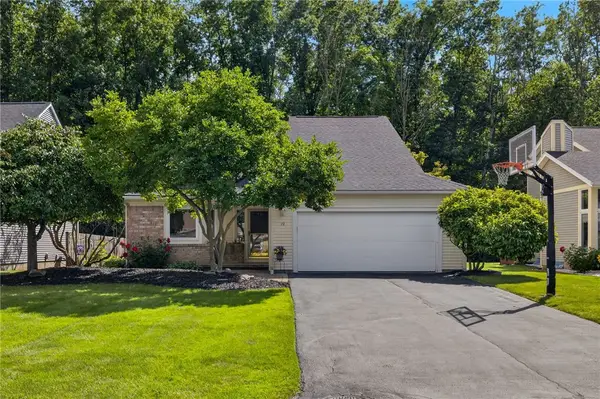 $449,900Active3 beds 3 baths1,705 sq. ft.
19 Old Winding Lane, Fairport, NY 14450
MLS# R1710393Listed by: HOWARD HANNA - Open Wed, 4:30 to 6pmNew
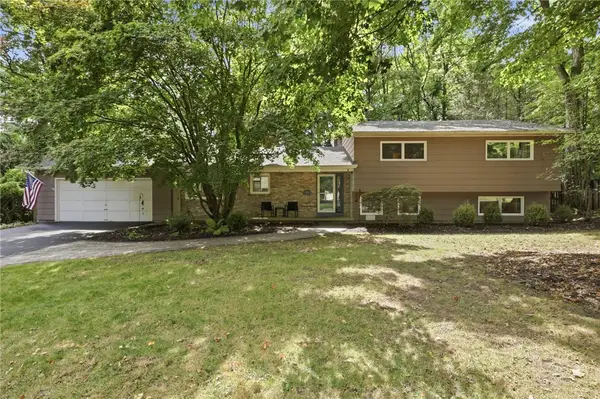 $419,900Active5 beds 4 baths2,491 sq. ft.
19 Valley Brook Drive, Fairport, NY 14450
MLS# R1710364Listed by: RE/MAX REALTY GROUP - New
 $375,000Active5 beds 4 baths2,500 sq. ft.
4259 Nine Mile Point Road, Fairport, NY 14450
MLS# R1706024Listed by: SABLE REAL ESTATE SERVICES - New
 $375,000Active2.03 Acres
Fairport Nine Mile Point Road, Fairport, NY 14450
MLS# R1712270Listed by: SABLE REAL ESTATE SERVICES - Open Tue, 4 to 6pmNew
 $350,000Active3 beds 2 baths1,512 sq. ft.
29 Nettlecreek Road, Fairport, NY 14450
MLS# R1711686Listed by: KELLER WILLIAMS REALTY GREATER ROCHESTER - New
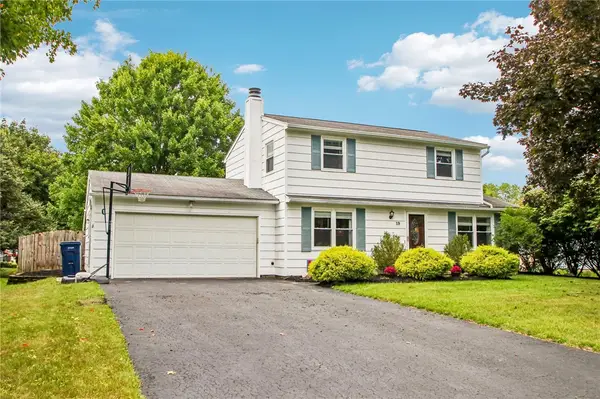 $289,900Active3 beds 2 baths1,488 sq. ft.
19 Aconbury Drive, Fairport, NY 14450
MLS# R1711763Listed by: HOWARD HANNA - New
 $300,000Active2 beds 3 baths1,422 sq. ft.
2 Hampton Circle, Fairport, NY 14450
MLS# R1711669Listed by: HOWARD HANNA - New
 $399,000Active4 beds 3 baths2,166 sq. ft.
1591 Ayrault Road, Fairport, NY 14450
MLS# S1711629Listed by: KELLER WILLIAMS SYRACUSE


Protect your home and budget from life's surprises with an Assurant Home Warranty, backed by a partner that supports you through every step of homeownership. Explore Plans.
© 2023 - 2026 ERA Franchise Systems LLC. All rights reserved. ERA Franchise Systems LLC fully supports the principles of the Fair Housing Act and the Equal Opportunity Act. ERA, ERA Real Estate powered, and their respective logos are registered service marks of ERA Franchise Systems LLC. Each office is independently owned and operated.