
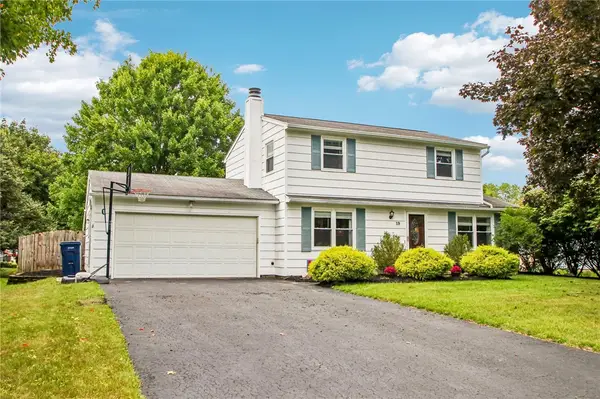
29 Fairfield Drive, Fairport, NY 14450
Local realty services provided by:ERA Team VP Real Estate
Upcoming open houses
- Sun, Sep 0602:00 pm - 04:00 pm
Listed by: marcia e. glenn
Office: howard hanna
MLS#:R1710783
Source:NY_GENRIS
Price summary
- Price:$300,000
- Price per sq. ft.:$147.2
About this home
This beauty in Perinton is ready to move into and call home. Home offers close to 2100 sq ft with 3 bedrooms and 1.5 baths. As you enter the home you are greeted by beautiful hardwoods, on the left is your formal living room which then leads to your formal dining room. From the dining room you enter the remodeled kitchen with stunning cabinetry and granite counters and all appliances remain. The addition off the back of the kitchen area has cathedral ceilings, skylights and walls of windows. The home also has a warm and inviting family room with a gas fireplace to keep it cozy on those winter nights. The half bath is off the family room and the screened in summer porch leads off that room as well. Second floor still offers the hardwood floors, 3 bedrooms all good size and the primary bedroom which has access to the main bath, also having been remodeled. LL is partially finished with tons of storage, and all the mechanics have been updated since 2016. The roof is a tear off in 2012. The rear lot lends tons of privacy and multiple patios to take care of that comfortable outdoor living through the spring to fall. Sitting on a quiet street with mature trees and tons of curb appeal. Two car garage, lush landscaping and vinyl siding complete the picture. Don't miss out. Sqft includes addition off of kitchen
Private showings to start on Thursday 9/3 12-4, Friday 9/4 3-7, Saturday 9/5 10-2, Open house Sunday 9/6 2-4, Private showings Monday 9/7 3-6, Tuesday 9/8 10-2 with delayed negotiations Tuesday 9/8 and all offers due by 5 pm...
Contact an agent
Home facts
- Year built:1969
- Listing ID #:R1710783
- Added:5 day(s) ago
- Updated:September 06, 2026 at 08:41 PM
Rooms and interior
- Bedrooms:3
- Total bathrooms:2
- Full bathrooms:1
- Half bathrooms:1
- Rooms Total:8
- Flooring:Carpet, Ceramic Tile, Hardwood, Laminate, Varies
- Dining Description:Separate Formal Dining Room
- Kitchen Description:Dishwasher, Disposal, Microwave, Pantry, Refrigerator
- Basement:Yes
- Basement Description:Full, Partially Finished, Sump Pump
- Living area:2,038 sq. ft.
Heating and cooling
- Heating:Forced Air, Gas
Structure and exterior
- Year built:1969
- Building area:2,038 sq. ft.
- Lot area:0.33 Acres
- Lot Features:Rectangular, Residential Lot
- Architectural Style:Colonial
- Construction Materials:Copper Plumbing, Vinyl Siding
- Exterior Features:Patio
- Foundation Description:Block
- Levels:2 Stories
Utilities
- Water:Connected, Public, Water Connected
- Sewer:Connected, Sewer Connected
Finances and disclosures
- Price:$300,000
- Price per sq. ft.:$147.2
- Tax amount:$8,321
Features and amenities
- Appliances:Dishwasher, Disposal, Dryer, Microwave, Refrigerator
- Laundry features:Dryer, In Basement
- Amenities:Skylights, int_feat_Den
Parking
- Parking description:Attached, Driveway, Garage, Garage Door Opener
- Garage:Yes
- Garage spaces:2
New listings near 29 Fairfield Drive
- New
 $375,000Active5 beds 4 baths2,500 sq. ft.
4259 Nine Mile Point Road, Fairport, NY 14450
MLS# R1706024Listed by: SABLE REAL ESTATE SERVICES - New
 $375,000Active2.03 Acres
Fairport Nine Mile Point Road, Fairport, NY 14450
MLS# R1712270Listed by: SABLE REAL ESTATE SERVICES - Open Tue, 4 to 6pmNew
 $350,000Active3 beds 2 baths1,512 sq. ft.
29 Nettlecreek Road, Fairport, NY 14450
MLS# R1711686Listed by: KELLER WILLIAMS REALTY GREATER ROCHESTER - New
 $289,900Active3 beds 2 baths1,488 sq. ft.
19 Aconbury Drive, Fairport, NY 14450
MLS# R1711763Listed by: HOWARD HANNA - Open Sun, 1:30 to 3pmNew
 $300,000Active2 beds 3 baths1,422 sq. ft.
2 Hampton Circle, Fairport, NY 14450
MLS# R1711669Listed by: HOWARD HANNA - New
 $399,000Active4 beds 3 baths2,166 sq. ft.
1591 Ayrault Road, Fairport, NY 14450
MLS# S1711629Listed by: KELLER WILLIAMS SYRACUSE - New
 $174,900Active2 beds 2 baths1,050 sq. ft.
8 High Gate Trail #1, Fairport, NY 14450
MLS# R1710920Listed by: HOWARD HANNA  $299,900Pending3 beds 2 baths1,664 sq. ft.
5 Duncott Road, Fairport, NY 14450
MLS# R1710666Listed by: EMPIRE REALTY GROUP- New
 $399,900Active5 beds 3 baths2,072 sq. ft.
421 Furman Road, Fairport, NY 14450
MLS# R1710649Listed by: CORNERSTONE REALTY ASSOCIATES


Protect your home and budget from life's surprises with an Assurant Home Warranty, backed by a partner that supports you through every step of homeownership. Explore Plans.
© 2023 - 2026 ERA Franchise Systems LLC. All rights reserved. ERA Franchise Systems LLC fully supports the principles of the Fair Housing Act and the Equal Opportunity Act. ERA, ERA Real Estate powered, and their respective logos are registered service marks of ERA Franchise Systems LLC. Each office is independently owned and operated.