
39 Heatherwood Rd, Fairport, NY 14450
Local realty services provided by:HUNT Real Estate ERA
39 Heatherwood Rd,Fairport, NY 14450
$479,900
- 4 Beds
- 2 Baths
- 2,015 sq. ft.
- Single family
- Active
Listed by: angelo j. prestigiacomo
Office: blue arrow real estate
MLS#:R1712636
Source:NY_GENRIS
Price summary
- Price:$479,900
- Price per sq. ft.:$238.16
About this home
This home is an absolute show stopper in the heart of Fairport! Everything has been remodeled from inside and out. From the moment you walk through the front door you'll be impressed! HUGE fully remodeled kitchen including new cabinets, quartz counters/large island, stainless steel appliances, pendant lighting and pot filler. SONOS surround on the entire first floor! Gorgeous enclosed morning room with shiplap ceiling, recessed light and fan overlooking the all new backyard. Large family room combo with shiplap surround, recessed lighting, speakers and fireplace ready for a big screen TV to watch the game. Second living room has another fireplace and a half bath. Upstairs has 4 bedrooms with luxury vinyl plank throughout. Tastefully remodeled bathroom with new vanity and subway tile shower/tub. Backyard is an entertainers dream with an in-ground pool, concrete patio and fully fenced yard with tons of green space as well! So many upgrades including new roof, siding, Azek trim exterior, windows, kitchen cabinets, counters, flooring, paint, front walkway and so much more!! Highly desired Fairport schools. HUGE BONUS INCLUDING FAIRPORT ELECTRIC! Total measured sqftage is 2,015 including enclosed morning room. Delayed negotiations until 9/15th at 11am. Open house Saturday from 12-2pm!...
Contact an agent
Home facts
- Year built:1969
- Subdivision & Development:Whitney Farms 02
- Listing ID #:R1712636
- Added:1 day(s) ago
- Updated:September 08, 2026 at 09:48 PM
Rooms and interior
- Bedrooms:4
- Total bathrooms:2
- Full bathrooms:1
- Half bathrooms:1
- Rooms Total:8
- Flooring:Tile, Varies
- Kitchen Description:Dishwasher, Oven, Refrigerator
- Basement:Yes
- Basement Description:Full
- Living area:2,015 sq. ft.
Heating and cooling
- Cooling:Central Air
- Heating:Forced Air, Gas
- Central air:Yes
Structure and exterior
- Roof:Asphalt
- Year built:1969
- Building area:2,015 sq. ft.
- Lot area:0.41 Acres
- Lot Features:Rectangular, Residential Lot, Wooded
- Architectural Style:Colonial
- Construction Materials:Copper Plumbing, Stone, Vinyl Siding
- Exterior Features:Fence, Pool
- Foundation Description:Block
- Levels:2 Stories
Utilities
- Water:Connected, Public, Water Connected
- Sewer:Connected, Sewer Connected
Finances and disclosures
- Price:$479,900
- Price per sq. ft.:$238.16
- Tax amount:$9,234
Features and amenities
- Appliances:Dishwasher, Dryer, Free Standing Range, Oven, Refrigerator, Washer
- Laundry features:Dryer, Washer
- Amenities:Fence, int_feat_Den
- Pool features:In Ground
Parking
- Parking description:Attached, Driveway, Garage
- Garage:Yes
- Garage spaces:2
New listings near 39 Heatherwood Rd
- New
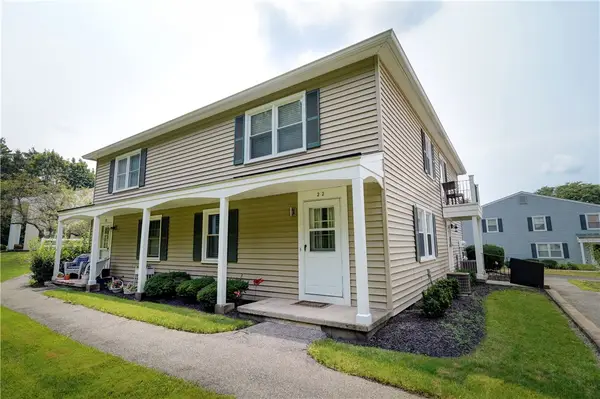 $220,000Active2 beds 1 baths840 sq. ft.
22 Falcon Lane, Fairport, NY 14450
MLS# R1713126Listed by: RE/MAX PLUS - New
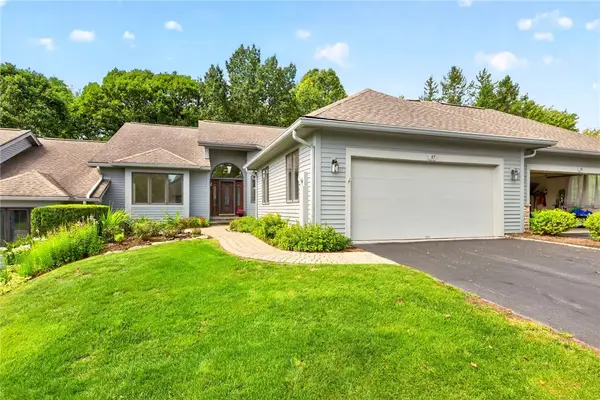 $469,900Active3 beds 3 baths1,741 sq. ft.
37 Woodcliff Terrace, Fairport, NY 14450
MLS# R1709771Listed by: RE/MAX REALTY GROUP - New
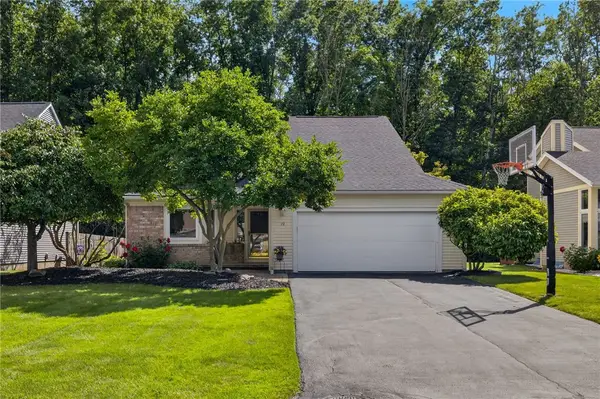 $449,900Active3 beds 3 baths1,705 sq. ft.
19 Old Winding Lane, Fairport, NY 14450
MLS# R1710393Listed by: HOWARD HANNA - New
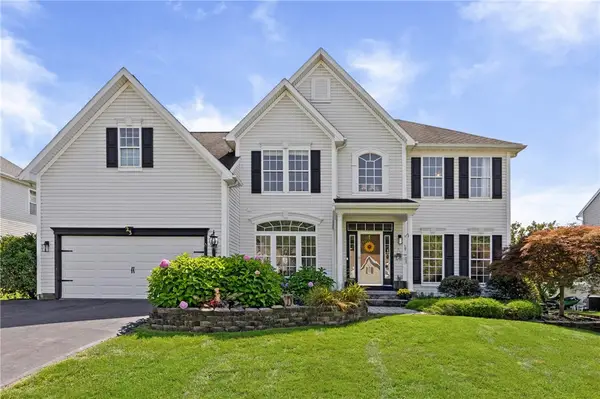 $599,900Active4 beds 3 baths3,157 sq. ft.
23 Dickinson Crossing, Fairport, NY 14450
MLS# R1712422Listed by: EMPIRE REALTY GROUP - Open Wed, 4:30 to 6pmNew
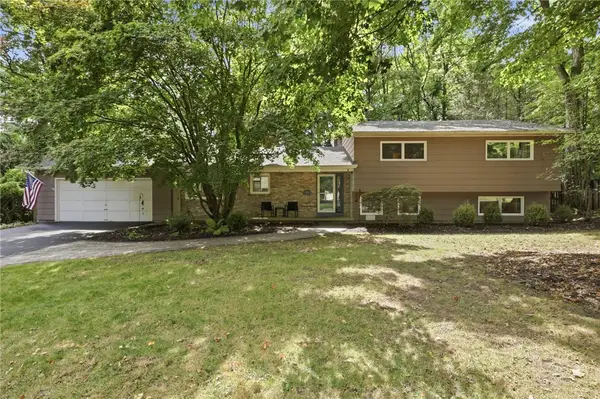 $419,900Active5 beds 4 baths2,491 sq. ft.
19 Valley Brook Drive, Fairport, NY 14450
MLS# R1710364Listed by: RE/MAX REALTY GROUP - New
 $375,000Active5 beds 4 baths2,500 sq. ft.
4259 Nine Mile Point Road, Fairport, NY 14450
MLS# R1706024Listed by: SABLE REAL ESTATE SERVICES - New
 $375,000Active2.03 Acres
Fairport Nine Mile Point Road, Fairport, NY 14450
MLS# R1712270Listed by: SABLE REAL ESTATE SERVICES - Open Tue, 4 to 6pmNew
 $350,000Active3 beds 2 baths1,512 sq. ft.
29 Nettlecreek Road, Fairport, NY 14450
MLS# R1711686Listed by: KELLER WILLIAMS REALTY GREATER ROCHESTER - New
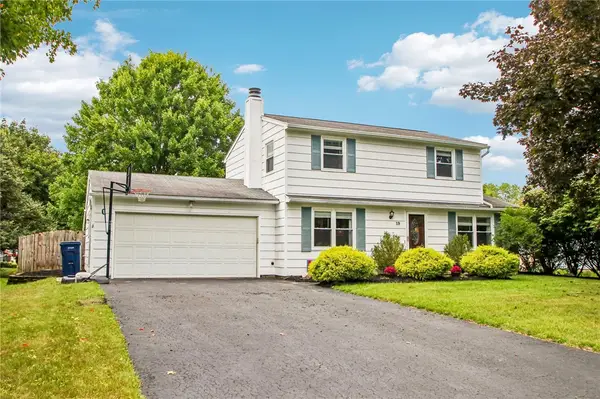 $289,900Active3 beds 2 baths1,488 sq. ft.
19 Aconbury Drive, Fairport, NY 14450
MLS# R1711763Listed by: HOWARD HANNA


Protect your home and budget from life's surprises with an Assurant Home Warranty, backed by a partner that supports you through every step of homeownership. Explore Plans.
© 2023 - 2026 ERA Franchise Systems LLC. All rights reserved. ERA Franchise Systems LLC fully supports the principles of the Fair Housing Act and the Equal Opportunity Act. ERA, ERA Real Estate powered, and their respective logos are registered service marks of ERA Franchise Systems LLC. Each office is independently owned and operated.