
43 Cambridge Court, Fairport, NY 14450
Local realty services provided by:ERA Team VP Real Estate
43 Cambridge Court,Fairport, NY 14450
$370,000
- 3 Beds
- 3 Baths
- - sq. ft.
- Townhouse
- Sold
Listed by: amy m. flint
Office: re/max realty group
MLS#:R1713329
Source:NY_GENRIS
Sorry, we are unable to map this address
Price summary
- Price:$370,000
- Monthly HOA dues:$410
About this home
Gorgeous END UNIT with FIRST FLOOR PRIMARY SUITE set on .60 acres located directly across the street from Fellows Road Park!!! Spacious, open, and updated this 3 bedroom, 2.5 bath features the perfect, flexible floor plan--ideal for multi-generational living, work from home, or just spreading out!--and offers fireplaced living room, bright, white kitchen with breakfast bar, first floor laundry, HUGE second floor loft/family room, neutral decor, FAIRPORT ELECTRIC, and private back deck with plenty of room to relax, entertain & enjoy the southern exposure! Beautiful! Delayed negotiations until Monday, 9/14 at 3pm.
Contact an agent
Home facts
- Year built:1985
- Subdivision & Development:County Clare Ph 02
- Listing ID #:R1713329
- Added:43 day(s) ago
- Updated:October 23, 2026 at 06:37 AM
Rooms and interior
- Bedrooms:3
- Total bathrooms:3
- Full bathrooms:2
- Half bathrooms:1
- Rooms Total:6
- Flooring:Carpet, Ceramic Tile, Varies
- Kitchen Description:Dishwasher, Disposal, Microwave, Pantry, Refrigerator
- Basement:Yes
- Basement Description:Full
Heating and cooling
- Cooling:Central Air, Heat Pump
- Heating:Electric, Forced Air, Heat Pump
- Central air:Yes
Structure and exterior
- Roof:Asphalt
- Year built:1985
- Lot Features:Rectangular, Residential Lot, Wooded
- Construction Materials:Brick, Cedar, Copper Plumbing, Frame
- Exterior Features:Deck
- Levels:2 Stories
Utilities
- Water:Connected, Public, Water Connected
- Sewer:Connected, Sewer Connected
Finances and disclosures
- Price:$370,000
- Tax amount:$8,670
Features and amenities
- Appliances:Dishwasher, Disposal, Dryer, Microwave, Refrigerator, Washer
- Laundry features:Dryer, Electric Water Heater, Main Level, Washer
- Amenities:Deck, Loft
Parking
- Parking description:Attached, Garage, Garage Door Opener
- Garage:Yes
- Garage spaces:2
New listings near 43 Cambridge Court
- Open Sun, 1 to 2:30pmNew
 $339,900Active4 beds 3 baths1,814 sq. ft.
56 Dunbridge, Fairport, NY 14450
MLS# R1722007Listed by: HOWARD HANNA - Open Sat, 11:30am to 1pmNew
 $449,900Active4 beds 3 baths2,160 sq. ft.
14 Kings Lacey Way, Fairport, NY 14450
MLS# R1723409Listed by: HOWARD HANNA - New
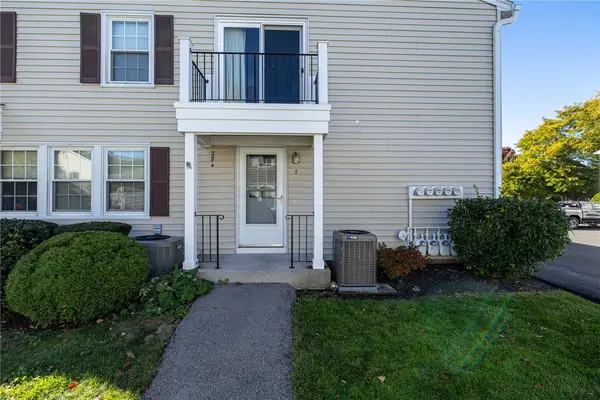 $179,900Active2 beds 1 baths924 sq. ft.
7 Eagle Lane, Fairport, NY 14450
MLS# R1723789Listed by: HOWARD HANNA - Open Sun, 11am to 1pmNew
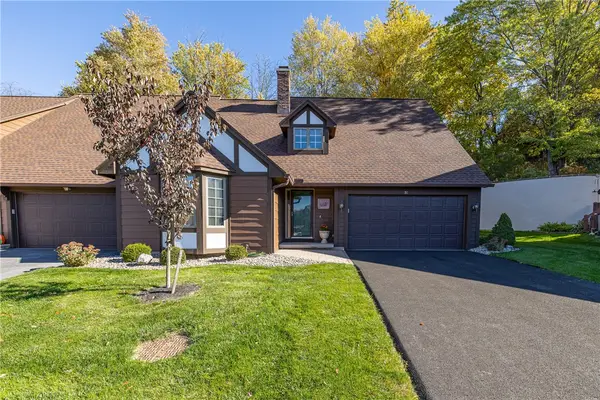 $299,900Active3 beds 3 baths1,772 sq. ft.
51 Cambridge Court, Fairport, NY 14450
MLS# R1723347Listed by: HOWARD HANNA - New
 $339,900Active3 beds 3 baths1,543 sq. ft.
8 Cedarview, Fairport, NY 14450
MLS# R1723065Listed by: SIRIANNI REALTY LLC - New
 $279,000Active3 beds 3 baths1,762 sq. ft.
54 Huxley, Fairport, NY 14450
MLS# R1719715Listed by: EXP REALTY, LLC - New
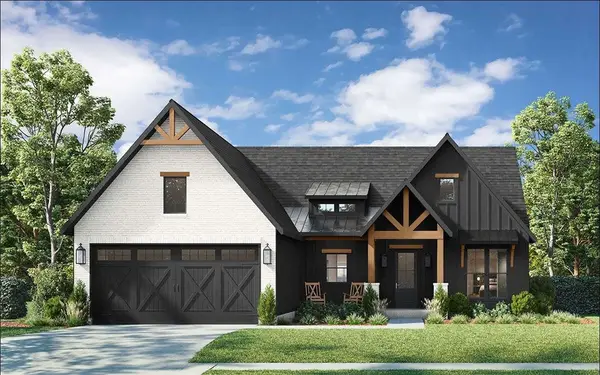 $674,000Active4 beds 2 baths1,939 sq. ft.
4 Noahs Bluff, Fairport, NY 14450
MLS# R1723705Listed by: EMPIRE REALTY GROUP - New
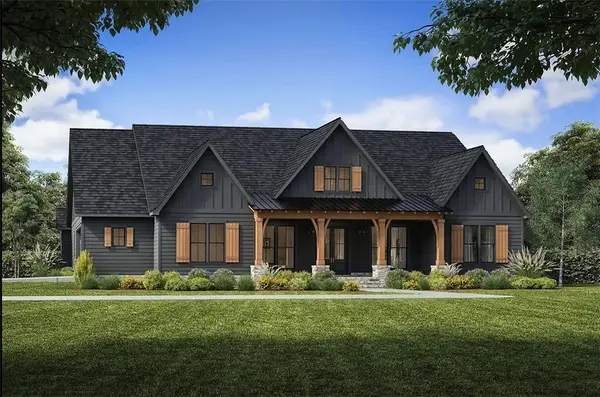 $837,000Active4 beds 3 baths2,326 sq. ft.
5 Noahs Bluff, Fairport, NY 14450
MLS# R1723726Listed by: EMPIRE REALTY GROUP - New
 $378,800Active3 beds 3 baths1,734 sq. ft.
48 Colonial Circle, Fairport, NY 14450
MLS# R1720816Listed by: KELLER WILLIAMS REALTY GREATER ROCHESTER - New
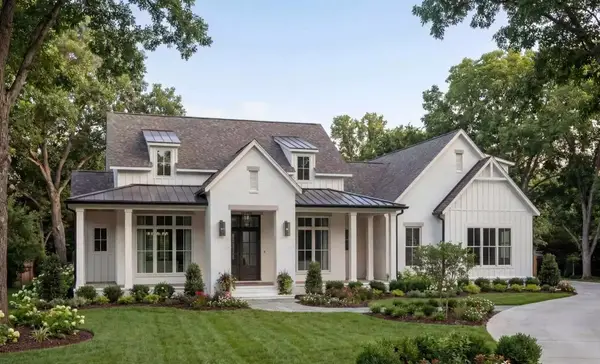 $843,750Active3 beds 4 baths2,250 sq. ft.
2467 Whitney Rd E, Fairport, NY 14450
MLS# R1722895Listed by: EMPIRE REALTY GROUP


Protect your home and budget from life's surprises with an Assurant Home Warranty, backed by a partner that supports you through every step of homeownership. Explore Plans.
© 2023 - 2026 ERA Franchise Systems LLC. All rights reserved. ERA Franchise Systems LLC fully supports the principles of the Fair Housing Act and the Equal Opportunity Act. ERA, ERA Real Estate powered, and their respective logos are registered service marks of ERA Franchise Systems LLC. Each office is independently owned and operated.