
437 High Street Extension, Fairport, NY 14450
Local realty services provided by:HUNT Real Estate ERA
437 High Street Extension,Fairport, NY 14450
$357,500
- 3 Beds
- 2 Baths
- - sq. ft.
- Single family
- Sold
Listed by: tanya l. northrup
Office: keller williams realty greater rochester
MLS#:R1677459
Source:NY_GENRIS
Sorry, we are unable to map this address
Price summary
- Price:$357,500
About this home
Charming well maintained ranch home offering 2/3 bedrooms and 2 full baths. The open floor plan provides lots of natural light and easy ranch home living. Finished room in basement was previously used as a bedroom, would also make a wonderful private office space. You'll enjoy evenings on the large deck overlooking the private yard which backs to forever wild wooded land. Just a 3 minute drive to Main St, Fairport where you will enjoy shops, restaurants, and the Erie Canal Path. Fairport Electric! Delayed Negations until Monday, May 4, 2026 at 4pm.
Contact an agent
Home facts
- Year built:1983
- Listing ID #:R1677459
- Added:60 day(s) ago
- Updated:June 28, 2026 at 01:37 PM
Rooms and interior
- Bedrooms:3
- Total bathrooms:2
- Full bathrooms:2
- Rooms Total:6
- Flooring:Carpet, Hardwood, Tile, Varies
- Dining Description:Living Dining Room
- Kitchen Description:Dishwasher, Kitchen Family Room Combo, Kitchen Island, Refrigerator
- Basement:Yes
- Basement Description:Full, Partially Finished
Heating and cooling
- Cooling:Central Air
- Heating:Electric, Forced Air
- Central air:Yes
Structure and exterior
- Roof:Asphalt, Shingle
- Year built:1983
- Lot Features:Rectangular, Residential Lot
- Architectural Style:Ranch
- Construction Materials:Vinyl Siding
- Exterior Features:Deck
- Foundation Description:Block
- Levels:1 Story
Utilities
- Water:Connected, Public, Water Connected
- Sewer:Connected, Sewer Connected
Finances and disclosures
- Price:$357,500
- Tax amount:$6,973
Features and amenities
- Appliances:Dishwasher, Dryer, Refrigerator, Washer
- Laundry features:Dryer, Electric Water Heater, In Basement, Washer
- Amenities:Deck
Parking
- Parking description:Attached, Garage
- Garage:Yes
- Garage spaces:2
New listings near 437 High Street Extension
- New
 $449,900Active3 beds 3 baths1,878 sq. ft.
18 Dona Lea, Fairport, NY 14450
MLS# R1694175Listed by: TRANSCONTINENTAL PROPERTIES LLC - Open Mon, 5 to 6:30pmNew
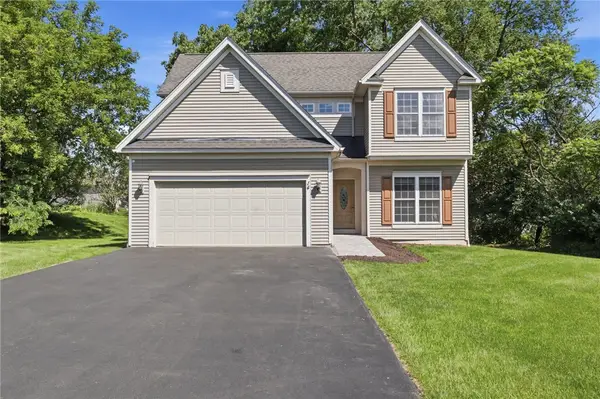 $399,900Active4 beds 3 baths1,659 sq. ft.
14 Sablewood, Fairport, NY 14450
MLS# R1689639Listed by: HOWARD HANNA - Open Sun, 11:30am to 1pmNew
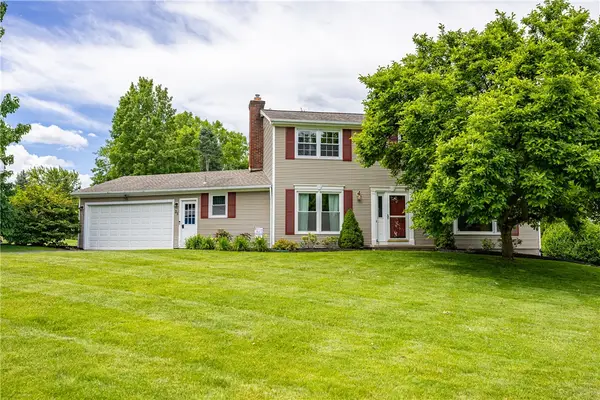 $395,000Active4 beds 3 baths1,950 sq. ft.
25 Dahlia Drive, Fairport, NY 14450
MLS# R1692097Listed by: HOWARD HANNA - Open Sun, 11am to 1pmNew
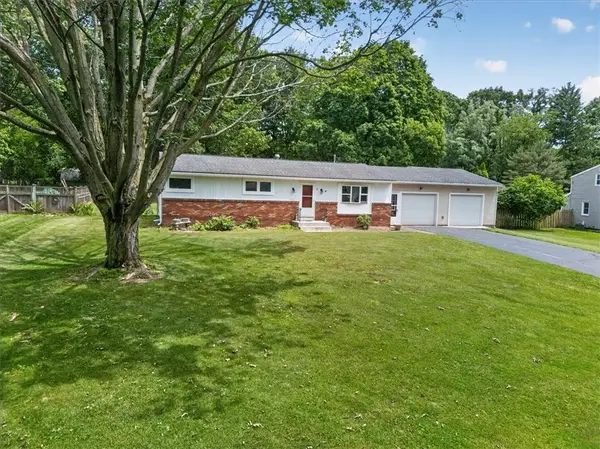 $289,900Active3 beds 1 baths1,056 sq. ft.
17 Briarwood Lane, Fairport, NY 14450
MLS# R1692899Listed by: EMPIRE REALTY GROUP - New
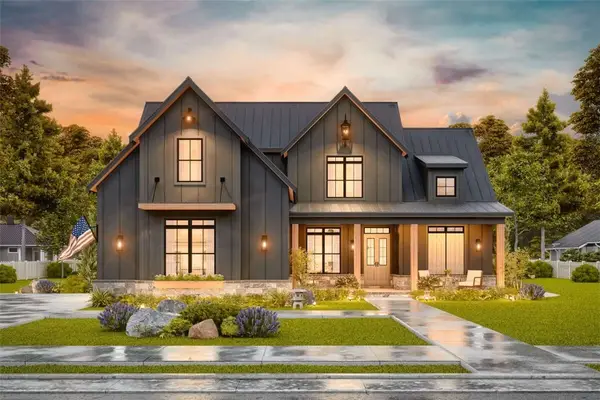 $691,654Active3 beds 4 baths1,999 sq. ft.
5 Noahs Bluff, Fairport, NY 14450
MLS# R1693945Listed by: EMPIRE REALTY GROUP - Open Sun, 11am to 1pmNew
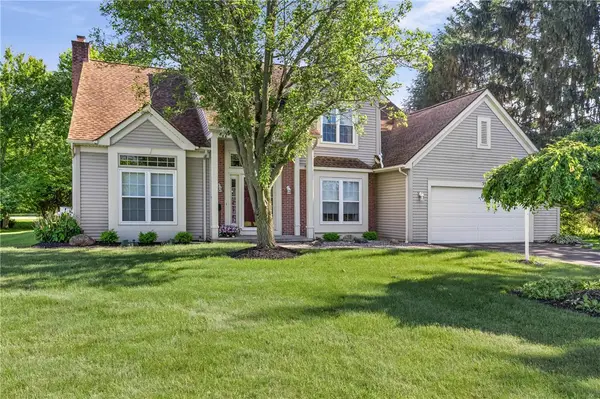 $489,900Active4 beds 3 baths2,442 sq. ft.
55 Shannon Glen, Fairport, NY 14450
MLS# R1693776Listed by: RE/MAX REALTY GROUP - Open Sun, 1 to 3pmNew
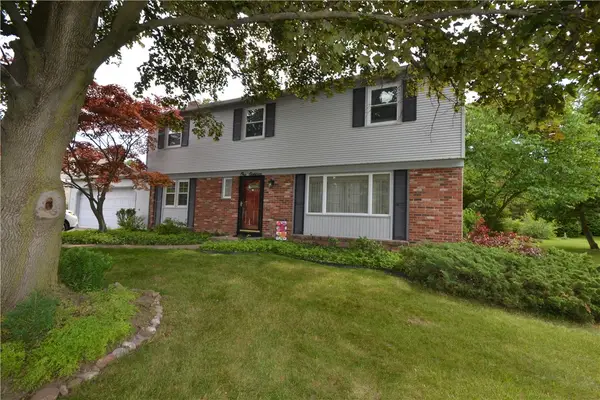 Listed by ERA$359,000Active4 beds 3 baths2,240 sq. ft.
118 Nettlecreek Road, Fairport, NY 14450
MLS# R1693780Listed by: HUNT REAL ESTATE ERA/COLUMBUS - Open Sun, 1 to 3pmNew
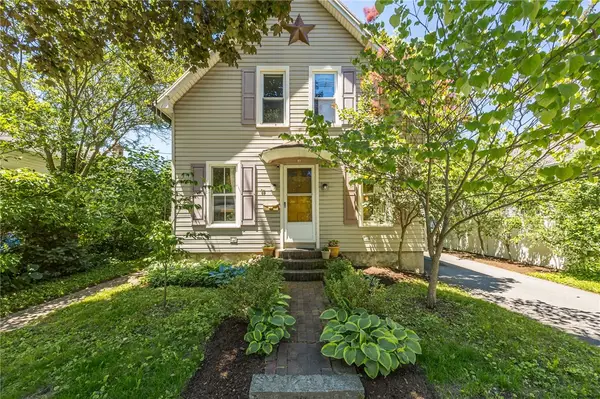 $245,000Active3 beds 2 baths1,445 sq. ft.
37 East St, Fairport, NY 14450
MLS# R1692278Listed by: HOWARD HANNA - New
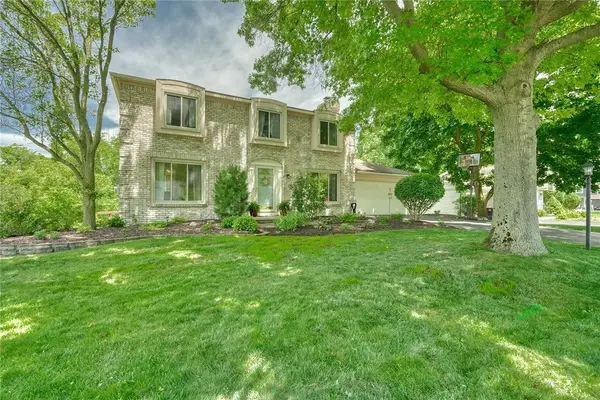 $349,900Active3 beds 3 baths2,100 sq. ft.
28 Black Mallard Circle, Fairport, NY 14450
MLS# R1693049Listed by: RE/MAX REALTY GROUP - Open Sun, 11:30am to 1pmNew
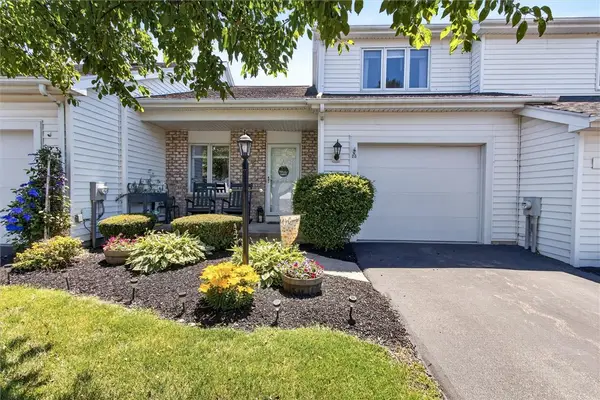 $274,900Active2 beds 2 baths1,400 sq. ft.
23 Dearfield Court, Fairport, NY 14450
MLS# R1693469Listed by: CENTURY 21 APEX


Protect your home and budget from life's surprises with an Assurant Home Warranty, backed by a partner that supports you through every step of homeownership. Explore Plans.
© 2023 - 2026 ERA Franchise Systems LLC. All rights reserved. ERA Franchise Systems LLC fully supports the principles of the Fair Housing Act and the Equal Opportunity Act. ERA, ERA Real Estate powered, and their respective logos are registered service marks of ERA Franchise Systems LLC. Each office is independently owned and operated.