
5 Duncott Road, Fairport, NY 14450
Local realty services provided by:HUNT Real Estate ERA
5 Duncott Road,Fairport, NY 14450
$299,900
- 3 Beds
- 2 Baths
- 1,664 sq. ft.
- Single family
- Pending
Listed by: ethan walker
Office: empire realty group
MLS#:R1710666
Source:NY_GENRIS
Price summary
- Price:$299,900
- Price per sq. ft.:$180.23
About this home
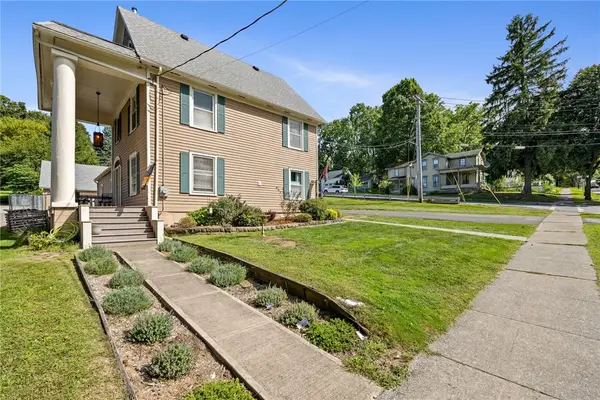
Welcome to this well-maintained 3-bedroom, 1.5-bath ranch situated on a spacious corner lot in desirable Fairport, NY. Beautiful refinished hardwood floors flow throughout the home, complemented by all-new six-panel interior doors. The updated eat-in kitchen features granite countertops and a brand-new dishwasher, with a formal dining room providing additional space for entertaining. The inviting living area showcases a double-sided wood-burning fireplace, creating a warm and welcoming atmosphere. Sliding glass doors lead to a private, fully fenced backyard—perfect for relaxing, entertaining, or enjoying the outdoors. Additional highlights include updated bathrooms, vinyl replacement windows, and an automatic whole-house generator for added peace of mind. A spacious 2.5-car attached garage with convenient foyer entry provides plenty of room for vehicles, storage, and everyday living. The 2009 furnace and central air conditioning have been serviced annually, and the water tank was replaced in 2023. A wonderful opportunity to own a thoughtfully maintained ranch in a desirable Fairport location with numerous updates and features already in place. Delayed Negotiations: Tuesday, September 1st at 6:00 PM....
Contact an agent
Home facts
- Year built:1965
- Subdivision & Development:Indian Vly Sub Sec 4
- Listing ID #:R1710666
- Added:5 day(s) ago
- Updated:September 02, 2026 at 05:48 PM
Rooms and interior
- Bedrooms:3
- Total bathrooms:2
- Full bathrooms:1
- Half bathrooms:1
- Rooms Total:9
- Flooring:Ceramic Tile, Hardwood, Tile, Varies
- Dining Description:Living Dining Room, Separate Formal Dining Room
- Kitchen Description:Dishwasher, Microwave, Refrigerator
- Basement:Yes
- Basement Description:Partially Finished, Sump Pump
- Living area:1,664 sq. ft.
Heating and cooling
- Cooling:Central Air
- Heating:Forced Air, Gas
- Central air:Yes
Structure and exterior
- Roof:Asphalt, Shingle
- Year built:1965
- Building area:1,664 sq. ft.
- Lot area:0.66 Acres
- Lot Features:Corner Lot, Cul De Sac, Rectangular, Residential Lot
- Architectural Style:Ranch
- Construction Materials:Copper Plumbing, Wood Siding
- Exterior Features:Fully Fenced, Patio
- Foundation Description:Block
- Levels:1 Story
Utilities
- Water:Connected, Public, Water Connected
- Sewer:Connected, Sewer Connected
Finances and disclosures
- Price:$299,900
- Price per sq. ft.:$180.23
- Tax amount:$7,302
Features and amenities
- Appliances:Dishwasher, Dryer, Generator, Microwave, Refrigerator, Washer
- Laundry features:Dryer, In Basement, Washer
Parking
- Parking description:Attached, Driveway, Garage, Garage Door Opener
- Garage:Yes
- Garage spaces:3
New listings near 5 Duncott Road
- New
 $399,000Active4 beds 3 baths2,166 sq. ft.
1591 Ayrault Road, Fairport, NY 14450
MLS# S1711629Listed by: KELLER WILLIAMS SYRACUSE - Open Sun, 2 to 4pmNew
 $300,000Active3 beds 2 baths2,038 sq. ft.
29 Fairfield Drive, Fairport, NY 14450
MLS# R1710783Listed by: HOWARD HANNA - New
 $174,900Active2 beds 2 baths1,050 sq. ft.
8 High Gate Trail #1, Fairport, NY 14450
MLS# R1710920Listed by: HOWARD HANNA - New
 $399,900Active5 beds 3 baths2,072 sq. ft.
421 Furman Road, Fairport, NY 14450
MLS# R1710649Listed by: CORNERSTONE REALTY ASSOCIATES - New
 $500,000Active10 beds 4 baths2,136 sq. ft.
167 S Main Street #2, Fairport, NY 14450
MLS# R1710502Listed by: HOWARD HANNA - New
 $449,900Active4 beds 4 baths1,697 sq. ft.
717-719 Turk Hill Road, Fairport, NY 14450
MLS# R1710814Listed by: ELYSIAN HOMES BY MARK SIWIEC AND ASSOCIATES - New
 $249,900Active3 beds 3 baths1,543 sq. ft.
23 Cedarview, Fairport, NY 14450
MLS# R1708104Listed by: HOWARD HANNA - New
 $179,900Active2 beds 2 baths1,050 sq. ft.
22 High Gate Trail #4, Fairport, NY 14450
MLS# R1710161Listed by: HOWARD HANNA - New
 $364,900Active4 beds 3 baths1,944 sq. ft.
86 Sunset Trail W, Fairport, NY 14450
MLS# R1710116Listed by: EMPIRE REALTY GROUP


Protect your home and budget from life's surprises with an Assurant Home Warranty, backed by a partner that supports you through every step of homeownership. Explore Plans.
© 2023 - 2026 ERA Franchise Systems LLC. All rights reserved. ERA Franchise Systems LLC fully supports the principles of the Fair Housing Act and the Equal Opportunity Act. ERA, ERA Real Estate powered, and their respective logos are registered service marks of ERA Franchise Systems LLC. Each office is independently owned and operated.