
69 Filkins Street, Fairport, NY 14450
Local realty services provided by:HUNT Real Estate ERA
Listed by: joshua d. bartolotta
Office: keller williams realty greater rochester
MLS#:R1715218
Source:NY_GENRIS
Price summary
- Price:$495,000
- Price per sq. ft.:$236.62
About this home
Welcome to 69 Filkins Street—a truly unique offering in the heart of Fairport Village! Combining the character of an 1870 home with a surprisingly spacious, modern feel and an incredibly flexible layout, this property offers ~2,100 sq. ft. of total living space, including a 3-bedroom, 2.5-bath single-family home plus a finished studio/loft above the attached 2-car garage with a full bath, kitchenette, and private entrance. This stucco-sided contemporary colonial features arched openings, bright living spaces, and rich chocolate-colored hardwood floors throughout. A first-floor bedroom/office and full bath add excellent everyday flexibility. The kitchen offers a functional layout for cooking, plenty of storage, recessed lighting, and stainless-steel appliances, while opening to the dining area with direct access to the expansive rear deck and fully fenced rear and side yard. Upstairs, the exceptionally spacious primary bedroom features an en-suite bath and ample closet space, while an additional bedroom, adjoining half bath, and abundant closets complete the second floor. One of the home's most distinctive features is the finished loft above the attached 2-car garage—a large, light-filled space with its own kitchenette, skylights, full bath, and private elevated deck overlooking the yard and neighboring green space. Whether used for guests, a home office, recreation, or additional living space, it offers an exceptional level of flexibility and privacy. Outdoors, multiple decks provide plenty of room to dine, gather, and unwind, while the deep fenced yard feels remarkably private for a Village setting. Major improvements include a new roof and loft skylight (2025), new water heater (2026), furnace & A/C (2021/2022), and garage door opener (2026), and loft/deck renovation (2018). Walk to everything Fairport Village has to offer—shops, restaurants, music, the Erie Canal, and more—and the added benefit of Fairport Electric! A truly distinctive property in an incredibly convenient Village setting. This one is a must-see! Offers will be considered beginning Tuesday, 9/29 at 1PM....
Contact an agent
Home facts
- Year built:1870
- Subdivision & Development:Village/Pittsford
- Listing ID #:R1715218
- Added:2 day(s) ago
- Updated:September 25, 2026 at 05:43 PM
Rooms and interior
- Bedrooms:4
- Total bathrooms:4
- Full bathrooms:3
- Half bathrooms:1
- Rooms Total:7
- Flooring:Hardwood, Laminate, Tile, Varies
- Dining Description:Separate Formal Dining Room
- Kitchen Description:Disposal, Microwave, Refrigerator
- Basement:Yes
- Basement Description:Full, Sump Pump
- Living area:2,092 sq. ft.
Heating and cooling
- Cooling:Central Air
- Heating:Forced Air, Gas
- Central air:Yes
Structure and exterior
- Year built:1870
- Building area:2,092 sq. ft.
- Lot area:0.3 Acres
- Lot Features:Rectangular, Residential Lot
- Architectural Style:Colonial, Contemporary
- Construction Materials:Copper Plumbing, Stucco
- Exterior Features:Deck, Fully Fenced, Open, Porch
- Foundation Description:Stone
- Levels:2 Stories
Utilities
- Water:Connected, Public, Water Connected
- Sewer:Connected, Sewer Connected
Finances and disclosures
- Price:$495,000
- Price per sq. ft.:$236.62
- Tax amount:$12,941
Features and amenities
- Appliances:Disposal, Dryer, Microwave, Refrigerator, Washer
- Laundry features:Dryer, In Basement, Washer
- Amenities:Deck, Storage
Parking
- Parking description:Attached, Driveway, Garage, Garage Door Opener
- Garage:Yes
- Garage spaces:2
New listings near 69 Filkins Street
- New
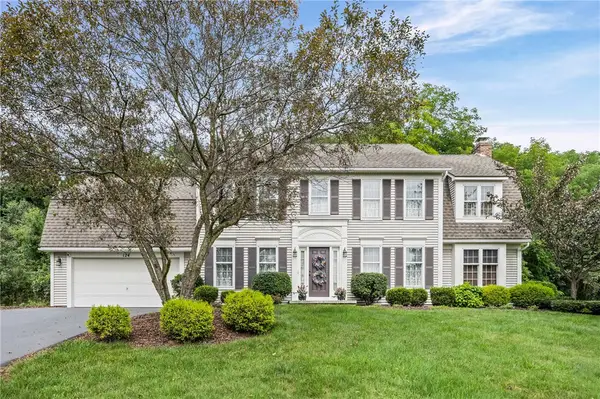 $549,900Active4 beds 3 baths2,528 sq. ft.
124 Broadmoor Trail, Fairport, NY 14450
MLS# R1709820Listed by: WCI REALTY - Open Sat, 12:30 to 2pmNew
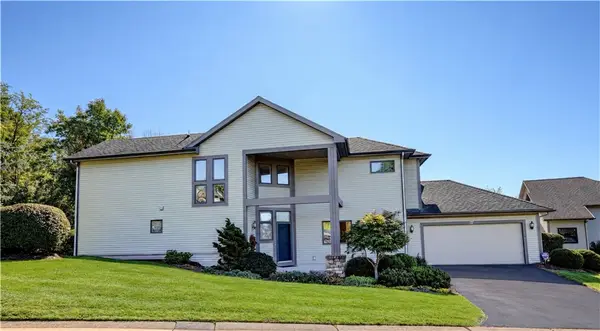 $459,900Active3 beds 4 baths2,556 sq. ft.
27 Spruce Ridge, Fairport, NY 14450
MLS# R1715911Listed by: HOWARD HANNA - New
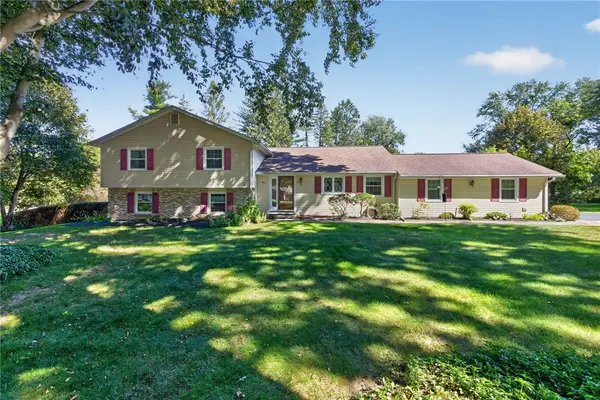 $389,900Active3 beds 3 baths2,222 sq. ft.
4 Countryside Road, Fairport, NY 14450
MLS# R1716495Listed by: KELLER WILLIAMS REALTY GREATER ROCHESTER - Open Sat, 10 to 11:30amNew
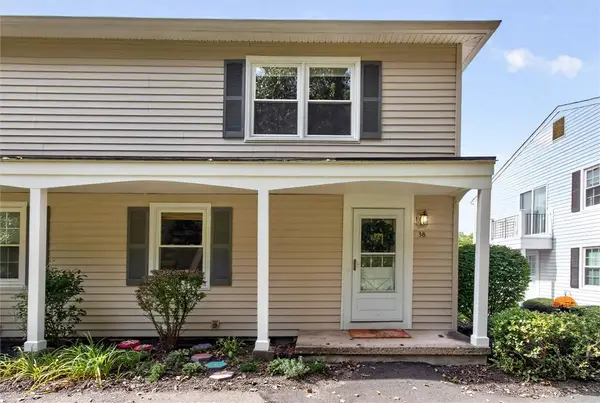 $169,900Active2 beds 1 baths840 sq. ft.
38 Falcon Lane E, Fairport, NY 14450
MLS# R1716627Listed by: KELLER WILLIAMS REALTY GREATER ROCHESTER - New
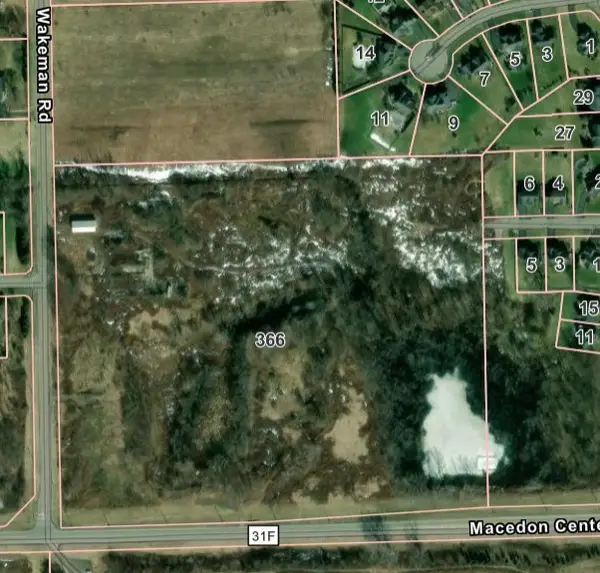 $900,000Active2.5 Acres
366 Wakeman Road, Fairport, NY 14450
MLS# R1716805Listed by: TRU AGENT REAL ESTATE - Open Sun, 11am to 1pmNew
 $449,900Active4 beds 3 baths2,023 sq. ft.
53 Pannell Circle, Fairport, NY 14450
MLS# R1716409Listed by: HOWARD HANNA - Open Sat, 11am to 1pmNew
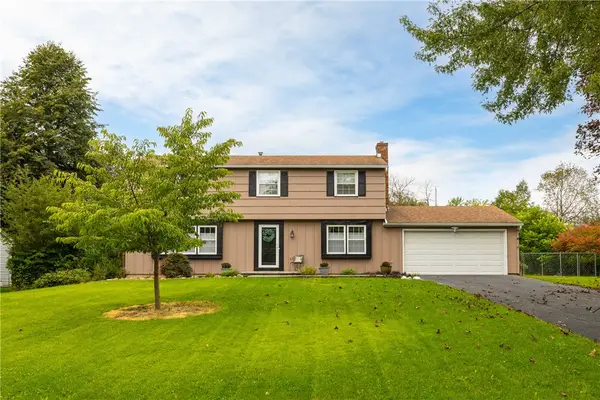 $374,900Active4 beds 3 baths1,970 sq. ft.
23 Lookout View Road, Fairport, NY 14450
MLS# R1716412Listed by: HOWARD HANNA - Open Sat, 11am to 12:30pmNew
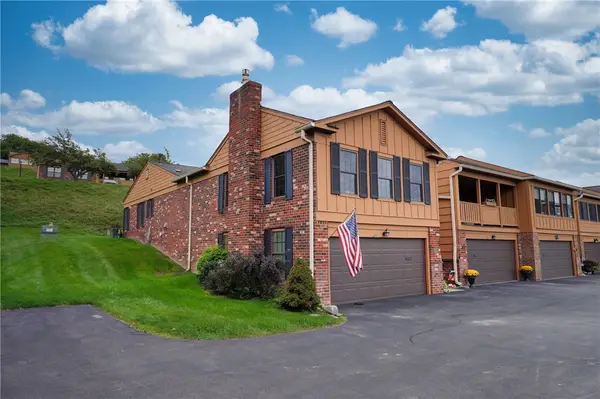 $349,900Active4 beds 3 baths2,349 sq. ft.
85 Huxley, Fairport, NY 14450
MLS# R1716754Listed by: HOWARD HANNA - Open Sat, 1:30 to 3:30pmNew
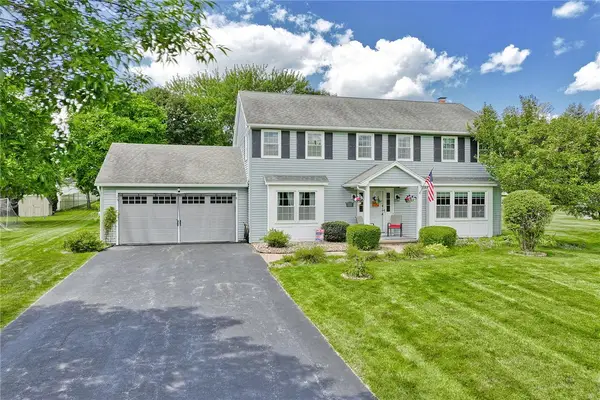 $399,900Active4 beds 3 baths1,936 sq. ft.
25 Rosscommon Crescent, Fairport, NY 14450
MLS# R1717030Listed by: KELLER WILLIAMS REALTY GREATER ROCHESTER


Protect your home and budget from life's surprises with an Assurant Home Warranty, backed by a partner that supports you through every step of homeownership. Explore Plans.
© 2023 - 2026 ERA Franchise Systems LLC. All rights reserved. ERA Franchise Systems LLC fully supports the principles of the Fair Housing Act and the Equal Opportunity Act. ERA, ERA Real Estate powered, and their respective logos are registered service marks of ERA Franchise Systems LLC. Each office is independently owned and operated.