
1710 28th Creek Rd, Falconer, NY 14733
Local realty services provided by:ERA Team VP Real Estate
Listed by: kalee halladay
Office: exp-premier listings team
MLS#:R1697154
Source:NY_GENRIS
Price summary
- Price:$324,900
- Price per sq. ft.:$232.07
About this home
Privacy, space, and modern country living come together in this beautifully maintained, recently built home set on a picturesque 1-acre lot! Come inside to a bright, open floor plan where soaring ceilings and abundant natural light create an inviting atmosphere. The spacious living room features a wood-burning soapstone stove and flows seamlessly into the kitchen, complete with quality soft-closing cabinetry, granite countertops, a farmhouse sink and center island. Sliding glass doors beside the dining area frame peaceful views of the surrounding landscape and lead to the back porch—the perfect place to enjoy your morning coffee or unwind at the end of the day. The first-floor primary suite features 3 closets and a private en suite with a dual-sink vanity and walk-in tiled shower. A second bedroom and additional full bath with convenient first-floor laundry complete the main level. Upstairs, the spacious loft overlooks the living area and offers incredible flexibility as a third bedroom, home office, game room or guest retreat. The full basement provides excellent storage and houses the 200-Amp electric panel, 4-year-old hot water tank, water softener and purification systems. Multi-zoned heating and air-conditioning add everyday comfort and convenience. Outside, you'll find a heated garage with electricity and concrete floors, along with a newly built shed ready for storage, gardening, hobbies or a workshop. Best of all, the backyard overlooks Harris Hill State Forest, with 2,271 acres of public land and 13 miles of trails for hiking, biking and horseback riding. If you’ve been searching for a move-in-ready home where you can enjoy privacy, beautiful surroundings and the benefits of new construction, this one deserves a closer look!...
Contact an agent
Home facts
- Year built:2022
- Listing ID #:R1697154
- Added:89 day(s) ago
- Updated:October 07, 2026 at 03:21 PM
Rooms and interior
- Bedrooms:3
- Total bathrooms:2
- Full bathrooms:2
- Rooms Total:6
- Flooring:Carpet, Varies, Vinyl
- Dining Description:Living Dining Room
- Kitchen Description:Country Kitchen, Kitchen Island
- Basement:Yes
- Basement Description:Full
- Living area:1,400 sq. ft.
Heating and cooling
- Heating:Baseboard, Electric
Structure and exterior
- Roof:Asphalt
- Year built:2022
- Building area:1,400 sq. ft.
- Lot area:1 Acres
- Lot Features:Adjacent To Public Land, Agricultural, Rectangular, Secluded
- Architectural Style:Two Story
- Construction Materials:Vinyl Siding
- Exterior Features:Open, Porch
- Foundation Description:Poured
- Levels:2 Stories
Utilities
- Water:Well
- Sewer:Septic Tank
Finances and disclosures
- Price:$324,900
- Price per sq. ft.:$232.07
- Tax amount:$6,110
Features and amenities
- Laundry features:Electric Water Heater, Main Level
- Amenities:Loft, int_feat_Workshop
Parking
- Parking description:Detached, Garage, Heated Garage
- Garage:Yes
- Garage spaces:1
New listings near 1710 28th Creek Rd
- New
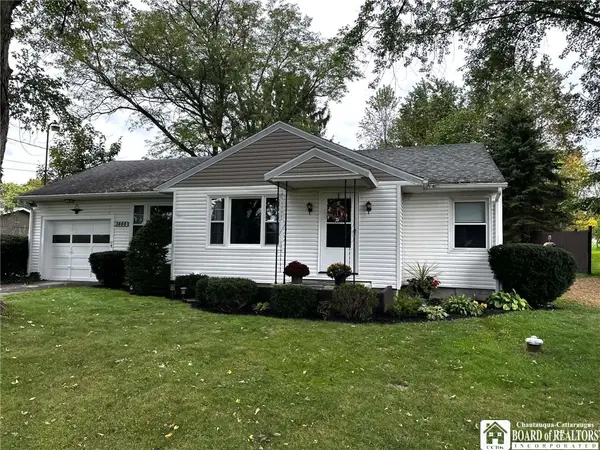 $179,000Active2 beds 1 baths1,158 sq. ft.
1444 Route 394, Falconer, NY 14733
MLS# R1719309Listed by: REAL ESTATE ADVANTAGE - New
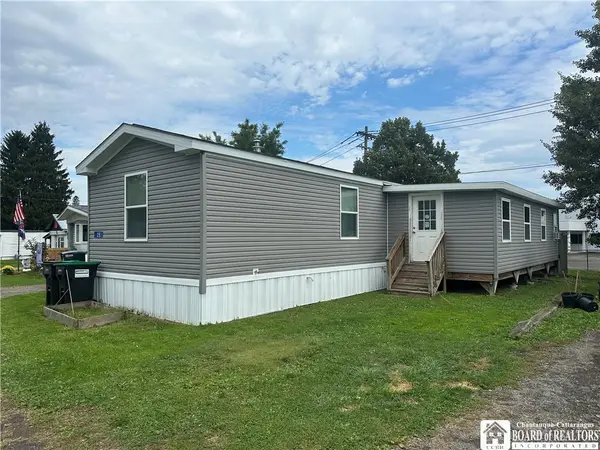 $46,900Active3 beds 2 baths
304 E Elmwood Avenue, Falconer, NY 14733
MLS# R1719617Listed by: LAWSON REAL ESTATE CHQ INC.  $55,000Active4 beds 2 baths1,440 sq. ft.
264 Lister Avenue, Falconer, NY 14733
MLS# R1715748Listed by: LAWSON REAL ESTATE CHQ INC.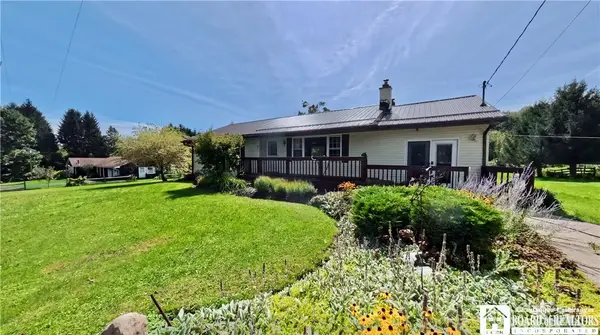 $229,000Active3 beds 1 baths1,176 sq. ft.
4007 Dry Brook Road, Falconer, NY 14733
MLS# R1713119Listed by: CENTURY 21 TURNER BROKERS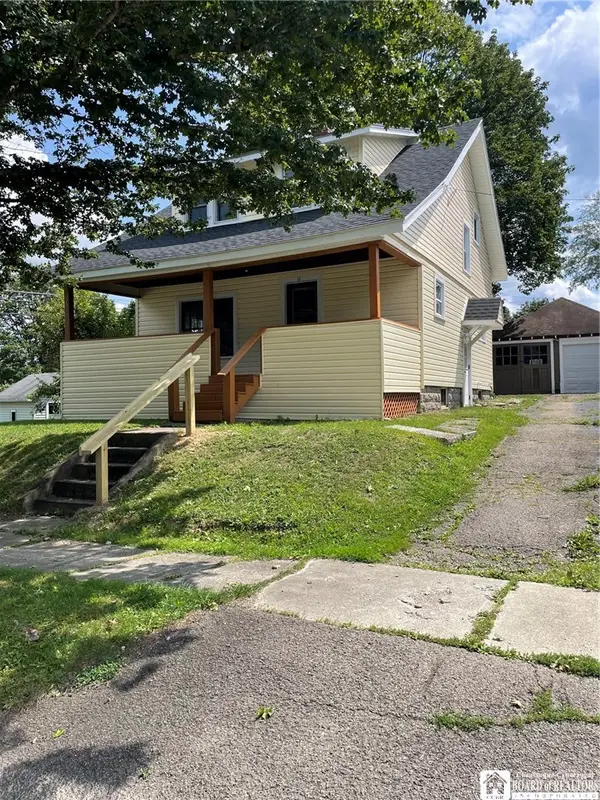 $159,900Active3 beds 2 baths1,288 sq. ft.
57 Mapleshade Avenue, Falconer, NY 14733
MLS# R1709498Listed by: REAL ESTATE ADVANTAGE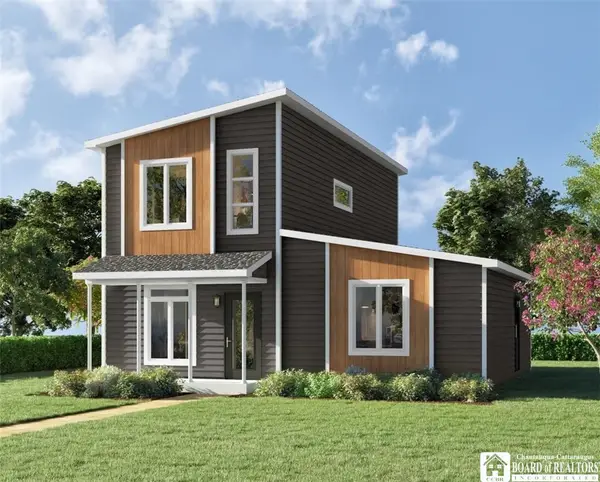 $377,900Active3 beds 3 baths10,000 sq. ft.
2 Waldemeere Avenue, Falconer, NY 14733
MLS# R1703622Listed by: CENTURY 21 TURNER BROKERS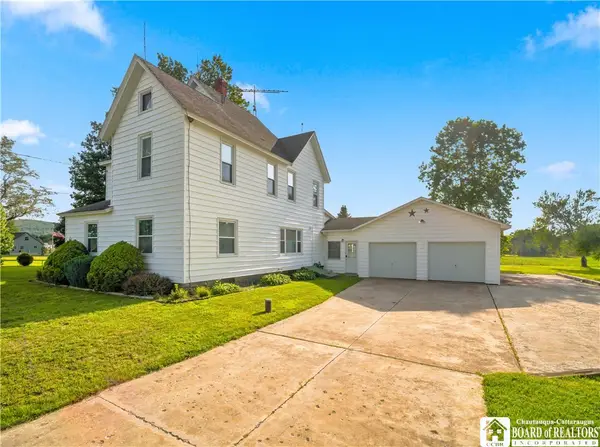 $489,900Pending3 beds 1 baths2,096 sq. ft.
3911 Ross Mills Road, Falconer, NY 14733
MLS# R1702985Listed by: REAL ESTATE ADVANTAGE $89,900Pending3 beds 1 baths1,144 sq. ft.
113 E James Street, Falconer, NY 14733
MLS# R1699885Listed by: REAL ESTATE ADVANTAGE $1,100,000Active20 beds -- baths23,215 sq. ft.
305 N. Work St., Falconer, NY 14733
MLS# R1695498Listed by: REAL ESTATE ADVANTAGE


Protect your home and budget from life's surprises with an Assurant Home Warranty, backed by a partner that supports you through every step of homeownership. Explore Plans.
© 2023 - 2026 ERA Franchise Systems LLC. All rights reserved. ERA Franchise Systems LLC fully supports the principles of the Fair Housing Act and the Equal Opportunity Act. ERA, ERA Real Estate powered, and their respective logos are registered service marks of ERA Franchise Systems LLC. Each office is independently owned and operated.