
127 William Street, Farmingdale, NY 11735
Local realty services provided by:ERA Caputo Realty
127 William Street,Farmingdale, NY 11735
$729,990
- 4 Beds
- 2 Baths
- 1,942 sq. ft.
- Single family
- Active
Upcoming open houses
- Sat, Nov 2101:00 pm - 03:00 pm
- Sun, Nov 2201:00 pm - 03:00 pm
Listed by: michael j. watts, michael watts
Office: michael j watts & assoc inc
MLS#:1074254
Source:OneKey MLS
Price summary
- Price:$729,990
- Price per sq. ft.:$375.9
About this home
Room to spread out, space to entertain, and the ease of one-level living! This 4-bedroom, 2-bath Ranch in the heart of the Village of Farmingdale offers a welcoming layout with plenty of possibilities. The Den features a striking stone fireplace that creates a warm focal point and the perfect setting for cozy evenings or gathering with family and friends. The kitchen offers abundant cabinetry, stainless steel appliances, and a dedicated dining area. Hardwood floors add warmth and character, while the partially finished basement provides additional space to suit your needs.
Step outside and enjoy the lovely backyard, complete with a deck that's perfect for outdoor dining, summer barbecues, entertaining guests, or simply relaxing and enjoying the outdoors. With plenty of additional yard space for gardening, play, or creating your own outdoor retreat, this backyard offers wonderful possibilities. The detached 2.5-car garage is another great bonus, providing additional parking, storage, or space for hobbies.
Enjoy all that the Village of Farmingdale has to offer! Known for its vibrant downtown, charming atmosphere, and wonderful sense of community, Farmingdale features an exciting variety of restaurants, cafés , shops, and local favorites. Whether you're meeting friends for dinner, grabbing a coffee, enjoying a night out, or taking advantage of the many local amenities, this fantastic location offers the perfect blend of neighborhood charm and convenience.
With its spacious layout, inviting features, outdoor entertaining space, and a location in one of Long Island's most desirable communities, this Farmingdale home offers endless potential to make it your own. A wonderful opportunity to enjoy the best of village living!...
Contact an agent
Home facts
- Year built:1965
- Listing ID #:1074254
- Added:2 day(s) ago
- Updated:November 20, 2026 at 01:22 PM
Rooms and interior
- Bedrooms:4
- Total bathrooms:2
- Full bathrooms:2
- Rooms Total:8
- Flooring:Hardwood
- Dining Description:Eat-In Kitchen, Formal Dining
- Kitchen Description:Dishwasher, Eat-in Kitchen, Refrigerator, Stainless Steel Appliance(s)
- Basement:Yes
- Basement Description:Partially Finished
- Living area:1,942 sq. ft.
Heating and cooling
- Cooling:Central Air
- Heating:Oil
- Central air:Yes
Structure and exterior
- Year built:1965
- Building area:1,942 sq. ft.
- Lot area:0.18 Acres
- Architectural Style:Ranch
- Construction Materials:Frame
Schools
- High school:Farmingdale Senior High School
- Middle school:Howitt School
- Elementary school:Saltzman East Memorial Elem Sch
Utilities
- Water:Public
- Sewer:Public Sewer
Finances and disclosures
- Price:$729,990
- Price per sq. ft.:$375.9
- Tax amount:$16,129 (2026)
Features and amenities
- Appliances:Dishwasher, Dryer, Refrigerator, Stainless Steel Appliance(s), Washer
- Laundry features:Dryer, Washer
Parking
- Parking description:Detached, Driveway, Garage
- Garage:Yes
- Garage spaces:2
New listings near 127 William Street
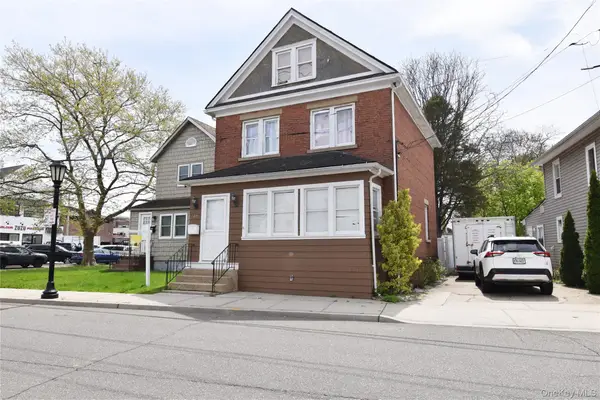 $700,000Pending3 beds 2 baths1,600 sq. ft.
34 S Front Street, Farmingdale, NY 11735
MLS# 1070994Listed by: WEICHERT REALTORS PERFORMANCE- Open Sun, 12:30 to 2pm
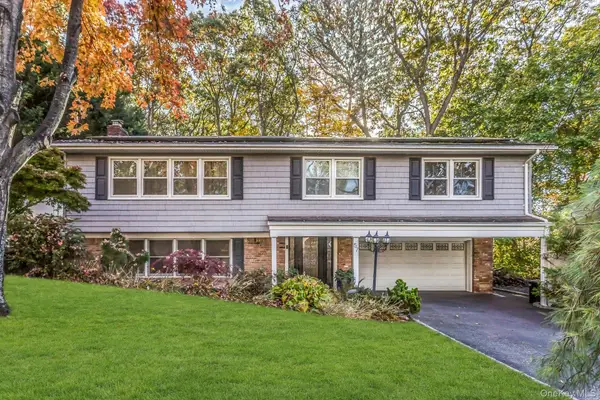 $949,000Active4 beds 3 baths2,269 sq. ft.
57 Yoakum Street, Farmingdale, NY 11735
MLS# 1069366Listed by: DOUGLAS ELLIMAN REAL ESTATE 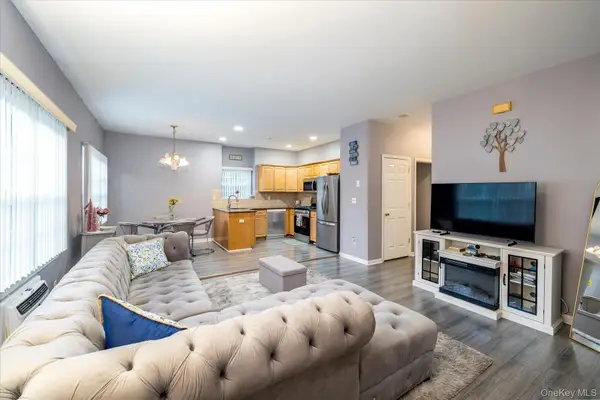 $499,000Active2 beds 2 baths1,068 sq. ft.
197 Fulton Street #9, Farmingdale, NY 11735
MLS# 1069700Listed by: HOMESMART DYNAMIC REALTY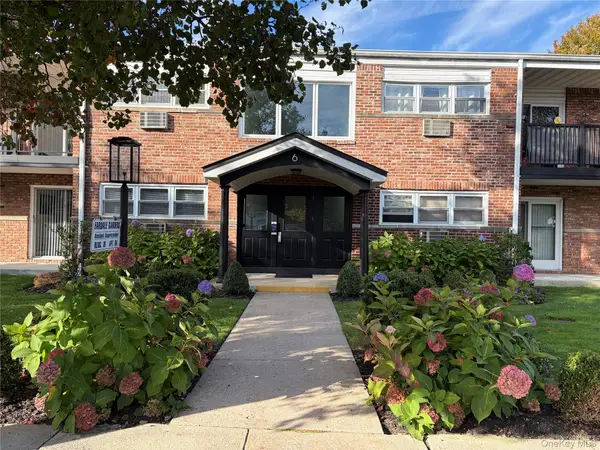 $269,000Active1 beds 1 baths625 sq. ft.
10 Ivy Street #2B, Farmingdale, NY 11735
MLS# 1068425Listed by: YOUR HOME SOLD GUARANTEED RLTY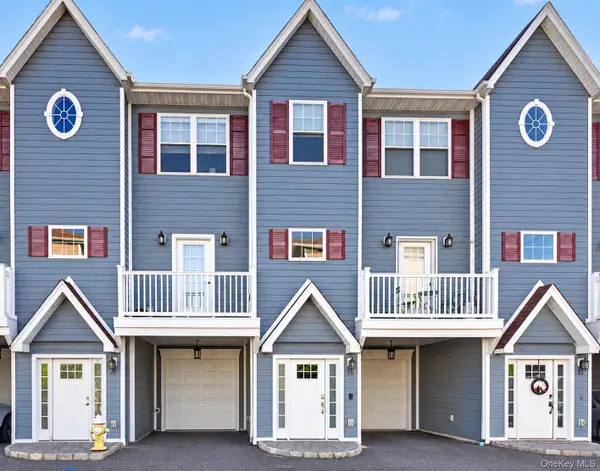 $699,000Active2 beds 3 baths1,578 sq. ft.
20 Hearthstone Court, Farmingdale, NY 11735
MLS# 1068378Listed by: K. FORTUNA REALTY, INC. $298,000Pending1 beds 1 baths600 sq. ft.
400 Fulton #5D, Farmingdale, NY 11735
MLS# 1067749Listed by: SIGNATURE PREMIER PROPERTIES $599,990Active4 beds 2 baths1,103 sq. ft.
136 Elizabeth Street, Farmingdale, NY 11735
MLS# 1067442Listed by: COLDWELL BANKER AMERICAN HOMES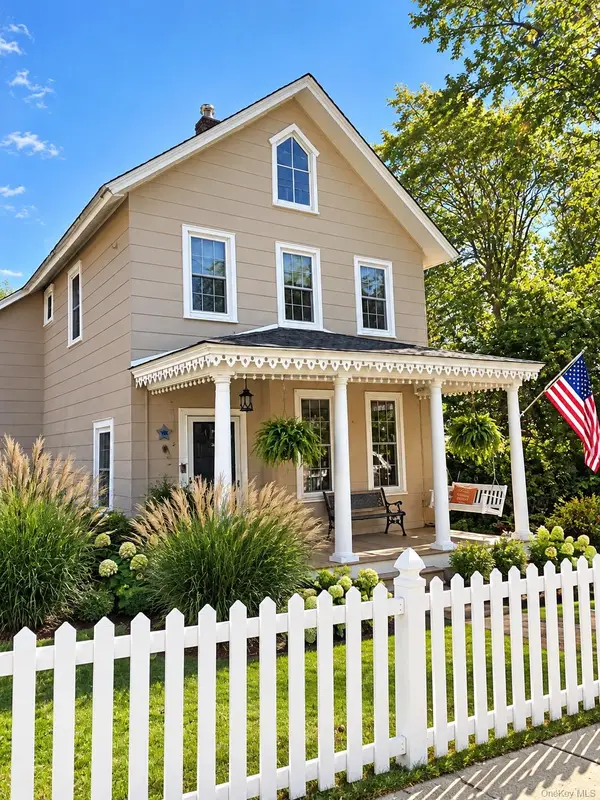 $600,000Active3 beds 2 baths1,478 sq. ft.
22 Grant Avenue, Farmingdale, NY 11735
MLS# 1065952Listed by: REAL BROKER NY LLC $375,000Pending1 beds 1 baths750 sq. ft.
10 Ivy Street #5A, Farmingdale, NY 11735
MLS# 1065537Listed by: SIGNATURE PREMIER PROPERTIES


Protect your home and budget from life's surprises with an Assurant Home Warranty, backed by a partner that supports you through every step of homeownership. Explore Plans.
© 2023 - 2026 ERA Franchise Systems LLC. All rights reserved. ERA Franchise Systems LLC fully supports the principles of the Fair Housing Act and the Equal Opportunity Act. ERA, ERA Real Estate powered, and their respective logos are registered service marks of ERA Franchise Systems LLC. Each office is independently owned and operated.