
84 Cedar Drive, Farmingdale, NY 11735
Local realty services provided by:Bon Anno Realty ERA Powered
84 Cedar Drive,Farmingdale, NY 11735
$999,000
- 4 Beds
- 4 Baths
- 2,368 sq. ft.
- Single family
- Active
Listed by: mary m. macaluso
Office: compass greater ny llc.
MLS#:1043696
Source:OneKey MLS
Price summary
- Price:$999,000
- Price per sq. ft.:$421.88
About this home
Thoughtfully expanded & fully renovated, this impressive residence on an oversized lot features 4 bedrooms & 4 baths, along with quality upgrades & stylish finishes throughout. The open cherry kitchen with L shaped island, tile backsplash, quartz counters & stainless appliances is open to the formal dining room with crown and box moldings & hardwood floors, on the 2nd floor there are 3 bedrooms & 2 updated bathrooms, on the next level up is your very own private primary retreat with a spa-inspired bath & soaking tub along with generous expansive closets. The main floor features a large living room with built-ins & radiant heating, full bath & laundry. The lower level offers even more flexibility for recreation, entertaining, fitness, or storage. Outside, the fully fenced oversized backyard is ideal for entertaining, boasting a custom built outdoor fireplace & permanent awning for comfortable enjoyment in every season. This home is a beautifully expanded, extensively renovated, and ready to welcome you home. The renovations in this home are approximately 8 years including the roof, windows and siding & 200 amp electric, 4 zone gas hw heating, separate hw heater, CAC, IGS, hardwood floors, overhead lighting, whole house generator, gas bbq hookup & solar panel lease approx $160 per month approx 20 years left with Sunrun. John H West Elementary School, True Taxes $18,115...
Contact an agent
Home facts
- Year built:1954
- Listing ID #:1043696
- Added:3 day(s) ago
- Updated:September 07, 2026 at 12:50 AM
Rooms and interior
- Bedrooms:4
- Total bathrooms:4
- Full bathrooms:4
- Rooms Total:7
- Flooring:Hardwood
- Dining Description:Eat-In Kitchen, Formal Dining
- Kitchen Description:Dishwasher, Eat-in Kitchen, Refrigerator
- Basement:Yes
- Basement Description:Finished, Full
- Living area:2,368 sq. ft.
Heating and cooling
- Cooling:Central Air
- Heating:Hot Water, Natural Gas
- Central air:Yes
Structure and exterior
- Year built:1954
- Building area:2,368 sq. ft.
- Lot area:0.29 Acres
- Architectural Style:Split Level
- Construction Materials:Shingle Siding
Schools
- High school:Plainedge Senior High School
- Middle school:Plainedge Middle School
- Elementary school:John H West School
Utilities
- Water:Public
- Sewer:Public Sewer
Finances and disclosures
- Price:$999,000
- Price per sq. ft.:$421.88
- Tax amount:$18,115 (2026)
Features and amenities
- Appliances:Dishwasher, Dryer, Refrigerator, Washer
- Laundry features:Dryer, Washer
Parking
- Total parking spaces:2
- Parking description:Driveway
New listings near 84 Cedar Drive
- Coming SoonOpen Sat, 12 to 2pm
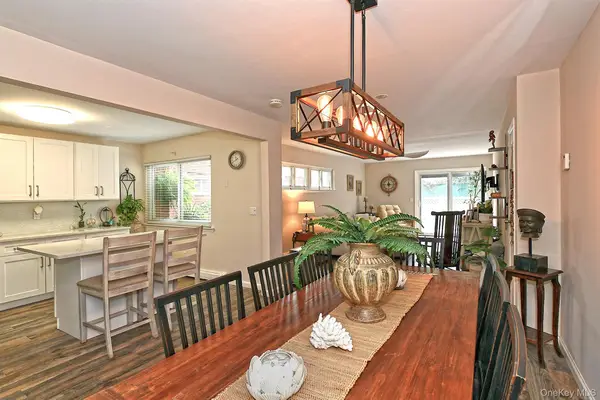 $450,000Coming Soon1 beds 1 baths877 sq. ft.
745 Conklin Street #18, Farmingdale, NY 11735
MLS# 1044109Listed by: BH&G R E REALTY CONNECT - New
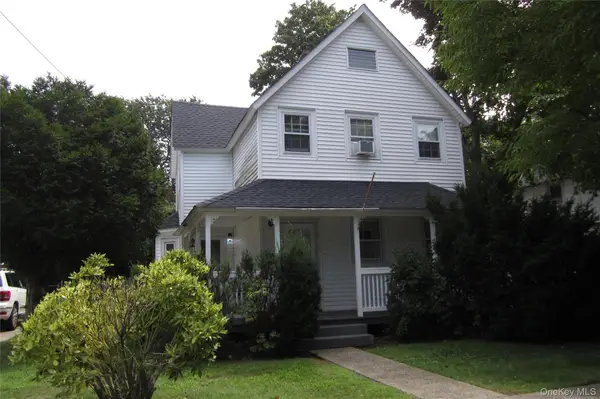 $659,900Active3 beds 2 baths1,296 sq. ft.
193 Cherry Street, Farmingdale, NY 11735
MLS# 1042564Listed by: COLDWELL BANKER AMERICAN HOMES 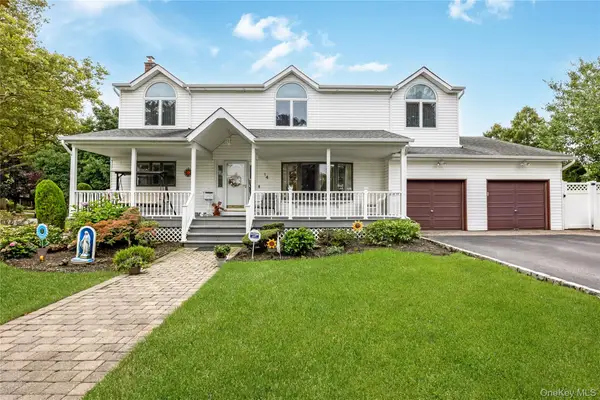 $1,049,990Active5 beds 3 baths2,744 sq. ft.
14 Arthur Street, Farmingdale, NY 11735
MLS# 1041184Listed by: COLDWELL BANKER AMERICAN HOMES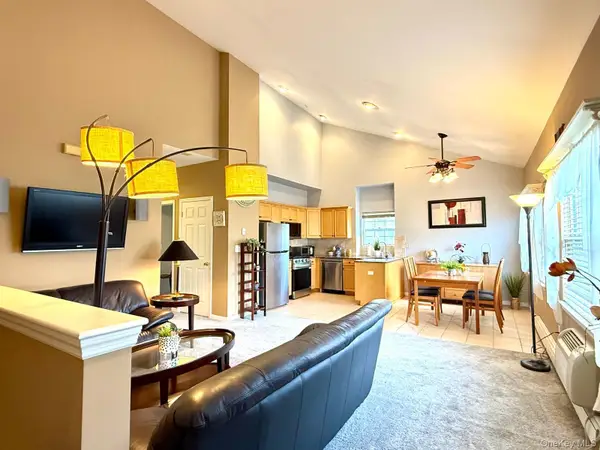 $485,000Active2 beds 2 baths1,068 sq. ft.
197 Fulton Street #20, Farmingdale, NY 11735
MLS# 1040369Listed by: MODERN REALTY AND MANAGEMENT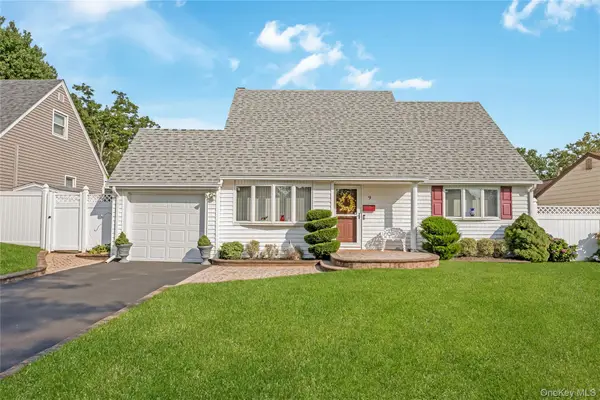 $799,990Active4 beds 3 baths1,672 sq. ft.
9 Linwood Avenue, Farmingdale, NY 11735
MLS# 1039800Listed by: COLDWELL BANKER AMERICAN HOMES $699,999Pending3 beds 3 baths1,110 sq. ft.
155 Secatogue Avenue, Farmingdale, NY 11735
MLS# 1036523Listed by: COLDWELL BANKER AMERICAN HOMES $225,000Active1 beds 1 baths600 sq. ft.
490 Main Street #A7, Farmingdale, NY 11735
MLS# 1036320Listed by: REDFIN REAL ESTATE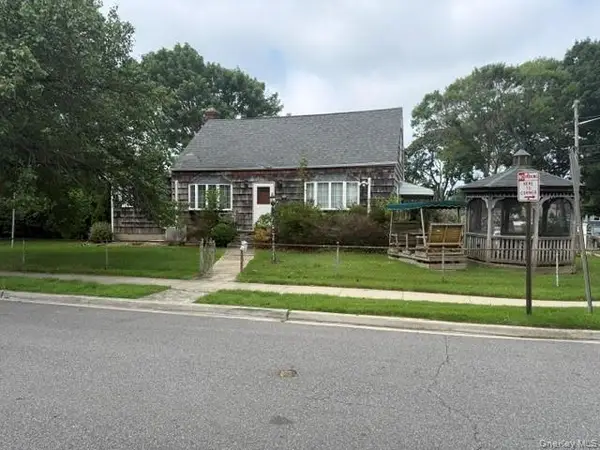 $549,995Pending4 beds 1 baths1,236 sq. ft.
2 Ivy Street, Farmingdale, NY 11735
MLS# 1035623Listed by: DEAL HOUSE REALTY INC. $729,000Pending3 beds 1 baths1,020 sq. ft.
38 Linwood Avenue, Farmingdale, NY 11735
MLS# 1034968Listed by: HARDSCRABBLE REALTY $799,000Pending3 beds 2 baths1,443 sq. ft.
228 Van Cott Avenue, Farmingdale, NY 11735
MLS# 1034016Listed by: CENTURY 21 AA REALTY


Protect your home and budget from life's surprises with an Assurant Home Warranty, backed by a partner that supports you through every step of homeownership. Explore Plans.
© 2023 - 2026 ERA Franchise Systems LLC. All rights reserved. ERA Franchise Systems LLC fully supports the principles of the Fair Housing Act and the Equal Opportunity Act. ERA, ERA Real Estate powered, and their respective logos are registered service marks of ERA Franchise Systems LLC. Each office is independently owned and operated.