
9 Florgate Road, Farmingdale, NY 11735
Local realty services provided by:ERA Caputo Realty
9 Florgate Road,Farmingdale, NY 11735
$929,999
- 4 Beds
- 3 Baths
- 2,034 sq. ft.
- Single family
- Pending
Listed by: katelyn a. montrony
Office: exp realty
MLS#:1028373
Source:OneKey MLS
Price summary
- Price:$929,999
- Price per sq. ft.:$346.11
About this home
Welcome to this beautifully maintained home set on an oversized corner property in one of Farmingdale’s most desirable neighborhoods. Offering exceptional privacy, a spacious layout, and an incredible backyard retreat, this home combines everyday comfort with endless possibilities. Step inside to discover hardwood floors and a flexible multi-level floor plan that feels much larger than the public square footage suggests. Whether you’re looking for room to spread out, work from home, entertain, or accommodate changing lifestyle needs, this home offers the versatility you’ve been searching for. The finished lower level features a private entrance, full bathroom, and space that could potentially be converted into a secondary living area with the addition of a kitchen and proper permits. Outside, the fully fenced backyard features a heated saltwater in-ground pool installed in 2021, an expansive paver patio, pergola, and a generous lawn, creating the perfect setting for summer gatherings or simply relaxing at home. The inviting front patio adds to the home’s outstanding curb appeal, while the corner location provides added privacy with limited neighboring exposure and no homes directly across the street. Additional highlights include public sewers, a roof approximately five years young, a boiler approximately ten years old, separate, hot water heater, 200 amp electric service, SimpliSafe security system, and smart home lighting throughout the entire house that can be controlled directly from your phone. Located on a quiet street with a true neighborhood feel, you’ll enjoy convenient access to Route 135, Bethpage State Parkway, the Southern State Parkway, shopping, dining, parks, and everything Farmingdale has to offer. Oversized lots, exceptional privacy, versatile layouts, and prime locations are nearly impossible to recreate. Don’t miss this rare opportunity to make this special property your own....
Contact an agent
Home facts
- Year built:1954
- Listing ID #:1028373
- Added:69 day(s) ago
- Updated:September 29, 2026 at 10:23 AM
Rooms and interior
- Bedrooms:4
- Total bathrooms:3
- Full bathrooms:3
- Rooms Total:9
- Flooring:Hardwood
- Dining Description:Eat-In Kitchen, Formal Dining
- Kitchen Description:Dishwasher, Eat-in Kitchen
- Basement:Yes
- Basement Description:Finished, Partial
- Living area:2,034 sq. ft.
Heating and cooling
- Cooling:Central Air, Ductless
- Heating:Baseboard
- Central air:Yes
Structure and exterior
- Year built:1954
- Building area:2,034 sq. ft.
- Lot area:0.21 Acres
- Architectural Style:Split Level
- Construction Materials:Frame
Schools
- High school:Farmingdale Senior High School
- Middle school:Howitt School
- Elementary school:Northside Elementary School
Utilities
- Water:Public
- Sewer:Public Sewer
Finances and disclosures
- Price:$929,999
- Price per sq. ft.:$346.11
- Tax amount:$14,661 (2026)
Features and amenities
- Appliances:Dishwasher, Dryer, Washer
- Laundry features:Dryer, Washer, Washer/Dryer Hookup
- Amenities:Entrance Foyer, Storage
- Pool features:In Ground
- Smart home:Yes
Parking
- Parking description:Driveway
New listings near 9 Florgate Road
- New
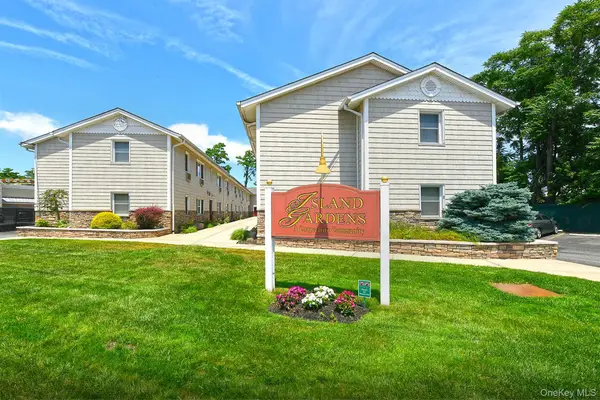 $249,000Active1 beds 1 baths600 sq. ft.
490 Main Street #C4, Farmingdale, NY 11735
MLS# 1053581Listed by: SIGNATURE PREMIER PROPERTIES 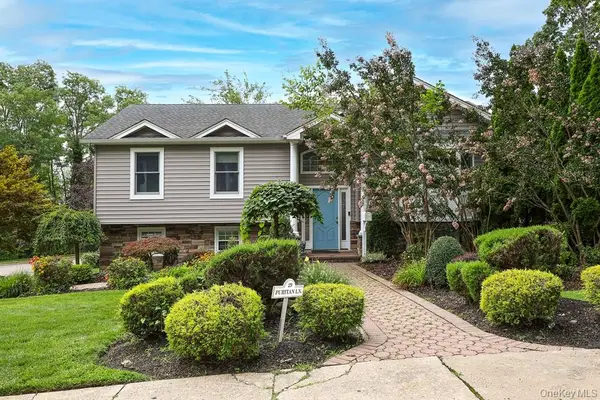 $1,250,000Active4 beds 3 baths3,126 sq. ft.
29 Puritan Lane, Farmingdale, NY 11735
MLS# 1043535Listed by: BERKSHIRE HATHAWAY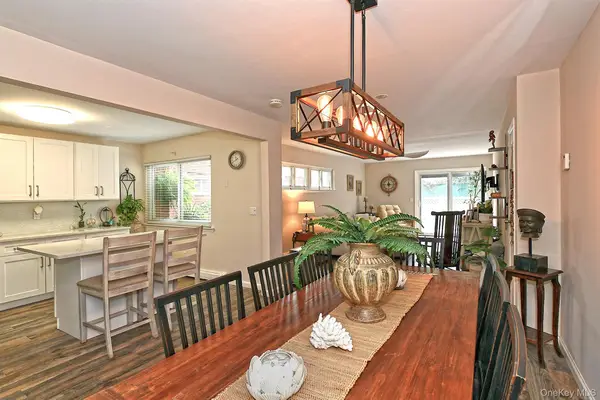 $450,000Pending1 beds 1 baths877 sq. ft.
745 Conklin Street #18, Farmingdale, NY 11735
MLS# 1044109Listed by: BH&G R E REALTY CONNECT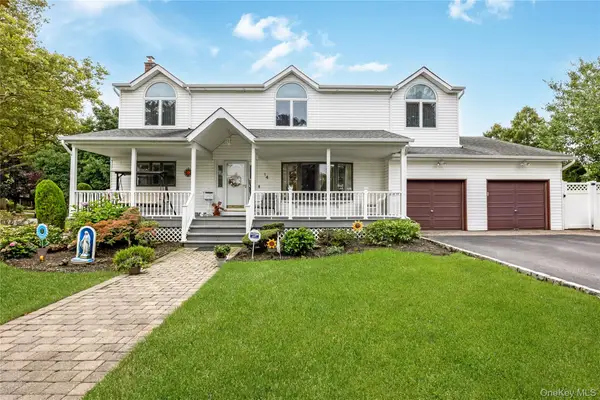 $1,049,990Pending5 beds 3 baths2,744 sq. ft.
14 Arthur Street, Farmingdale, NY 11735
MLS# 1041184Listed by: COLDWELL BANKER AMERICAN HOMES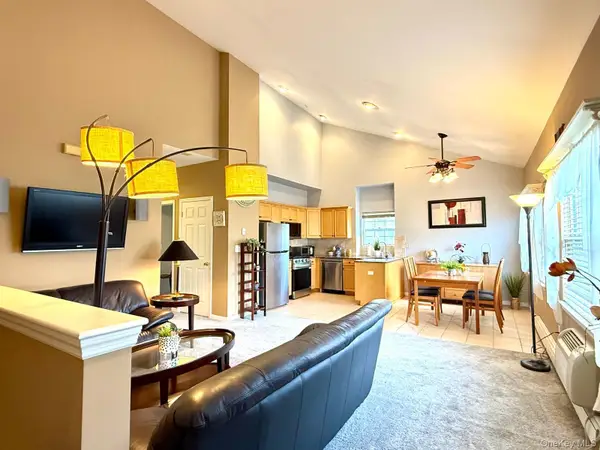 $485,000Pending2 beds 2 baths1,068 sq. ft.
197 Fulton Street #20, Farmingdale, NY 11735
MLS# 1040369Listed by: MODERN REALTY AND MANAGEMENT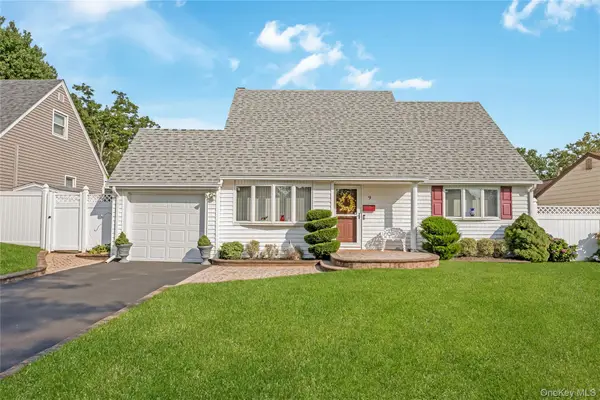 $799,990Pending4 beds 3 baths1,672 sq. ft.
9 Linwood Avenue, Farmingdale, NY 11735
MLS# 1039800Listed by: COLDWELL BANKER AMERICAN HOMES $699,999Pending3 beds 3 baths1,110 sq. ft.
155 Secatogue Avenue, Farmingdale, NY 11735
MLS# 1036523Listed by: COLDWELL BANKER AMERICAN HOMES $225,000Active1 beds 1 baths600 sq. ft.
490 Main Street #A7, Farmingdale, NY 11735
MLS# 1036320Listed by: REDFIN REAL ESTATE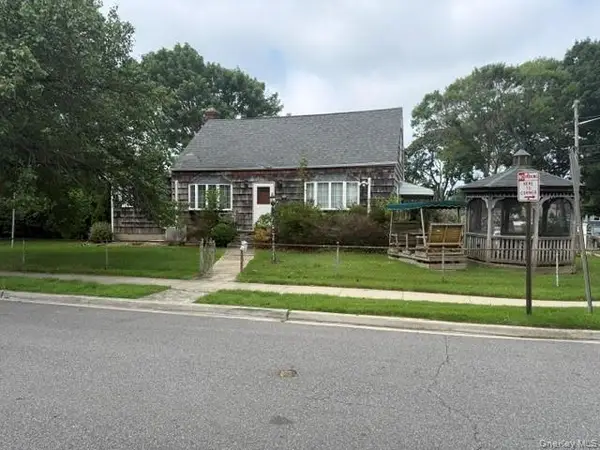 $549,995Pending4 beds 1 baths1,236 sq. ft.
2 Ivy Street, Farmingdale, NY 11735
MLS# 1035623Listed by: DEAL HOUSE REALTY INC. $729,000Pending3 beds 1 baths1,020 sq. ft.
38 Linwood Avenue, Farmingdale, NY 11735
MLS# 1034968Listed by: HARDSCRABBLE REALTY


Protect your home and budget from life's surprises with an Assurant Home Warranty, backed by a partner that supports you through every step of homeownership. Explore Plans.
© 2023 - 2026 ERA Franchise Systems LLC. All rights reserved. ERA Franchise Systems LLC fully supports the principles of the Fair Housing Act and the Equal Opportunity Act. ERA, ERA Real Estate powered, and their respective logos are registered service marks of ERA Franchise Systems LLC. Each office is independently owned and operated.