
9 Linwood Avenue, Farmingdale, NY 11735
Local realty services provided by:ERA Top Service Realty
9 Linwood Avenue,Farmingdale, NY 11735
$799,990
- 4 Beds
- 3 Baths
- 1,672 sq. ft.
- Single family
- Pending
Listed by: lawrence j. theodore
Office: coldwell banker american homes
MLS#:1039800
Source:OneKey MLS
Price summary
- Price:$799,990
- Price per sq. ft.:$478.46
About this home
Mint Expanded Cape situated on a quiet mid-block in Lenox Hills area, Incorporated Village, features great curb appeal with front exterior with new vinyl siding, vinyl soffits, leaders and gutters with gutter guards, and window shutters. Storm door, entry steel door, foyer with ceramic tile floor and closet, living room or formal dining room with refinished hardwood floors, Andersen bay window, and new ductless air conditioner. Updated eat-in kitchen with oak cabinets, custom quartz countertops and backsplash, stainless steel sink, stainless steel appliances, refrigerator, gas cooking, dishwasher, hi hats, ceiling fan, and ceramic tile floor. Beautiful rear extended large family room/great room with ceramic tile floor, partial vaulted ceiling, skylight, new ductless air conditioner and sliding doors to patio. Updated full bath with Silestone counters, Kohler fixtures, hi hats and ceramic tile. Master bedroom with refinished hardwood floors, double mirrored closet, ceiling fan and built-in air conditioner. Den or fourth bedroom with refinished hardwood floors. Second floor, full rear dormered, features a large bedroom with wall to wall carpeting, ceiling fan, 4 closets, 1 is a walk-in closet. Bedroom with wall to wall carpeting, ceiling fan and 2 closets, updated full bath with pedestal sink and ceramic tile. Attic with scuttle. Full partially finished basement features an entertainment center, living room, bedroom with wall to wall carpeting, full bath, laundry room with washer and dryer, and utility room. Gas heat, heating system approximately 18 years old, separate hot water heater 4 years old, 3 zone heat, 100 amp electric. All Andersen windows, verticals, newly painted interior, interior raised panel doors, 1,672 sq ft of living space, not including basement and garage. One car attached garage with new vinyl garage door, electric garage door opener, and loft storage. Roof approximately 3 years old stripped to sheathing. Privately fenced backyard, shed, brick paver patios, new cement retaining wall, underground sprinklers. Convenient to all transportation and shopping. Close to railroad. Close to Bethpage State Park and Golf Course. Northside Elementary School. Tax grievance filed....
Contact an agent
Home facts
- Year built:1951
- Listing ID #:1039800
- Added:49 day(s) ago
- Updated:October 06, 2026 at 09:24 AM
Rooms and interior
- Bedrooms:4
- Total bathrooms:3
- Full bathrooms:3
- Rooms Total:7
- Flooring:Hardwood
- Dining Description:Eat-In Kitchen, Formal Dining
- Kitchen Description:Dishwasher, Eat-in Kitchen, Pantry, Range, Refrigerator
- Bedroom Description:First Floor Bedroom
- Basement:Yes
- Basement Description:Finished, Full
- Living area:1,672 sq. ft.
Heating and cooling
- Cooling:Ductless
- Heating:Hot Water, Natural Gas
Structure and exterior
- Year built:1951
- Building area:1,672 sq. ft.
- Lot area:0.14 Acres
- Lot Features:Level, Near Public Transit
- Architectural Style:Exp Cape
- Construction Materials:Vinyl Siding
- Levels:3 Story
Schools
- High school:Farmingdale Senior High School
- Middle school:Howitt School
- Elementary school:Northside Elementary School
Utilities
- Water:Public
- Sewer:Public Sewer
Finances and disclosures
- Price:$799,990
- Price per sq. ft.:$478.46
- Tax amount:$11,994 (2026)
Features and amenities
- Appliances:Dishwasher, Dryer, Refrigerator, Washer
- Laundry features:Dryer, Washer
- Amenities:Cathedral Ceiling(s), Entrance Foyer, Walk-In Closet(s)
Parking
- Parking description:Attached, Driveway, Garage
- Garage:Yes
- Garage spaces:1
New listings near 9 Linwood Avenue
- New
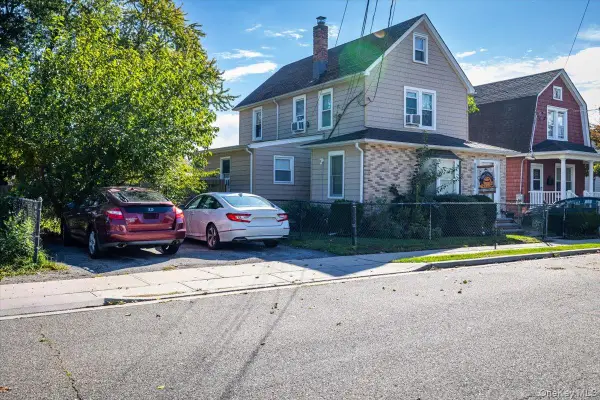 $749,000Active2 beds 2 baths1,578 sq. ft.
51 Columbia Street, Farmingdale, NY 11735
MLS# 1058397Listed by: COLDWELL BANKER AMERICAN HOMES - New
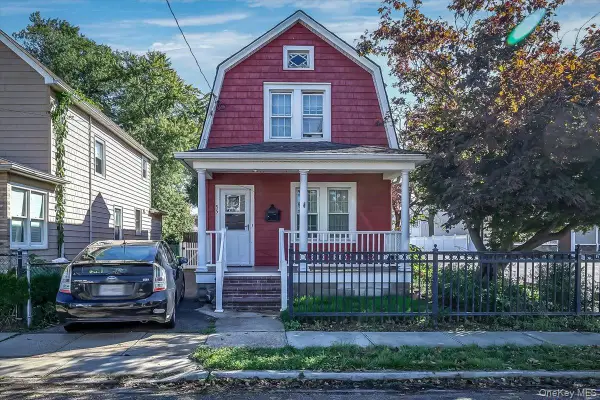 $599,000Active3 beds 2 baths1,184 sq. ft.
55 Columbia Street, Farmingdale, NY 11735
MLS# 1058400Listed by: COLDWELL BANKER AMERICAN HOMES - New
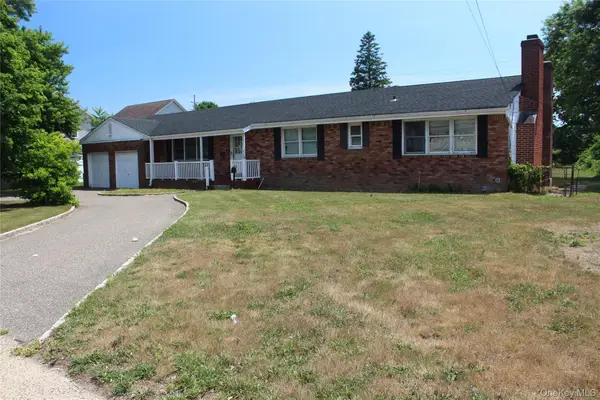 $1,300,000Active5 beds 4 baths2,336 sq. ft.
924 Fulton Street, Farmingdale, NY 11735
MLS# 1057838Listed by: NORTH STAR REALTY ASSOC LLC 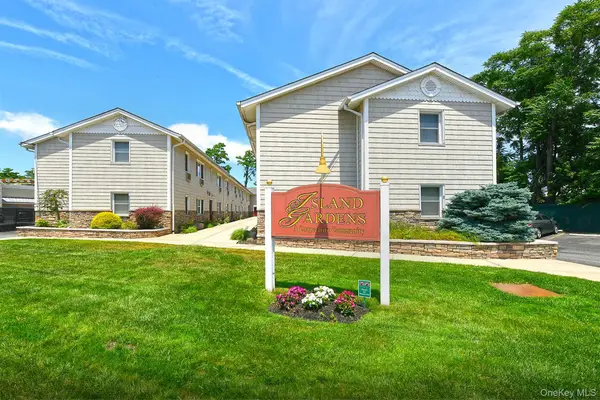 $249,000Pending1 beds 1 baths600 sq. ft.
490 Main Street #C4, Farmingdale, NY 11735
MLS# 1053581Listed by: SIGNATURE PREMIER PROPERTIES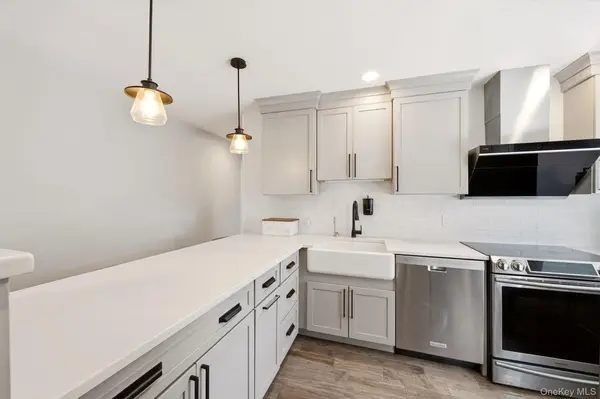 $700,000Pending3 beds 3 baths1,043 sq. ft.
90 Conklin Street, Farmingdale, NY 11735
MLS# 1051492Listed by: PHASES & SPACES R E LLC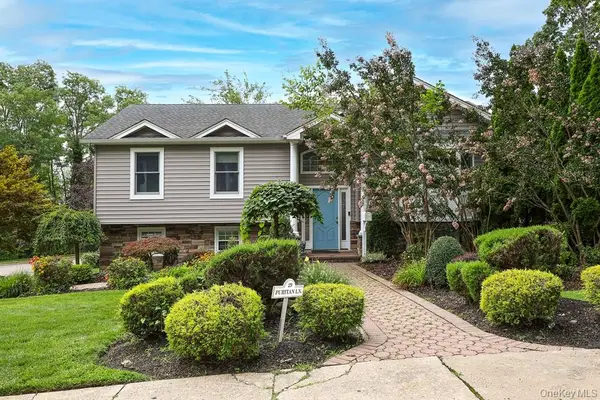 $1,250,000Active4 beds 3 baths3,126 sq. ft.
29 Puritan Lane, Farmingdale, NY 11735
MLS# 1043535Listed by: BERKSHIRE HATHAWAY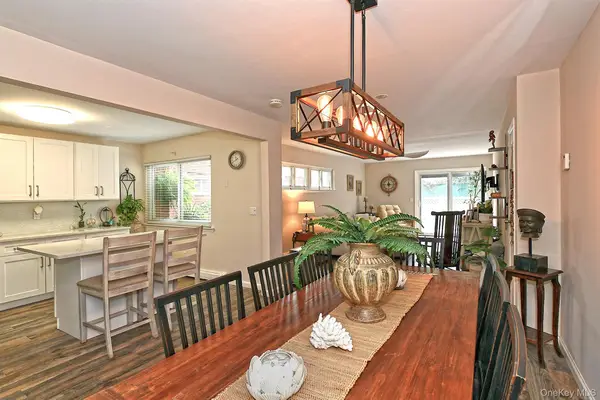 $450,000Pending1 beds 1 baths877 sq. ft.
745 Conklin Street #18, Farmingdale, NY 11735
MLS# 1044109Listed by: BH&G R E REALTY CONNECT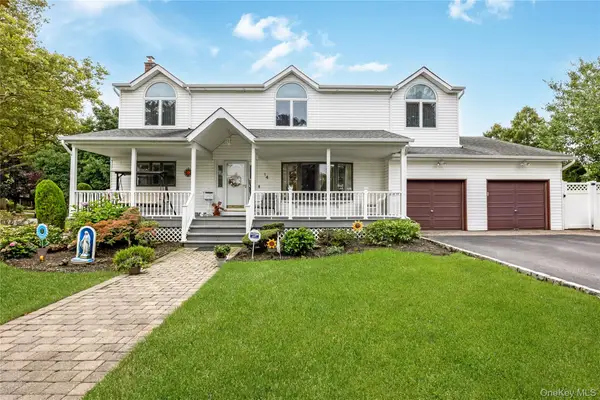 $1,049,990Pending5 beds 3 baths2,744 sq. ft.
14 Arthur Street, Farmingdale, NY 11735
MLS# 1041184Listed by: COLDWELL BANKER AMERICAN HOMES $485,000Pending2 beds 2 baths1,068 sq. ft.
197 Fulton Street #20, Farmingdale, NY 11735
MLS# 1040369Listed by: MODERN REALTY AND MANAGEMENT


Protect your home and budget from life's surprises with an Assurant Home Warranty, backed by a partner that supports you through every step of homeownership. Explore Plans.
© 2023 - 2026 ERA Franchise Systems LLC. All rights reserved. ERA Franchise Systems LLC fully supports the principles of the Fair Housing Act and the Equal Opportunity Act. ERA, ERA Real Estate powered, and their respective logos are registered service marks of ERA Franchise Systems LLC. Each office is independently owned and operated.