
11 Acorn Avenue, Farmingville, NY 11738
Local realty services provided by:ERA Top Service Realty
11 Acorn Avenue,Farmingville, NY 11738
$599,999
- 3 Beds
- 2 Baths
- 1,819 sq. ft.
- Single family
- Coming Soon
Listed by: suzanne lebohner ahwd cbr
Office: bh&g r e realty connect
MLS#:1073825
Source:OneKey MLS
Price summary
- Price:$599,999
- Price per sq. ft.:$329.85
About this home
Welcome to this well-maintained 3-bedroom ranch in Farmingville, offering numerous updates and improvements throughout! The main level features 3 bedrooms and a full bathroom, while the fully finished basement with a separate outside entrance offers an abundance of additional space, including a living area, full kitchen,full bathroom and two additional rooms offering flexible use. Notable improvements include a newer roof, owned solar panels, Renewal by Anderson windows and dining room sliders; along with an updated driveway and walkway. With so many major improvements already completed and plentyof versatile space, this home has so much to offer!
Contact an agent
Home facts
- Year built:1967
- Listing ID #:1073825
- Updated:November 14, 2026 at 04:21 PM
Rooms and interior
- Bedrooms:3
- Total bathrooms:2
- Full bathrooms:2
- Rooms Total:6
- Flooring:Hardwood
- Dining Description:Eat-In Kitchen, Formal Dining
- Bathrooms Description:Soaking Tub
- Kitchen Description:Eat-in Kitchen, Oven, Refrigerator
- Bedroom Description:First Floor Bedroom
- Basement:Yes
- Basement Description:Finished, Full
- Living area:1,819 sq. ft.
Heating and cooling
- Heating:Oil
Structure and exterior
- Year built:1967
- Building area:1,819 sq. ft.
- Lot area:0.36 Acres
- Architectural Style:Exp Ranch
- Construction Materials:Frame
Schools
- High school:Sachem High School East
- Middle school:Sagamore Middle School
- Elementary school:Lynwood Avenue School
Utilities
- Water:Public
- Sewer:Septic Tank
Finances and disclosures
- Price:$599,999
- Price per sq. ft.:$329.85
- Tax amount:$9,524 (2026)
Features and amenities
- Appliances:Dryer, Oven, Refrigerator, Washer
- Laundry features:Dryer, Washer
- Amenities:Entrance Foyer
Parking
- Parking description:Driveway
New listings near 11 Acorn Avenue
- New
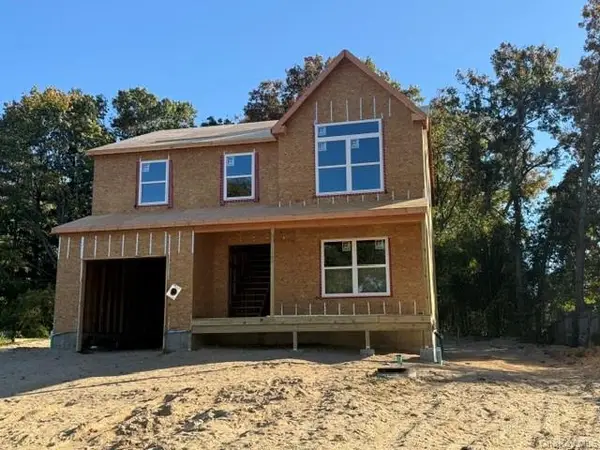 $699,900Active4 beds 3 baths1,950 sq. ft.
18 Awixa Place, Selden, NY 11784
MLS# 1071346Listed by: BH&G R E REALTY CONNECT - Open Sat, 2:30 to 4pm
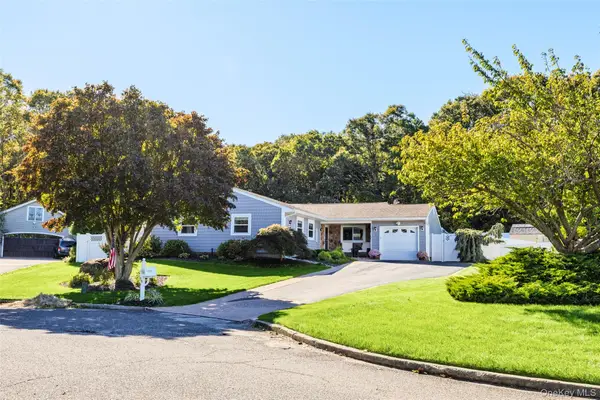 $775,000Active3 beds 2 baths1,726 sq. ft.
6 Beverly Court, Farmingville, NY 11738
MLS# 1069571Listed by: PINNACLE R E CONSULTING INC 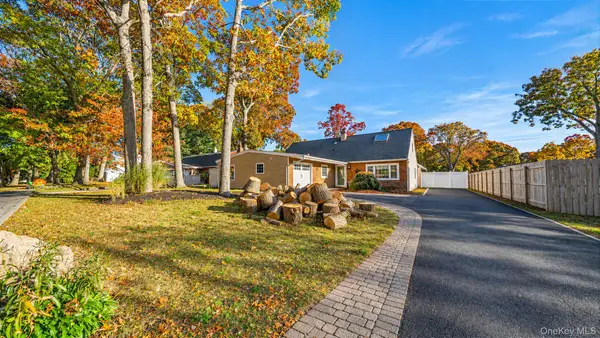 $639,000Active4 beds 3 baths1,872 sq. ft.
30 Hettys Path, Farmingville, NY 11738
MLS# 1069141Listed by: HOWARD HANNA COACH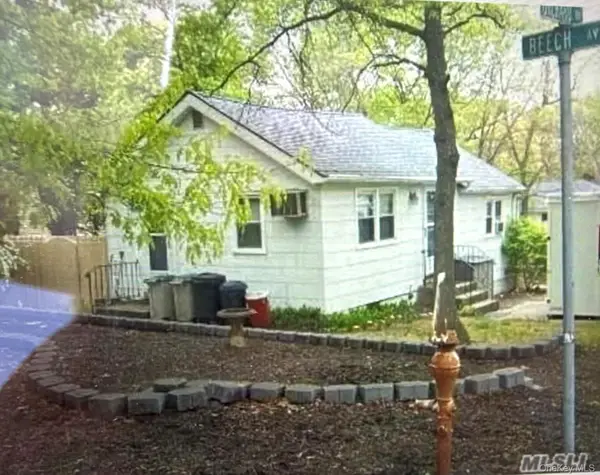 $350,000Pending2 beds 1 baths735 sq. ft.
43 Beech Avenue, Farmingville, NY 11738
MLS# 1068617Listed by: SIGNATURE PREMIER PROPERTIES- Open Sat, 1:30 to 3pm
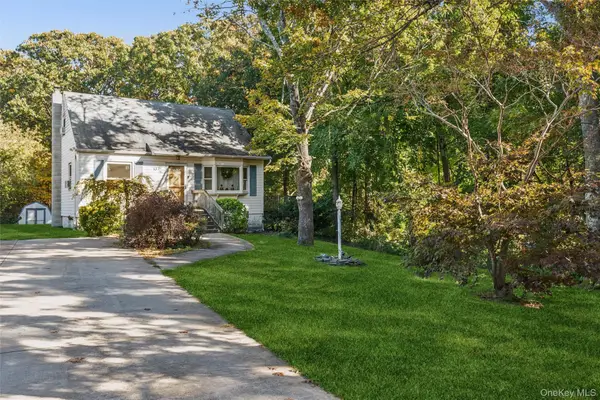 $549,990Active3 beds 1 baths
137 Berkshire Drive, Farmingville, NY 11738
MLS# 1067812Listed by: DOUGLAS ELLIMAN REAL ESTATE 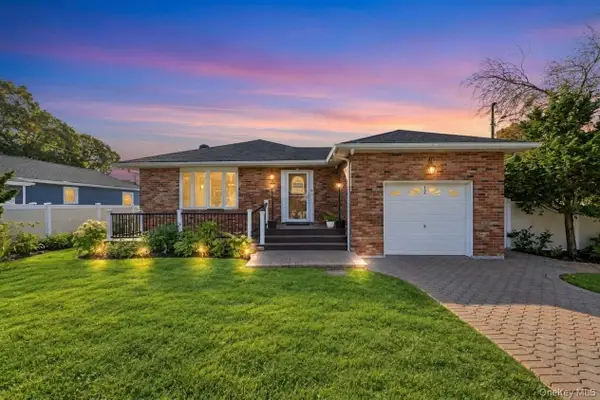 $674,888Active3 beds 3 baths1,438 sq. ft.
12 Pinelawn Avenue, Farmingville, NY 11738
MLS# 1067763Listed by: JAGGI REAL ESTATE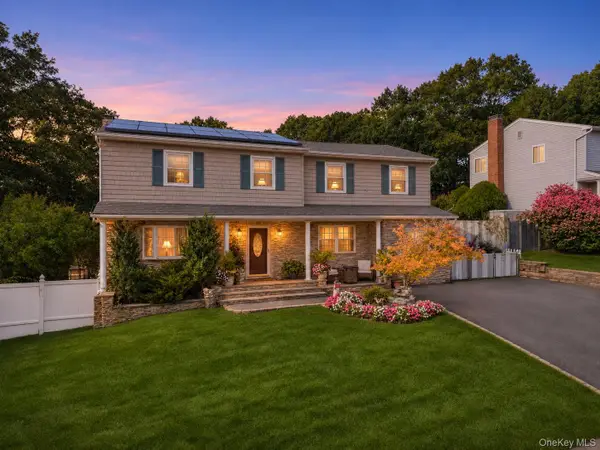 $849,990Active5 beds 4 baths3,025 sq. ft.
26 Olive Court, Farmingville, NY 11738
MLS# 1067476Listed by: WEICHERT REALTORS PERFORMANCE $635,000Active4 beds 2 baths1,958 sq. ft.
112 Rosemont Avenue, Farmingville, NY 11738
MLS# 1065830Listed by: LEGACY CAPITAL REALTY LLC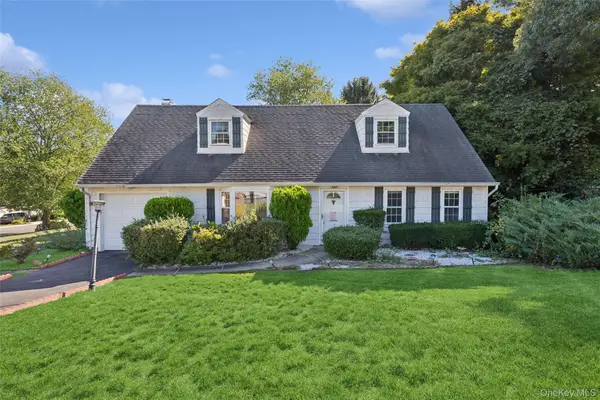 $599,990Active4 beds 2 baths2,034 sq. ft.
115 Rosemont Avenue, Farmingville, NY 11738
MLS# 1065297Listed by: DOUGLAS ELLIMAN REAL ESTATE


Protect your home and budget from life's surprises with an Assurant Home Warranty, backed by a partner that supports you through every step of homeownership. Explore Plans.
© 2023 - 2026 ERA Franchise Systems LLC. All rights reserved. ERA Franchise Systems LLC fully supports the principles of the Fair Housing Act and the Equal Opportunity Act. ERA, ERA Real Estate powered, and their respective logos are registered service marks of ERA Franchise Systems LLC. Each office is independently owned and operated.