
2 Carol Avenue, Farmingville, NY 11738
Local realty services provided by:ERA Caputo Realty
2 Carol Avenue,Farmingville, NY 11738
$719,000
- 4 Beds
- 3 Baths
- 1,871 sq. ft.
- Single family
- Pending
Listed by: natasha a. williams e-pro gri sfr
Office: cornelius group
MLS#:1047562
Source:OneKey MLS
Price summary
- Price:$719,000
- Price per sq. ft.:$384.29
About this home
Some homes reveal themselves all at once. Others invite you to discover them, one beautiful space at a time. This thoughtfully designed multi-level home unfolds with a wonderful sense of possibility, creating spaces for the moments that fill a life.
The fabulous living room is made for gatherings that become traditions: holiday mornings, milestone celebrations, spirited conversations and evenings spent together. The formal dining room awaits beautifully set tables, Sunday dinners and celebrations that linger long after dessert, while the kitchen sits at the heart of everyday life, keeping everything comfortably connected.
And then there is the family room, a space that seems to understand that life rarely happens just one way. Imagine morning coffee, an afternoon book club, game nights with friends, quiet reading or simply settling in at the end of the day. When warmer days arrive, the experience naturally moves outdoors to the patio, inground pool and lush, mature grounds, where summer can mean poolside afternoons, weekend barbecues, dinner outdoors and long evenings beneath the sky.
Four bedrooms provide comfortable places to retreat and recharge, while two full baths and a half bath complement the home's multiple levels. The finished lower level adds another dimension, offering flexible space for fitness, recreation, hobbies or whatever life calls for next. The one-car garage adds the everyday convenience that makes a home work as beautifully as it lives.
Beyond the property, enjoy the surrounding area's local favorites, from dinner at Gallo Restaurant to Bald Hill and nearby trails, along with shopping, recreation and everyday conveniences. A Saturday can begin exploring nearby, unfold over dinner at a local favorite, and still end exactly where a summer evening should: back home beside the pool which is a gift.
What makes this home memorable is not any single room or feature. It is the way everything comes together. There is space for celebration and solitude, conversation and laughter, quiet mornings and lively afternoons, nights around the table and summers spent outdoors. It is a home designed not simply to be seen, but to be lived in.
And perhaps the most beautiful part of the story is the one that has not been written yet: yours....
Contact an agent
Home facts
- Year built:1972
- Listing ID #:1047562
- Added:47 day(s) ago
- Updated:October 24, 2026 at 09:14 AM
Rooms and interior
- Bedrooms:4
- Total bathrooms:3
- Full bathrooms:2
- Half bathrooms:1
- Rooms Total:9
- Dining Description:Eat-In Kitchen, Formal Dining
- Kitchen Description:Dishwasher, Eat-in Kitchen, Microwave, Refrigerator
- Basement:Yes
- Basement Description:Finished, Full
- Living area:1,871 sq. ft.
Heating and cooling
- Heating:Baseboard, Oil
Structure and exterior
- Year built:1972
- Building area:1,871 sq. ft.
- Lot area:0.35 Acres
- Architectural Style:Split Level
- Construction Materials:Vinyl Siding
Schools
- High school:Sachem High School East
- Middle school:Sagamore Middle School
- Elementary school:Lynwood Avenue School
Utilities
- Water:Public
- Sewer:Public Sewer
Finances and disclosures
- Price:$719,000
- Price per sq. ft.:$384.29
- Tax amount:$12,303 (2026)
Features and amenities
- Appliances:Dishwasher, Microwave, Refrigerator
- Amenities:Entrance Foyer, High Ceilings
Parking
- Parking description:Driveway
- Garage:Yes
- Garage spaces:1
New listings near 2 Carol Avenue
- Coming SoonOpen Sat, 12am to 2pm
 $639,999Coming Soon5 beds 4 baths1,552 sq. ft.
165 Berkshire Drive, Farmingville, NY 11738
MLS# 1064505Listed by: GALAXY REALTY GROUP INC - New
 $635,000Active4 beds 2 baths1,958 sq. ft.
112 Rosemont Avenue, Farmingville, NY 11738
MLS# 1065830Listed by: LEGACY CAPITAL REALTY LLC - Open Sat, 11am to 12:30pmNew
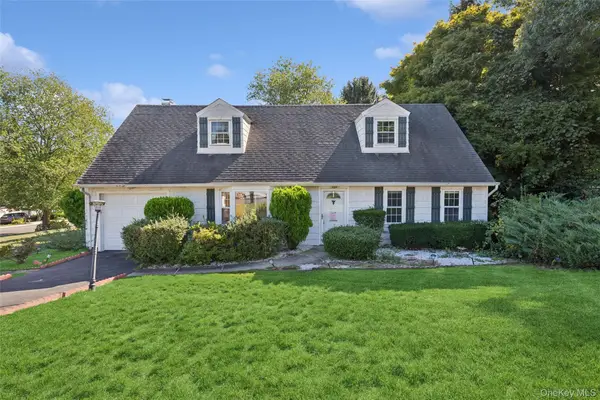 $599,990Active4 beds 2 baths2,034 sq. ft.
115 Rosemont Avenue, Farmingville, NY 11738
MLS# 1065297Listed by: DOUGLAS ELLIMAN REAL ESTATE - New
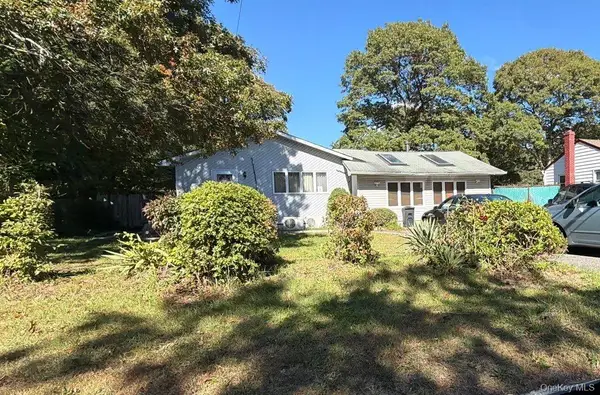 $643,500Active5 beds 2 baths2,422 sq. ft.
5475 Expressway Drive N, Holtsville, NY 11742
MLS# 1065705Listed by: ISLAND ADVANTAGE REALTY LLC - Open Sat, 2 to 4pmNew
 $650,000Active4 beds 3 baths2,200 sq. ft.
431 Blue Point Road, Farmingville, NY 11738
MLS# 1064995Listed by: BH&G R E REALTY CONNECT - Open Sat, 12 to 2pmNew
 $625,000Active4 beds 3 baths2,387 sq. ft.
52 Rexmere Avenue, Farmingville, NY 11738
MLS# 1054892Listed by: ISLAND ADVANTAGE REALTY LLC - Open Sun, 11am to 12:30pmNew
 $649,000Active5 beds 3 baths2,139 sq. ft.
1343 Waverly Avenue, Farmingville, NY 11738
MLS# 1063277Listed by: BH&G R E REALTY CONNECT - New
 $619,999Active5 beds 3 baths2,136 sq. ft.
3 Reydon Way, Farmingville, NY 11738
MLS# 1063120Listed by: HOWARD HANNA COACH  $389,000Active1 beds 1 baths631 sq. ft.
8 Canary Place, Farmingville, NY 11738
MLS# 1052589Listed by: SIGNATURE PREMIER PROPERTIES- Open Sat, 12 to 2pm
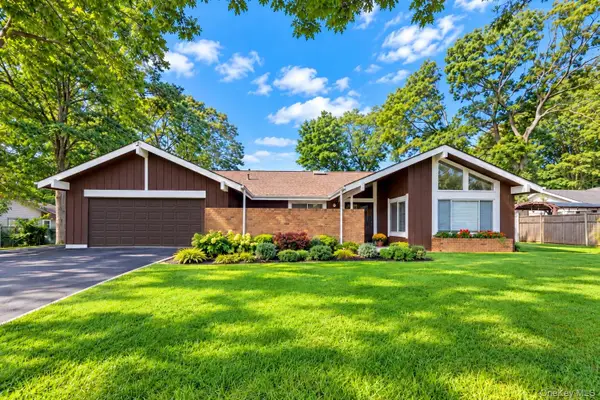 $739,000Active4 beds 3 baths2,042 sq. ft.
1012 Old Medford Avenue, Farmingville, NY 11738
MLS# 1059967Listed by: HOWARD HANNA COACH


Protect your home and budget from life's surprises with an Assurant Home Warranty, backed by a partner that supports you through every step of homeownership. Explore Plans.
© 2023 - 2026 ERA Franchise Systems LLC. All rights reserved. ERA Franchise Systems LLC fully supports the principles of the Fair Housing Act and the Equal Opportunity Act. ERA, ERA Real Estate powered, and their respective logos are registered service marks of ERA Franchise Systems LLC. Each office is independently owned and operated.