
29 Beech Avenue, Farmingville, NY 11738
Local realty services provided by:ERA Top Service Realty
29 Beech Avenue,Farmingville, NY 11738
$649,000
- 3 Beds
- 2 Baths
- 1,414 sq. ft.
- Single family
- Active
Listed by: anthony vaccaro
Office: lux homes of li llc.
MLS#:1021970
Source:OneKey MLS
Price summary
- Price:$649,000
- Price per sq. ft.:$458.98
About this home
Welcome to 29 Beech Avenue, a well-maintained Contemporary Colonial located in Farmingville. This home offers an open and functional floor plan featuring hardwood floors throughout the main living areas, a spacious living room, and a separate dining area with abundant natural light. The updated eat-in kitchen is equipped with quartz counter tops, custom cabinetry, stainless steel appliances, a gas range, under-cabinet lighting, and sliding glass doors providing access to the backyard.
The second level offers generously sized bedrooms and updated bathrooms designed for comfortable everyday living. Additional features include propane cooking, recessed lighting, updated windows, and an attached one-car garage.
Beautifully updated home featuring a brand-new gourmet kitchen and numerous improvements throughout. The first floor was renovated in 2018, with a full cesspool replacement completed in 2019, a new burner installed in 2021, and a patio added in 2016. The upstairs bathroom was updated in 2026. Additional features include a propane stove, a washing-machine drywell installed in 2017, and a spacious approximately 5’ x 6’ primary bedroom closet with double wire shelving along the left side and rear wall and single wire shelving along the right side.
Situated on a fenced property, the backyard includes a paver patio, storage shed, and ample outdoor space for a variety of uses. Conveniently located near parks, shopping, restaurants, major roadways, and public transportation. Located within the Sachem Central School District....
Contact an agent
Home facts
- Year built:2002
- Listing ID #:1021970
- Added:110 day(s) ago
- Updated:October 24, 2026 at 11:28 AM
Rooms and interior
- Bedrooms:3
- Total bathrooms:2
- Full bathrooms:2
- Rooms Total:11
- Flooring:Hardwood
- Dining Description:Formal Dining
- Kitchen Description:Stainless Steel Appliance(s)
- Bedroom Description:First Floor Bedroom
- Basement:Yes
- Basement Description:Finished
- Living area:1,414 sq. ft.
Heating and cooling
- Heating:Oil
Structure and exterior
- Year built:2002
- Building area:1,414 sq. ft.
- Lot area:0.13 Acres
- Architectural Style:Colonial, Contemporary
- Construction Materials:Vinyl Siding
Schools
- High school:Sachem High School East
- Middle school:Sagamore Middle School
- Elementary school:Lynwood Avenue School
Utilities
- Water:Public
- Sewer:Cesspool
Finances and disclosures
- Price:$649,000
- Price per sq. ft.:$458.98
- Tax amount:$11,187 (2025)
Features and amenities
- Appliances:Stainless Steel Appliance(s)
- Laundry features:Washer/Dryer Hookup
- Amenities:High Speed Internet, Open Floorplan, Smart Thermostat, Walk-In Closet(s), Wet Bar
Parking
- Parking description:Attached, On Street
- Garage:Yes
- Garage spaces:1
New listings near 29 Beech Avenue
- Coming SoonOpen Sat, 12am to 2pm
 $639,999Coming Soon5 beds 4 baths1,552 sq. ft.
165 Berkshire Drive, Farmingville, NY 11738
MLS# 1064505Listed by: GALAXY REALTY GROUP INC - New
 $635,000Active4 beds 2 baths1,958 sq. ft.
112 Rosemont Avenue, Farmingville, NY 11738
MLS# 1065830Listed by: LEGACY CAPITAL REALTY LLC - Open Sat, 11am to 12:30pmNew
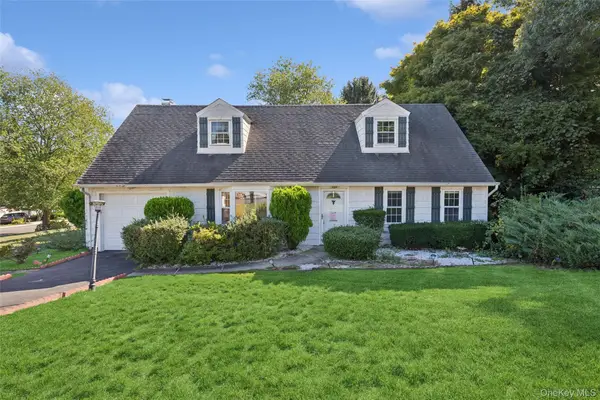 $599,990Active4 beds 2 baths2,034 sq. ft.
115 Rosemont Avenue, Farmingville, NY 11738
MLS# 1065297Listed by: DOUGLAS ELLIMAN REAL ESTATE - New
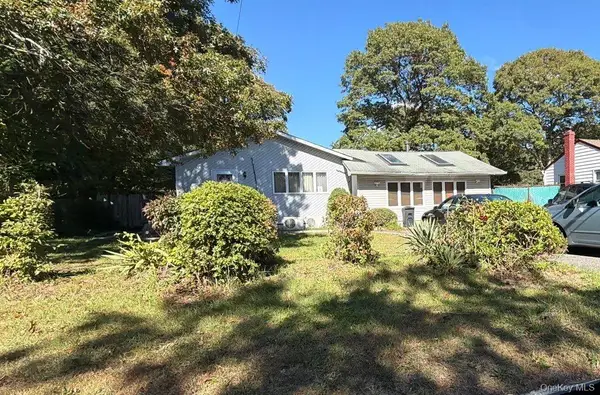 $643,500Active5 beds 2 baths2,422 sq. ft.
5475 Expressway Drive N, Holtsville, NY 11742
MLS# 1065705Listed by: ISLAND ADVANTAGE REALTY LLC - Open Sat, 2 to 4pmNew
 $650,000Active4 beds 3 baths2,200 sq. ft.
431 Blue Point Road, Farmingville, NY 11738
MLS# 1064995Listed by: BH&G R E REALTY CONNECT - Open Sat, 12 to 2pmNew
 $625,000Active4 beds 3 baths2,387 sq. ft.
52 Rexmere Avenue, Farmingville, NY 11738
MLS# 1054892Listed by: ISLAND ADVANTAGE REALTY LLC - Open Sun, 11am to 12:30pmNew
 $649,000Active5 beds 3 baths2,139 sq. ft.
1343 Waverly Avenue, Farmingville, NY 11738
MLS# 1063277Listed by: BH&G R E REALTY CONNECT - New
 $619,999Active5 beds 3 baths2,136 sq. ft.
3 Reydon Way, Farmingville, NY 11738
MLS# 1063120Listed by: HOWARD HANNA COACH  $389,000Active1 beds 1 baths631 sq. ft.
8 Canary Place, Farmingville, NY 11738
MLS# 1052589Listed by: SIGNATURE PREMIER PROPERTIES- Open Sat, 12 to 2pm
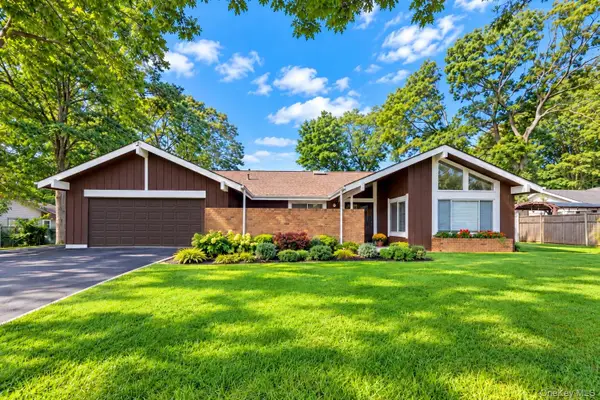 $739,000Active4 beds 3 baths2,042 sq. ft.
1012 Old Medford Avenue, Farmingville, NY 11738
MLS# 1059967Listed by: HOWARD HANNA COACH


Protect your home and budget from life's surprises with an Assurant Home Warranty, backed by a partner that supports you through every step of homeownership. Explore Plans.
© 2023 - 2026 ERA Franchise Systems LLC. All rights reserved. ERA Franchise Systems LLC fully supports the principles of the Fair Housing Act and the Equal Opportunity Act. ERA, ERA Real Estate powered, and their respective logos are registered service marks of ERA Franchise Systems LLC. Each office is independently owned and operated.