
48 Foxboro Avenue, Farmingville, NY 11738
Local realty services provided by:ERA Insite Realty Services
48 Foxboro Avenue,Farmingville, NY 11738
$899,999
- 4 Beds
- 3 Baths
- 3,480 sq. ft.
- Single family
- Active
Listed by: martina scheben, bryan j. karp cbr
Office: coldwell banker american homes
MLS#:1043148
Source:OneKey MLS
Price summary
- Price:$899,999
- Price per sq. ft.:$230.77
About this home
Your search is over—this is the one! Stunning 4-bedroom, 3-full-bath Colonial on .70 acres with a backyard that feels like your own private resort. A spectacular heated saltwater pool features a large sun shelf for in-water lounging and a dramatic waterfall, surrounded by extensive hardscaping, beautiful landscaping and generous space to relax and entertain. A Trex deck and hot tub complete this exceptional outdoor retreat.
A charming covered front porch welcomes you inside to an open floor plan with luxury vinyl flooring throughout, recessed lighting, crown molding and bay windows. The gorgeous white eat-in kitchen features granite countertops, Bosch and Miele appliances, a built-in wall oven and microwave, farmhouse sink, custom cabinetry with pull-out storage, and a large island with seating and additional storage. A formal dining room, living room with fireplace, family room with built-in bar, and full bathroom with curbless shower complete the main level.
Upstairs offers a spacious primary bedroom with vaulted ceilings and a walk-in closet with custom shelving and drawers, a Jack-and-Jill bathroom, a second primary bedroom with a private full bath, and two additional bedrooms. The finished basement provides recreation and fitness space, a laundry room, and sliding glass doors to the backyard.
Additional highlights include an attached 2-car garage, central air conditioning, water filtration system, 17-zone in-ground sprinklers and invisible dog fence. This energy-certified home features owned solar and tons of updates throughout. Located in the Sachem School District, this stunning home offers exceptional living inside and out!...
Contact an agent
Home facts
- Year built:1995
- Listing ID #:1043148
- Added:6 day(s) ago
- Updated:October 22, 2026 at 11:17 AM
Rooms and interior
- Bedrooms:4
- Total bathrooms:3
- Full bathrooms:3
- Rooms Total:8
- Flooring:Hardwood
- Dining Description:Eat-In Kitchen, Formal Dining
- Bathrooms Description:Double Vanity
- Kitchen Description:Chefs Kitchen, Cooktop, Dishwasher, Eat-in Kitchen, Kitchen Island, Refrigerator, Stainless Steel Appliance(s)
- Basement:Yes
- Basement Description:Finished, Full, Walk-Out Access
- Living area:3,480 sq. ft.
Heating and cooling
- Cooling:Central Air
- Heating:Forced Air, Solar
- Central air:Yes
Structure and exterior
- Year built:1995
- Building area:3,480 sq. ft.
- Lot area:0.7 Acres
- Lot Features:Private
- Architectural Style:Colonial
- Construction Materials:Frame
Schools
- High school:Sachem High School East
- Middle school:Sagamore Middle School
- Elementary school:Lynwood Avenue School
Utilities
- Water:Public
- Sewer:Cesspool
Finances and disclosures
- Price:$899,999
- Price per sq. ft.:$230.77
- Tax amount:$14,805 (2026)
Features and amenities
- Appliances:Cooktop, Dishwasher, Refrigerator, Stainless Steel Appliance(s), Washer
- Laundry features:Washer, Washer/Dryer Hookup
- Amenities:Cathedral Ceiling(s), Double Vanity, Granite Counters, High Ceilings, Open Floorplan, Walk-In Closet(s)
Parking
- Parking description:Attached
- Garage:Yes
- Garage spaces:2
New listings near 48 Foxboro Avenue
- Coming Soon
 $639,999Coming Soon5 beds 4 baths1,552 sq. ft.
165 Berkshire Drive, Farmingville, NY 11738
MLS# 1064505Listed by: GALAXY REALTY GROUP INC - Open Sat, 2 to 4pmNew
 $650,000Active4 beds 3 baths2,200 sq. ft.
431 Blue Point Road, Farmingville, NY 11738
MLS# 1064995Listed by: BH&G R E REALTY CONNECT - Open Sat, 10am to 12pmNew
 $625,000Active4 beds 3 baths2,387 sq. ft.
52 Rexmere Avenue, Farmingville, NY 11738
MLS# 1054892Listed by: ISLAND ADVANTAGE REALTY LLC - Open Sun, 11am to 12:30pmNew
 $649,000Active5 beds 3 baths2,139 sq. ft.
1343 Waverly Avenue, Farmingville, NY 11738
MLS# 1063277Listed by: BH&G R E REALTY CONNECT - New
 $619,999Active5 beds 3 baths2,136 sq. ft.
3 Reydon Way, Farmingville, NY 11738
MLS# 1063120Listed by: HOWARD HANNA COACH  $389,000Active1 beds 1 baths631 sq. ft.
8 Canary Place, Farmingville, NY 11738
MLS# 1052589Listed by: SIGNATURE PREMIER PROPERTIES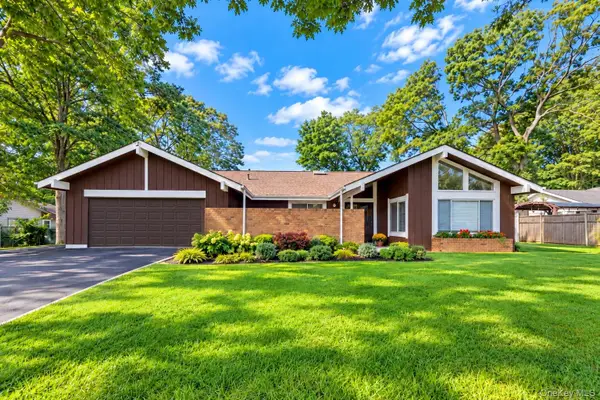 $810,000Active4 beds 3 baths2,042 sq. ft.
1012 Old Medford Avenue, Farmingville, NY 11738
MLS# 1059967Listed by: HOWARD HANNA COACH $605,000Active4 beds 2 baths1,260 sq. ft.
5 Allegheny Drive S, Farmingville, NY 11738
MLS# 1059416Listed by: BH&G R E REALTY CONNECT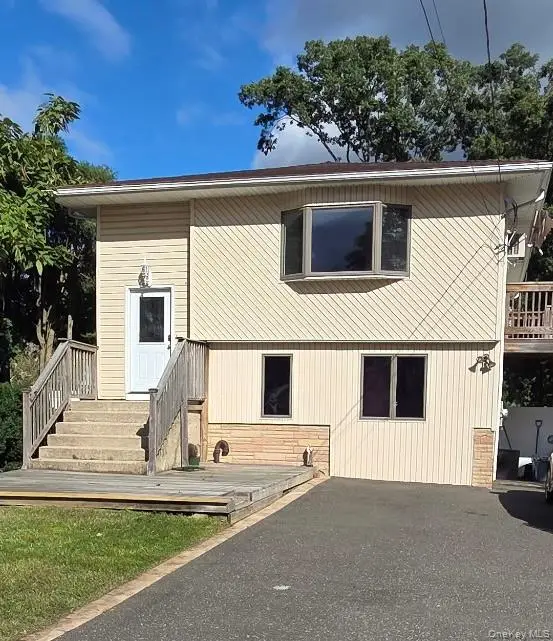 $699,900Active4 beds 2 baths2,342 sq. ft.
41 Powell Avenue, Farmingville, NY 11738
MLS# 1058632Listed by: RE/MAX SIGNATURE REAL ESTATE


Protect your home and budget from life's surprises with an Assurant Home Warranty, backed by a partner that supports you through every step of homeownership. Explore Plans.
© 2023 - 2026 ERA Franchise Systems LLC. All rights reserved. ERA Franchise Systems LLC fully supports the principles of the Fair Housing Act and the Equal Opportunity Act. ERA, ERA Real Estate powered, and their respective logos are registered service marks of ERA Franchise Systems LLC. Each office is independently owned and operated.