
49 Midvale Avenue, Farmingville, NY 11738
Local realty services provided by:ERA Insite Realty Services
49 Midvale Avenue,Farmingville, NY 11738
$569,000
- 3 Beds
- 1 Baths
- 1,300 sq. ft.
- Single family
- Pending
Listed by: lisa c. mignogna
Office: leesa byrnes realty inc
MLS#:1040482
Source:OneKey MLS
Price summary
- Price:$569,000
- Price per sq. ft.:$437.69
About this home
Welcome to 49 Midvale Avenue, tucked away on a quiet dead-end street in the desirable Sachem School District. This 3-bedroom, 1-bath home offers approximately 1,300 sq. ft. of living space and sits on an impressive .46-acre lot — nearly half an acre! All of the 1st floor has beautiful wood floors except the kitchen. Freshly painted and ready for its next chapter. The layout features a comfortable living room and dining area combination, along with an upgraded kitchen with newer cabinetry. Three bedrooms provide flexibility for family, guests, or a home office. A convenient pull-down attic located in the hallway provides excellent additional storage, while the full unfinished basement offers a tremendous amount of potential for additional living, recreation, hobby space, or storage. Basement has outside access from downstairs, with a screen door access to yard. Solar panels, for lower electric. Sprinkler system for convenience. Step outside and enjoy the privacy and breathing room that comes with this generous nearly half-acre property. There's plenty of space for outdoor enjoyment, gardening, entertaining, or creating your own backyard oasis. A one-car garage and driveway parking for approximately 2–3 cars add to the convenience. With a great location, quiet dead-end setting, generous property, full basement, abundant storage, and the highly sought-after Sachem School District, this home offers plenty of possibilities. Conveniently located near shopping, restaurants, parks, transportation, and major roadways. Come see the potential and make 49 Midvale Avenue your own!...
Contact an agent
Home facts
- Year built:1973
- Listing ID #:1040482
- Added:46 day(s) ago
- Updated:October 06, 2026 at 09:24 AM
Rooms and interior
- Bedrooms:3
- Total bathrooms:1
- Full bathrooms:1
- Rooms Total:5
- Dining Description:Eat-In Kitchen
- Kitchen Description:Cooktop, Dishwasher, Eat-in Kitchen, Refrigerator
- Bedroom Description:First Floor Bedroom
- Basement:Yes
- Basement Description:Full
- Living area:1,300 sq. ft.
Heating and cooling
- Heating:Baseboard
Structure and exterior
- Year built:1973
- Building area:1,300 sq. ft.
- Lot area:0.46 Acres
- Architectural Style:Hi Ranch
- Construction Materials:Vinyl Siding
- Levels:2 Story
Schools
- High school:Sachem High School East
- Middle school:Sagamore Middle School
- Elementary school:Lynwood Avenue School
Utilities
- Water:Public
- Sewer:Cesspool
Finances and disclosures
- Price:$569,000
- Price per sq. ft.:$437.69
- Tax amount:$10,398 (2026)
Features and amenities
- Appliances:Cooktop, Dishwasher, Refrigerator
Parking
- Parking description:Attached
- Garage:Yes
- Garage spaces:1
New listings near 49 Midvale Avenue
- Coming Soon
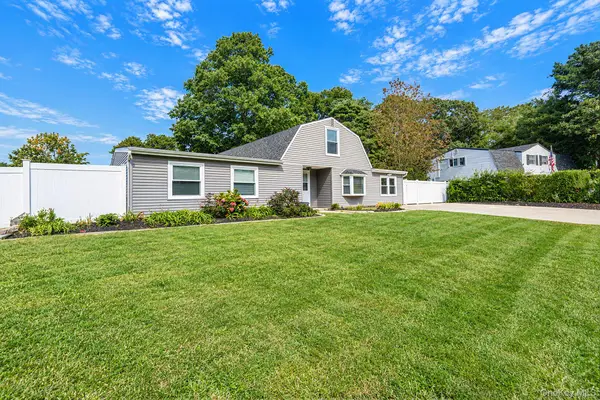 $689,900Coming Soon4 beds 2 baths2,500 sq. ft.
27 Lehigh Lane, Farmingville, NY 11738
MLS# 1058608Listed by: BH&G R E REALTY CONNECT - New
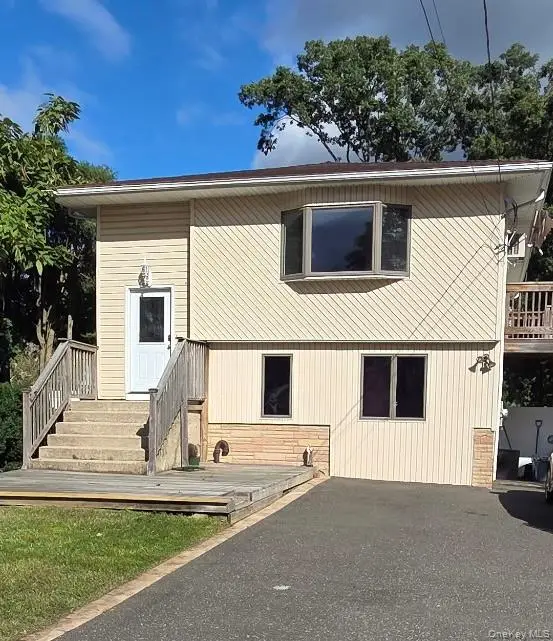 $699,900Active4 beds 2 baths2,342 sq. ft.
41 Powell Avenue, Farmingville, NY 11738
MLS# 1058632Listed by: RE/MAX SIGNATURE REAL ESTATE - New
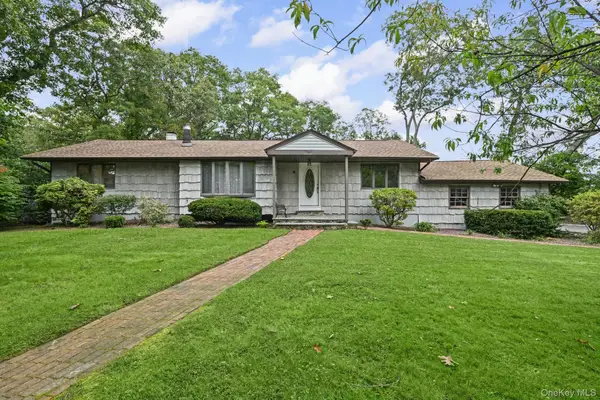 $549,000Active3 beds 1 baths1,344 sq. ft.
3 Alamo Drive, Farmingville, NY 11738
MLS# 1058567Listed by: COLDWELL BANKER AMERICAN HOMES - New
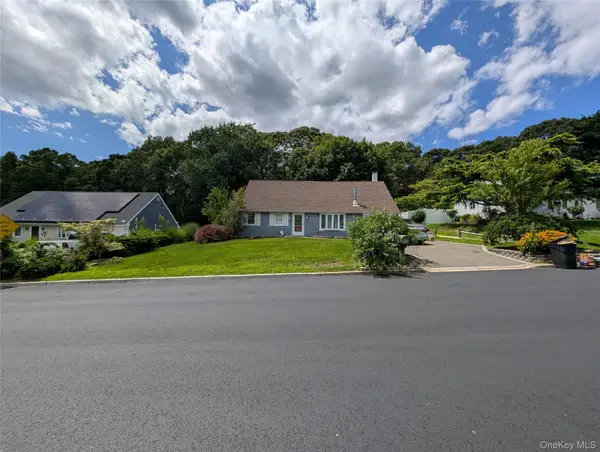 $700,000Active3 beds 2 baths1,979 sq. ft.
146 Rosemont Avenue, Farmingville, NY 11738
MLS# 1057798Listed by: WORLD PROP INTL SEA TO SKY - New
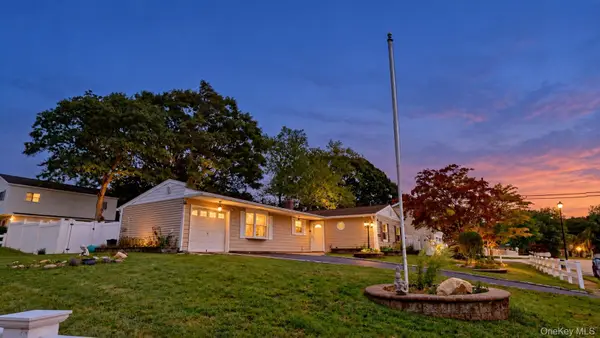 $725,000Active4 beds 3 baths1,584 sq. ft.
41 Campus Drive, Farmingville, NY 11738
MLS# 1055665Listed by: CHARLES RUTENBERG REALTY INC - New
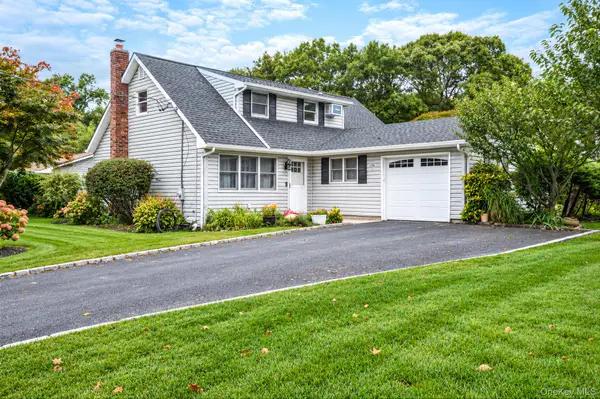 $639,900Active3 beds 2 baths1,880 sq. ft.
1 Allegheny Drive S, Farmingville, NY 11738
MLS# 1055897Listed by: BH&G R E REALTY CONNECT - New
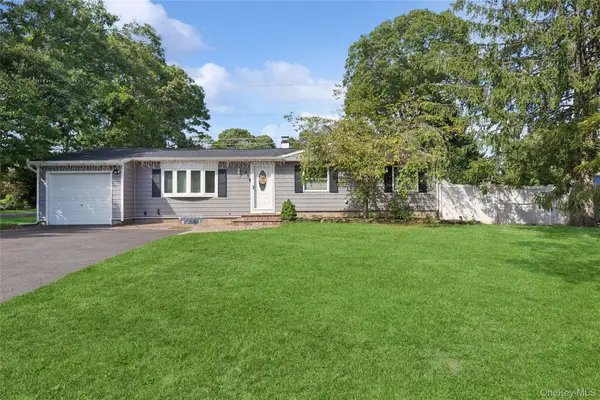 $589,990Active3 beds 1 baths
47 Rexmere Avenue, Farmingville, NY 11738
MLS# 1055253Listed by: DOUGLAS ELLIMAN REAL ESTATE 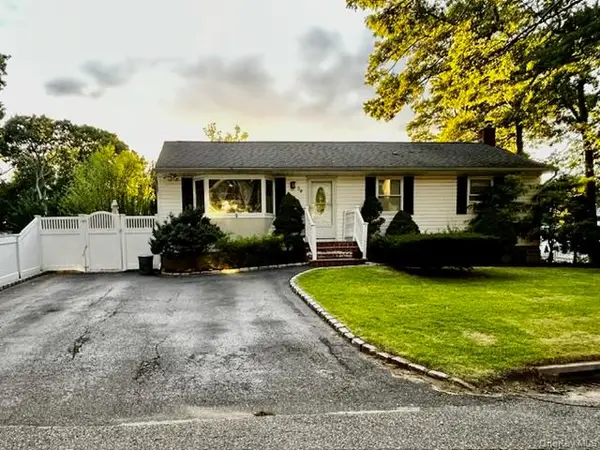 $599,000Active3 beds 1 baths1,200 sq. ft.
30 Orchard Drive, Farmingville, NY 11738
MLS# 1053230Listed by: LONG ISLAND HOME PROP LLC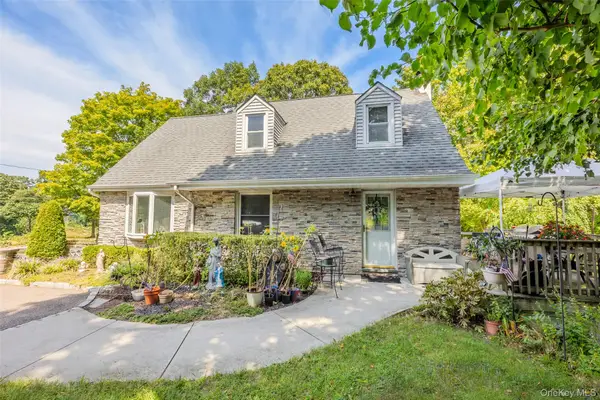 $575,000Active3 beds 2 baths1,724 sq. ft.
73 Ridgewood Avenue, Selden, NY 11784
MLS# 1049835Listed by: EXP REALTY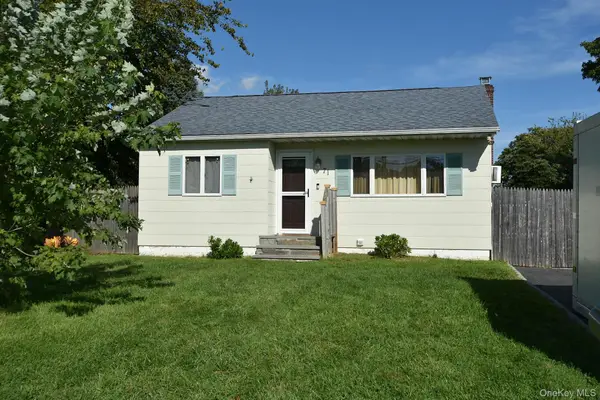 $409,990Active2 beds 1 baths638 sq. ft.
71 John Drive, Farmingville, NY 11738
MLS# 1042394Listed by: COLDWELL BANKER AMERICAN HOMES


Protect your home and budget from life's surprises with an Assurant Home Warranty, backed by a partner that supports you through every step of homeownership. Explore Plans.
© 2023 - 2026 ERA Franchise Systems LLC. All rights reserved. ERA Franchise Systems LLC fully supports the principles of the Fair Housing Act and the Equal Opportunity Act. ERA, ERA Real Estate powered, and their respective logos are registered service marks of ERA Franchise Systems LLC. Each office is independently owned and operated.