
86 Woodycrest Drive, Farmingville, NY 11738
Local realty services provided by:ERA Caputo Realty
86 Woodycrest Drive,Farmingville, NY 11738
$386,000
- 2 Beds
- 1 Baths
- 778 sq. ft.
- Single family
- Pending
Listed by: sharon a. fenimore sres, robert j. fenimore
Office: long island home prop llc.
MLS#:1036569
Source:OneKey MLS
Price summary
- Price:$386,000
- Price per sq. ft.:$496.14
About this home
This charming two-bedroom home offers an excellent opportunity for first-time buyers or those looking to simplify without sacrificing comfort. One of its standout features is the exceptionally low property taxes, making this an attractive and affordable option. The home also features a new boiler, offering added efficiency and peace of mind.
Set on a manageable lot, the property includes a rear yard with room for gardening, recreation, or relaxing outdoors. A detached one-car garage and gravel patio provide additional storage and outdoor space for entertaining.
Conveniently located near shopping, restaurants, and everyday amenities, this home offers affordability, practicality, and convenience. Don’t miss the opportunity to make it your own!
Contact an agent
Home facts
- Year built:1938
- Listing ID #:1036569
- Added:47 day(s) ago
- Updated:October 06, 2026 at 09:24 AM
Rooms and interior
- Bedrooms:2
- Total bathrooms:1
- Full bathrooms:1
- Rooms Total:4
- Dining Description:Eat-In Kitchen
- Kitchen Description:Eat-in Kitchen, Range, Refrigerator
- Basement Description:Crawl Space
- Living area:778 sq. ft.
Heating and cooling
- Heating:Baseboard, Oil
Structure and exterior
- Year built:1938
- Building area:778 sq. ft.
- Lot area:0.12 Acres
- Architectural Style:Cottage, Ranch
- Construction Materials:Frame, Vinyl Siding
- Levels:1 Story
Schools
- High school:Sachem High School East
- Middle school:Sagamore Middle School
- Elementary school:Lynwood Avenue School
Utilities
- Water:Public
- Sewer:Cesspool
Finances and disclosures
- Price:$386,000
- Price per sq. ft.:$496.14
- Tax amount:$4,401 (2026)
Features and amenities
- Appliances:Refrigerator
Parking
- Total parking spaces:2
- Garage:Yes
- Garage spaces:1
New listings near 86 Woodycrest Drive
- Coming Soon
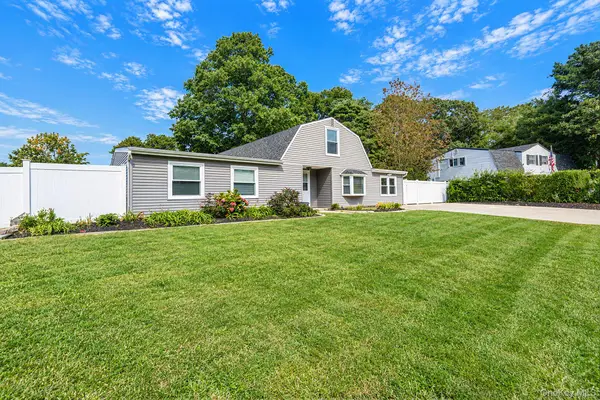 $689,900Coming Soon4 beds 2 baths2,500 sq. ft.
27 Lehigh Lane, Farmingville, NY 11738
MLS# 1058608Listed by: BH&G R E REALTY CONNECT - New
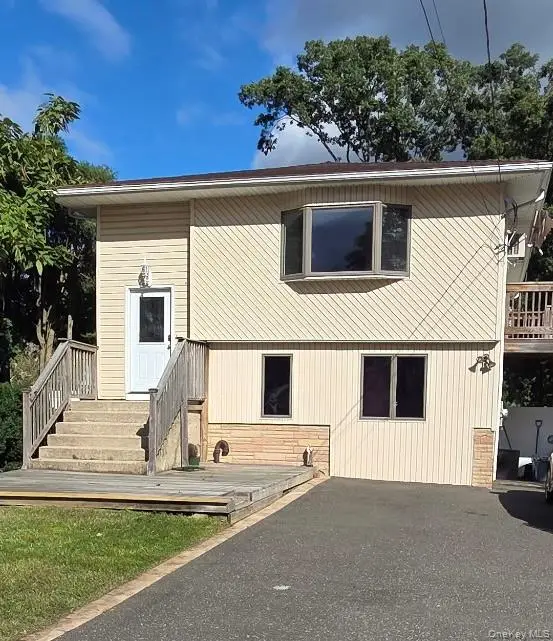 $699,900Active4 beds 2 baths2,342 sq. ft.
41 Powell Avenue, Farmingville, NY 11738
MLS# 1058632Listed by: RE/MAX SIGNATURE REAL ESTATE - New
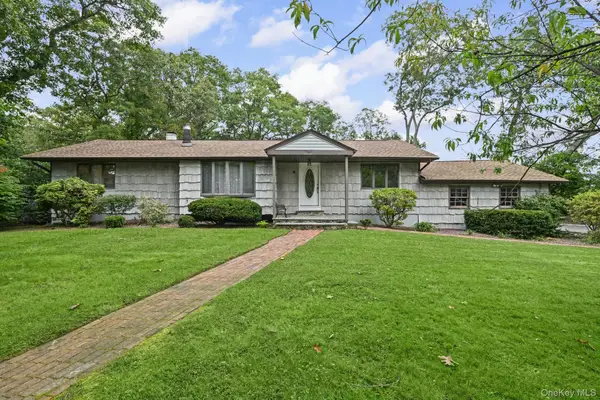 $549,000Active3 beds 1 baths1,344 sq. ft.
3 Alamo Drive, Farmingville, NY 11738
MLS# 1058567Listed by: COLDWELL BANKER AMERICAN HOMES - New
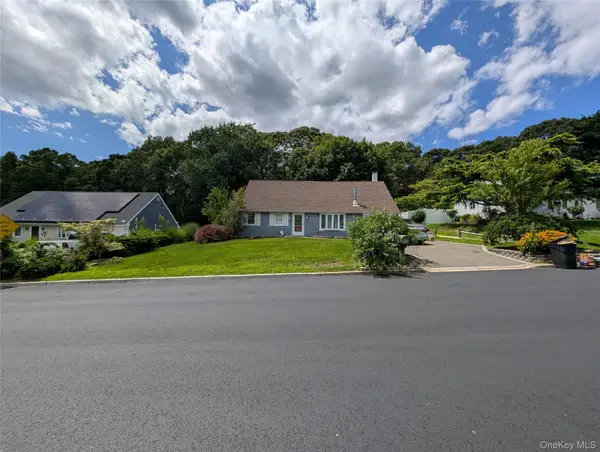 $700,000Active3 beds 2 baths1,979 sq. ft.
146 Rosemont Avenue, Farmingville, NY 11738
MLS# 1057798Listed by: WORLD PROP INTL SEA TO SKY - New
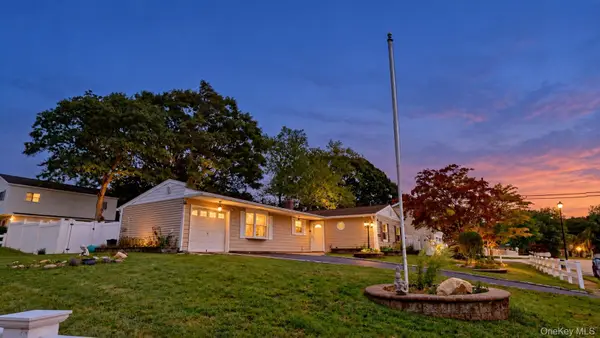 $725,000Active4 beds 3 baths1,584 sq. ft.
41 Campus Drive, Farmingville, NY 11738
MLS# 1055665Listed by: CHARLES RUTENBERG REALTY INC - New
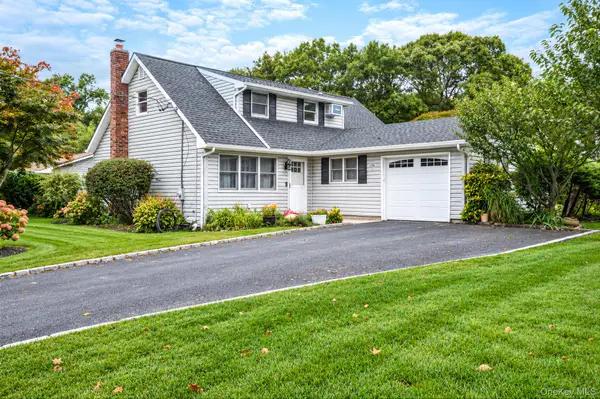 $639,900Active3 beds 2 baths1,880 sq. ft.
1 Allegheny Drive S, Farmingville, NY 11738
MLS# 1055897Listed by: BH&G R E REALTY CONNECT - New
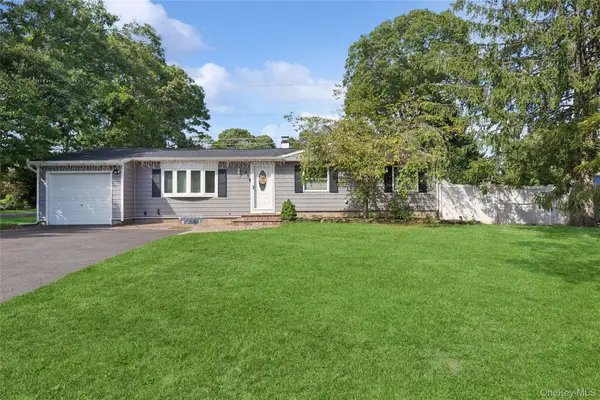 $589,990Active3 beds 1 baths
47 Rexmere Avenue, Farmingville, NY 11738
MLS# 1055253Listed by: DOUGLAS ELLIMAN REAL ESTATE 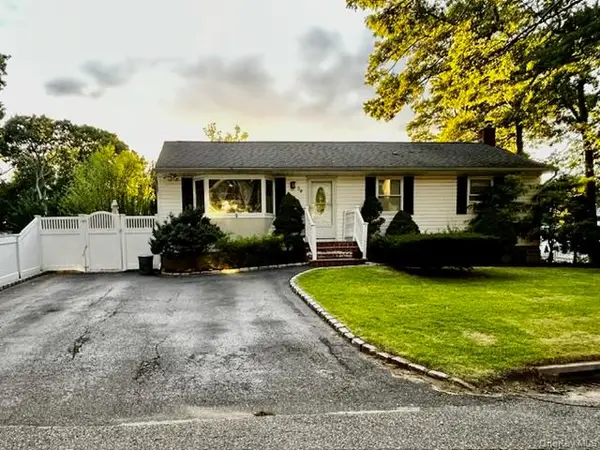 $599,000Active3 beds 1 baths1,200 sq. ft.
30 Orchard Drive, Farmingville, NY 11738
MLS# 1053230Listed by: LONG ISLAND HOME PROP LLC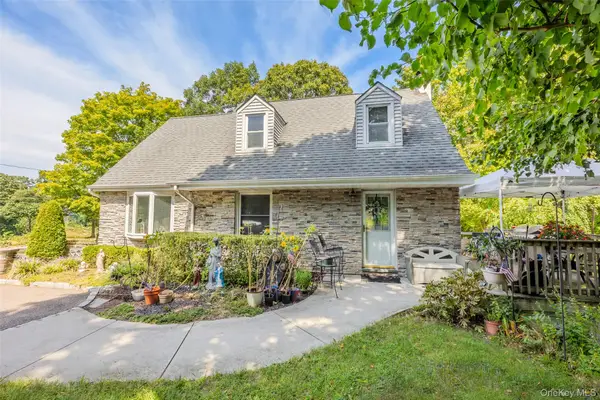 $575,000Active3 beds 2 baths1,724 sq. ft.
73 Ridgewood Avenue, Selden, NY 11784
MLS# 1049835Listed by: EXP REALTY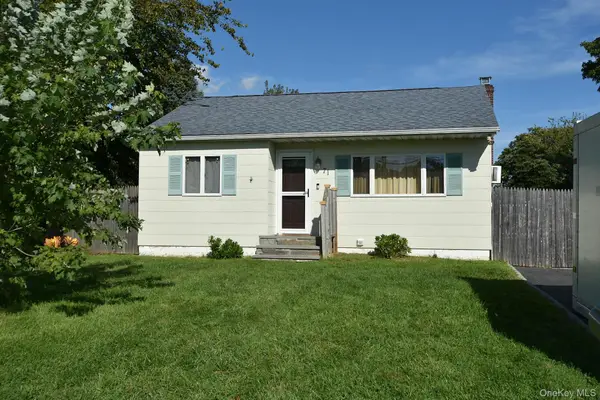 $409,990Active2 beds 1 baths638 sq. ft.
71 John Drive, Farmingville, NY 11738
MLS# 1042394Listed by: COLDWELL BANKER AMERICAN HOMES


Protect your home and budget from life's surprises with an Assurant Home Warranty, backed by a partner that supports you through every step of homeownership. Explore Plans.
© 2023 - 2026 ERA Franchise Systems LLC. All rights reserved. ERA Franchise Systems LLC fully supports the principles of the Fair Housing Act and the Equal Opportunity Act. ERA, ERA Real Estate powered, and their respective logos are registered service marks of ERA Franchise Systems LLC. Each office is independently owned and operated.